Stunning new construction 5 bed, 3 bath, 4 stall tandem garage on a beautiful lot. Exciting amenities include: 49' tandem 4 stall garage/shop area. Spacious kitchen with custom cabinetry, Quartz countertops, modern backsplash and stainless appliance package with gas stove. Also featuring a primary suite with tiled shower, double vanity, soaking tub, as well as a main level laundry with drop zone. Other amenities include: Main level stone fireplace, lower level bar area with rec room, maintenance free covered porch with large patio area, and irrigation. This home is designed with quality and style and is ready for you! Taxes not fully assessed.
New construction
$690,000
1188 Stable Ridge Dr, Marion, IA 52302
5beds
3,037sqft
:
Get pre-qualified$4,881/mo
Single Family Residence
Built in 2026
0.3 Acres Lot
$-- Zestimate®
$227/sqft
$-- HOA
What's special
- 15 hours |
- 185 |
- 16 |
Zillow last checked:
Listing updated:
Listed by:
Troy Mysak 319-721-7855,
Realty87
Source: CRAAR, CDRMLS,MLS#: 2605196 Originating MLS: Cedar Rapids Area Association Of Realtors
Originating MLS: Cedar Rapids Area Association Of RealtorsFacts & features
Interior
Bedrooms & bathrooms
- Bedrooms: 5
- Bathrooms: 3
- Full bathrooms: 3
Rooms
- Room types: Laundry, Recreation
Other
- Level: First
Heating
- Forced Air, Gas
Cooling
- Central Air
Appliances
- Included: Dishwasher, Disposal, Gas Water Heater, Microwave, Range, Refrigerator
- Laundry: Main Level
Features
- Breakfast Bar, Kitchen/Dining Combo, Bath in Primary Bedroom, Main Level Primary
- Basement: Full,Concrete
- Has fireplace: Yes
- Fireplace features: Insert, Gas, Living Room
Interior area
- Total interior livable area: 3,037 sqft
- Finished area above ground: 1,740
- Finished area below ground: 1,297
Video & virtual tour
Property
Parking
- Total spaces: 4
- Parking features: Four or more Spaces, Heated Garage, See Remarks, Tandem
- Has garage: Yes
Features
- Stories: 1
- Patio & porch: Deck, Patio
- Exterior features: Sprinkler/Irrigation
Lot
- Size: 0.3 Acres
- Dimensions: 88 x 150
Details
- Parcel number: 112340403400000
Construction
Type & style
- Home type: SingleFamily
- Architectural style: Ranch
- Property subtype: Single Family Residence
Materials
- Frame, Stone, Vinyl Siding
- Foundation: Poured
Condition
- New construction: Yes
- Year built: 2026
Details
- Builder name: Heritage Homes
Utilities & green energy
- Sewer: Public Sewer
- Water: Public
Community & HOA
HOA
- Has HOA: No
Location
- Region: Marion
Financial & listing details
- Price per square foot: $227/sqft
- Annual tax amount: $110
- Date on market: 7/24/2026
- Listing terms: Cash,Conventional,FHA,VA Loan
Estimated market value
Not available
Estimated sales range
Not available
Not available
Price history
| Date | Event | Price |
|---|---|---|
| 7/24/2026 | Listed for sale | $690,000$227/sqft |
Source:  CRAAR, CDRMLS #2605196 Report a problem CRAAR, CDRMLS #2605196 Report a problem | ||
Public tax history
Tax history is unavailable.
Monthly payment
Est. payment
Payment breakdown
Explore the cost of this home by adjusting the details. Changes won't be saved.Climate risks
Neighborhood: 52302
Nearby schools
GreatSchools rating
- 8/10Echo Hill Elementary SchoolGrades: PK-4Distance: 0.5 mi
- 8/10Oak Ridge SchoolGrades: 7-8Distance: 0.3 mi
- 6/10Linn-Mar High SchoolGrades: 9-12Distance: 1.7 mi
Schools provided by the listing agent
- Elementary: Echo Hill
- Middle: Oak Ridge
- High: Linn Mar
Source: CRAAR, CDRMLS. This data may not be complete. We recommend contacting the local school district to confirm school assignments for this home.
- $399,3004 bd3 ba2k sqft5061 Prairie Trl, Marion, IA 52302Off Market
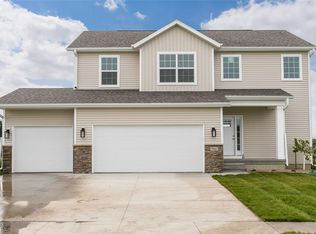
- $417,7003 bd2 ba1.5k sqft5077 Prairie Trl, Marion, IA 52302Off Market
- $369,1003 bd2 ba1.5k sqft5069 Prairie Trl, Marion, IA 52302Off Market

- $458,3004 bd2 ba2.3k sqft5053 Prairie Trl, Marion, IA 52302Off Market
- $407,1003 bd3 ba1.7k sqft5081 Prairie Trl, Marion, IA 52302Off Market
- $330,0003 bd2 ba1.4k sqft5045 Prairie Trl, Marion, IA 52302Sold
- $453,7003 bd2 ba1.6k sqft5089 Prairie Trl, Marion, IA 52302Off Market
- $2,300-- bd-- ba-- sqftPrairie Trl, Marion, IA 52302Off Market
A local agent can set up tours, give advice and negotiate with sellers.
Similar homes
- $733,5255 bd3 ba3.1k sqft5501 Silver Ridge Rd, Marion, IA 52302New Construction
 MLS ID #202604274, Lori Frett. Iowa City Area AOR
 - $680,0005 bd4 ba3.1k sqft4235 Flagstick Dr, Marion, IA 52302For Sale By Owner

- $640,0005 bd4 ba3.4k sqft5010 Silver Oak Ct, Marion, IA 52302For Sale
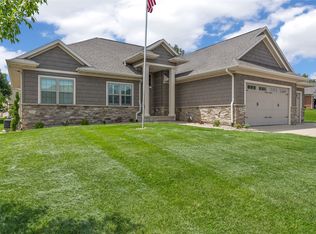 MLS ID #2604881, Laura Merchan, SKOGMAN REALTY. CRAAR, CDRMLS
 - $675,0007 bd3 ba3.5k sqft4535 Par Cir, Marion, IA 52302For Sale
 MLS ID #2604520, Mack Pilarczyk, Real Broker, LLC. CRAAR, CDRMLS
 - $440,0004 bd3 ba2.9k sqft1364 Lindenbrook Ln, Marion, IA 52302For SaleMLS ID #2605253, Debra Callahan, RE/MAX CONCEPTS. CRAAR, CDRMLS
- $678,0005 bd4 ba3.3k sqft1647 Foxborough Dr, Marion, IA 52302New ConstructionMLS ID #2604107, Teri Graf, Teri Graf Real Estate Team. CRAAR, CDRMLS
- $785,6575 bd3 ba3.5k sqft5371 Silver Ridge Rd, Marion, IA 52302New ConstructionMLS ID #202602393, Lori Frett. Iowa City Area AOR
- $515,0006 bd4 ba2.8k sqft1247 Tramore Rd, Marion, IA 52302For SaleMLS ID #2602327, Dana Hansen, RE/MAX CONCEPTS. CRAAR, CDRMLS
- $689,9005 bd3 ba3.6k sqft1425 Glen Rock Cir, Marion, IA 52302New ConstructionMLS ID #2603726, Chad Boge, Exchange Realty Cedar Rapids, LLC. CRAAR, CDRMLS
- $450,0004 bd3 ba2.4k sqft1698 Bridge Creek Ct, Marion, IA 52302For SaleMLS ID #2605143, Will Brandt, SKOGMAN REALTY. CRAAR, CDRMLS
- $459,9005 bd3 ba2.6k sqft470 Oak Park Cir, Marion, IA 52302For SaleMLS ID #2604845, Dana Hansen, RE/MAX CONCEPTS. CRAAR, CDRMLS
- $659,9005 bd3 ba3.2k sqft209 Fieldstone Cir, Marion, IA 52302New ConstructionMLS ID #2600582, Nick Frazier, FRAZIER REALTY. CRAAR, CDRMLS
- $500,0004 bd3 ba2.7k sqft5697 Ridge Stone Ln, Marion, IA 52302For SaleMLS ID #2604933, David Berry, Realty87. CRAAR, CDRMLS
- $599,0004 bd3 ba3.1k sqft3270 Mulberry Dr, Marion, IA 52302For Sale By Owner
- $790,0005 bd4 ba3.2k sqft5557 Silver Rock Dr, Marion, IA 52302New ConstructionMLS ID #2603376, Adam Green, Pinnacle Realty LLC. CRAAR, CDRMLS
- $569,4006 bd3 ba3k sqft4064 Aster Ct, Marion, IA 52302For SaleMLS ID #2604883, Mack Pilarczyk, Real Broker, LLC. CRAAR, CDRMLS
- $674,9005 bd4 ba3.2k sqft4135 Tall Pines Ct, Marion, IA 52302New ConstructionMLS ID #2601249, Breiana Donohoe, Realty87. CRAAR, CDRMLS
- $610,0005 bd5 ba3.9k sqft2330 Timber Creek Dr, Marion, IA 52302For SaleMLS ID #2603863, Laura Merchan, SKOGMAN REALTY. CRAAR, CDRMLS
- $785,0004 bd5 ba3.7k sqft1497 Glen Rock Cir, Marion, IA 52302For SaleMLS ID #2604382, Debra Callahan, RE/MAX CONCEPTS. CRAAR, CDRMLS
- $649,0005 bd3 ba3.2k sqft1750 Glen Rock Dr, Marion, IA 52302For Sale By Owner
