You’ll love this 4-bedroom, open-concept ranch offering approx. 3,400 sq ft on over half an acre! The main level features vaulted ceilings, a beautiful fireplace, a spacious kitchen and dining area, and access to a large deck with beautiful views. Primary en-suite with walk-in closet, 1st-floor laundry, new flooring, updated fixtures, and bath. The finished lower level offers a spacious rec room with large windows, a 4th bedroom, office space, and tons of storage. An extra-deep garage with basement access, a 3-year-old 16x20 shed, fruit trees, and a quiet cul-de-sac setting complete this amazing property! A few pictures are virtually staged. Allow 48 hours for acceptance. Amazing Howard School District and close to the parks, school, shopping, and much more.
Active-offer no bump-show
$489,900
1188 Stillwater Ct, Howard, WI 54313
4beds
3,400sqft
Single Family Residence
Built in 2004
0.52 Acres Lot
$501,100 Zestimate®
$144/sqft
$-- HOA
What's special
Open-concept ranchFruit treesVaulted ceilingsBeautiful fireplaceTons of storageNew flooringOffice space
- 21 days
- 1,657
- 76
Likely to sell faster than
Zillow last checked:
Listing updated:
Listed by:
Terri A Balistriere 920-819-5282,
Express Realty LLC
Source: RANW as distributed by MLS GRID,MLS#: 50332588
Facts & features
Interior
Bedrooms & bathrooms
- Bedrooms: 4
- Bathrooms: 4
- Full bathrooms: 3
- 1/2 bathrooms: 1
Bedroom 1
- Level: Main
- Dimensions: 21x19
Bedroom 2
- Level: Main
- Dimensions: 12x14
Bedroom 3
- Level: Main
- Dimensions: 12x12
Bedroom 4
- Level: Lower
- Dimensions: 21x10
Dining room
- Level: Main
- Dimensions: 11x17
Family room
- Level: Main
- Dimensions: 27x15
Kitchen
- Level: Main
- Dimensions: 10x14
Living room
- Level: Main
- Dimensions: 21x19
Other
- Description: Rec Room
- Level: Lower
- Dimensions: 26x18
Other
- Description: Den/Office
- Level: Lower
- Dimensions: 22x8
Other
- Description: Laundry
- Level: Main
- Dimensions: 7x4
Heating
- Forced Air
Cooling
- Forced Air, Central Air
Appliances
- Included: Dishwasher, Range, Refrigerator
Features
- Basement: Full,Partial Fin. Non-contig
- Has fireplace: Yes
- Fireplace features: Electric
Interior area
- Total interior livable area: 3,400 sqft
- Finished area above ground: 1,814
- Finished area below ground: 1,586
Property
Parking
- Total spaces: 3
- Parking features: Attached, Basement
- Attached garage spaces: 3
Accessibility
- Accessibility features: 1st Floor Bedroom, 1st Floor Full Bath, Laundry 1st Floor, Open Floor Plan
Lot
- Size: 0.52 Acres
- Features: Cul-De-Sac
Details
- Parcel number: VH2287
- Zoning: Residential
Construction
Type & style
- Home type: SingleFamily
- Architectural style: Ranch
- Property subtype: Single Family Residence
Materials
- Brick, Vinyl Siding
- Foundation: Poured Concrete
Condition
- New construction: No
- Year built: 2004
Utilities & green energy
- Sewer: Public Sewer
- Water: Public
Community & HOA
Location
- Region: Howard
Financial & listing details
- Price per square foot: $144/sqft
- Tax assessed value: $481,800
- Annual tax amount: $5,727
- Date on market: 9/11/2026
Estimated market value
$501,100
$476,000 - $526,000
$3,361/mo
Price history
| Date | Event | Price |
|---|---|---|
| 9/14/2026 | Contingent | $489,900$144/sqft |
Source:  WIREX MLS #50332588 Report a problem WIREX MLS #50332588 Report a problem | ||
| 9/11/2026 | Listed for sale | $489,900+29%$144/sqft |
Source: RANW as distributed by MLS GRID #50332588 Report a problem | ||
| 7/3/2022 | Listing removed | -- |
Source: RANW as distributed by MLS GRID #50258303 Report a problem | ||
| 7/3/2022 | Pending sale | $379,900-6.2%$112/sqft |
Source: RANW as distributed by MLS GRID #50258303 Report a problem | ||
| 7/1/2022 | Sold | $405,000+6.6%$119/sqft |
Source: RANW as distributed by MLS GRID #50258303 Report a problem | ||
| 5/17/2022 | Contingent | $379,900$112/sqft |
Source: WIREX MLS #50258303 Report a problem | ||
| 5/12/2022 | Listed for sale | $379,900+63.7%$112/sqft |
Source: RANW as distributed by MLS GRID #50258303 Report a problem | ||
| 5/6/2005 | Sold | $232,000+374.4%$68/sqft |
Source: Public Record Report a problem | ||
| 1/23/2004 | Sold | $48,900$14/sqft |
Source: Public Record Report a problem | ||
Public tax history
| Year | Property taxes | Tax assessment |
|---|---|---|
| 2025 | $6,708 +1.9% | $481,400 +28% |
| 2024 | $6,580 +3.9% | $376,200 |
| 2023 | $6,333 +7.2% | $376,200 +4.3% |
| 2022 | $5,909 +5.2% | $360,800 +22.8% |
| 2021 | $5,619 +2.8% | $293,700 |
| 2020 | $5,465 +3.6% | $293,700 |
| 2019 | $5,278 +11.1% | $293,700 +10.9% |
| 2018 | $4,751 +4.3% | $264,800 |
| 2017 | $4,555 +3.8% | $264,800 |
| 2016 | $4,390 +11.9% | $264,800 +11.9% |
| 2015 | $3,923 -0.3% | $236,700 |
| 2014 | $3,935 | $236,700 |
Find assessor info on the county website
Monthly payment
Est. payment
Payment breakdown
Explore the cost of this home by adjusting the details. Changes won't be saved.Climate risks
Neighborhood: 54313
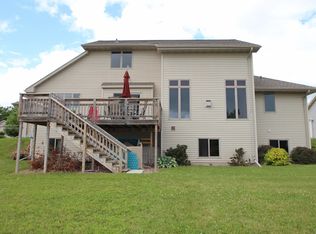
Similar homes
- $484,9004 bd3 ba3k sqft1416 Wilbert Hill Ct, Green Bay, WI 54313For Sale
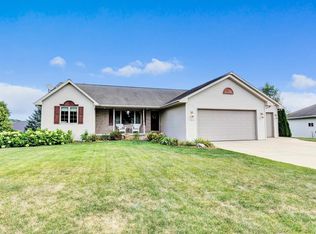 MLS ID #50330780, Jared Tetzner. RANW as distributed by MLS GRID
 - $469,9003 bd4 ba3k sqft3174 Atlantis Dr, Green Bay, WI 54313For Sale
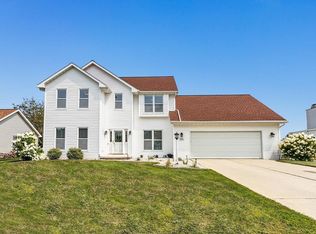 MLS ID #50331023, Alex C Roup. RANW as distributed by MLS GRID
 - $429,9004 bd3 ba3.1k sqft1529 Lakeview Dr, Green Bay, WI 54313For Sale
 MLS ID #50332743, Lydia E Francois. RANW as distributed by MLS GRID
 - $624,9004 bd4 ba3.1k sqft3562 Abbey Ct, Green Bay, WI 54313For Sale
 MLS ID #50332789, Diane Campshure Walczyk. RANW as distributed by MLS GRID
