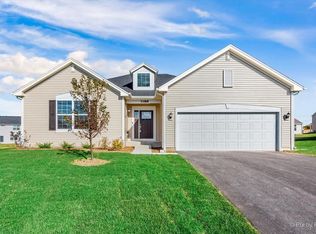
Nearly New Ranch in Tamms Farm. Located conveniently near Route 90 and Route. 47 in the highly rated Hampshire school district. Many High Quality features including quartz counters, upgraded White cabinets, Luxury Vinyl Tile Flooring & SS Appliances. Fully Fence Backyard and All Window Treatments stay! Honeywell Home Smart Thermostat, Level Invisible Smart Lock system, MyQ garage Monitor and Control, and Flo by Moen Water Leak detector and smart valve. The Siena is a RANCH home with an Open Floor Plan offering over 1850 square feet, 3 bedrooms and 2 baths. HUGE Full Basement, when finished could double the liveable square footage & a 2-car garage. Designer white kitchen featuring luxury vinyl plank flooring, a large island with breakfast bar, pantry & dining area open open to a generous Family/Great Room. The elegant master suite includes a dual sink vanity and walk-in closet. Ask about Special Financing Options. QUICK CLOSE POSSIBLE!
Closed
Zillow last checked:
Listing updated:
Bought with:
Sheila Wollmuth, CSC,RSPS,SFR
Compass
Source: MRED as distributed by MLS GRID,MLS#: 12042765
Price history
| Date | Event | Price |
|---|---|---|
| 6/14/2024 | Sold | $415,000-1%$222/sqft |
Source:  MRED as distributed by MLS GRID #12042765 Report a problem MRED as distributed by MLS GRID #12042765 Report a problem | ||
| 6/10/2024 | Pending sale | $419,000$225/sqft |
Source: MRED as distributed by MLS GRID #12042765 Report a problem | ||
| 5/23/2024 | Contingent | $419,000$225/sqft |
Source: MRED as distributed by MLS GRID #12042765 Report a problem | ||
| 5/2/2024 | Listed for sale | $419,000+19.7%$225/sqft |
Source: MRED as distributed by MLS GRID #12042765 Report a problem | ||
| 12/16/2022 | Sold | $349,900$188/sqft |
Source: MRED as distributed by MLS GRID #11657981 Report a problem | ||
| 11/27/2022 | Pending sale | $349,900$188/sqft |
Source: MRED as distributed by MLS GRID #11657981 Report a problem | ||
| 11/24/2022 | Price change | $349,900-7.9%$188/sqft |
Source: MRED as distributed by MLS GRID #11657981 Report a problem | ||
| 10/21/2022 | Listed for sale | $379,900$204/sqft |
Source: MRED as distributed by MLS GRID #11657981 Report a problem | ||
| 10/21/2022 | Listing removed | -- |
Source: MRED as distributed by MLS GRID #11431824 Report a problem | ||
| 10/18/2022 | Price change | $379,900-1.3%$204/sqft |
Source: MRED as distributed by MLS GRID #11431824 Report a problem | ||
| 9/26/2022 | Price change | $384,900-1.3%$206/sqft |
Source: MRED as distributed by MLS GRID #11431824 Report a problem | ||
| 8/16/2022 | Price change | $389,900-2.5%$209/sqft |
Source: MRED as distributed by MLS GRID #11431824 Report a problem | ||
| 8/3/2022 | Price change | $399,900-3.6%$214/sqft |
Source: MRED as distributed by MLS GRID #11431824 Report a problem | ||
| 6/22/2022 | Price change | $414,900-3.5%$222/sqft |
Source: MRED as distributed by MLS GRID #11431824 Report a problem | ||
| 6/17/2022 | Price change | $429,900-1.7%$230/sqft |
Source: MRED as distributed by MLS GRID #11431824 Report a problem | ||
| 6/10/2022 | Listed for sale | $437,185$234/sqft |
Source: MRED as distributed by MLS GRID #11431824 Report a problem | ||
| 6/10/2022 | Listing removed | -- |
Source: MRED as distributed by MLS GRID #11406023 Report a problem | ||
| 5/28/2022 | Price change | $437,185+1.2%$234/sqft |
Source: MRED as distributed by MLS GRID #11406023 Report a problem | ||
| 5/16/2022 | Listed for sale | $432,185$232/sqft |
Source: MRED as distributed by MLS GRID #11406023 Report a problem | ||
Get a cash offer in 3 minutes
Find out how much your home could sell for in as little as 3 minutes with a no-obligation cash offer.
Estimated market value
$452,100
