Add a little spice to your life with a home FULL of options! Fabulous open kitchen boasts large island w/bar seating for family & friends, dual ovens, tons of storage, & walk-in pantry. Formal dining area fits a large table & buffet! Large loft upstairs is perfect flex space for entertainment, office, & more w/balcony. Primary owner's suite has balcony access, dual sinks + make-up vanity, soaking tub + shower, & roomy walk-in closet. 2nd suite is ideal for in-laws or guests w/walk-in closet & private en suite bath. Extra-large laundry room upstairs has walk-in storage space + folding counter & sink. You actually might like doing laundry here! Also, what an income opportunity... sellers currently rent out Next Gen attached ADU w/ own entrance to traveling nurses w/great occupancy rates! It is complete w/private 1-car garage, sizable kitchenette & living room, full-size laundry, & bedroom w/black out shades for all schedules. The low-maintenance yard leaves your weekends free for travel & fun! E-car charger in the finished 2-car garage & transferable leased solar contract makes this home cost effective too! Located near shopping, parks, high-rated schools like West Park High, & easy access to HWY-65.
Closed
$860,000
1188 Vista Verde Dr, Roseville, CA 95747
5beds
3,512sqft
Single Family Residence
Built in 2016
6,285 Square Feet Lot
$876,300 Zestimate®
$245/sqft
$4,046 Estimated rent
Home value
$876,300
$832,000 - $920,000
$4,046/mo
Zestimate® history
Owner options
List your home for rent
$4,046/mo
Rent Zestimate®
Find your next renter with Zillow Rental Manager. Plus, with online applications, you can quickly screen prospective tenants – for free.
$4,046/mo
Rent Zestimate®
Refinance and save
$5,447/mo
Est. payment
Refinancing to a lower rate could help reduce your monthly payments and save thousands over the life of the loan.
$5,447/mo
Est. payment
Explore your selling options
Work with a Zillow partner agent
Leverage their expertise and Zillow's premium Showcase listings to get your home seen by more buyers.
Get startedList with your own agent
Get your home in front of millions of buyers by listing it on Zillow.
Learn how to do itSell it yourself
Take full control of how buyers see your home on Zillow by listing For Sale by Owner (FSBO).
List your homeWhat's special
Zillow last checked:
Listing updated:
Listed by:
Elizabeth Axelgard DRE #01846098 916-520-4663,
Keller Williams Realty
Bought with:
Aubrey Weber, DRE #02138864
GUIDE Real Estate
Source: MetroList Services of CA,MLS#: 224034527Originating MLS: MetroList Services, Inc.
Facts & features
Interior
Bedrooms & bathrooms
- Bedrooms: 5
- Bathrooms: 5
- Full bathrooms: 4
- Partial bathrooms: 1
Rooms
- Room types: Master Bedrooms 2+, Media Room, Family Room, Great Room, In Law Apartment, Kitchen, Laundry, Living Room
Primary bedroom
- Features: Balcony, Outside Access
Primary bathroom
- Features: Shower Stall(s), Double Vanity, Sitting Area, Soaking Tub, Granite Counters, Tile, Walk-In Closet(s), Window
Dining room
- Features: Dining/Family Combo, Space in Kitchen, Formal Area
Kitchen
- Features: Breakfast Area, Pantry Closet, Granite Counters, Island w/Sink, Kitchen/Family Combo
Heating
- Central, Zoned
Cooling
- Ceiling Fan(s), Central Air, Zoned
Appliances
- Included: Built-In Electric Oven, Free-Standing Refrigerator, Gas Cooktop, Range Hood, Dishwasher, Disposal, Microwave, Double Oven, Plumbed For Ice Maker, ENERGY STAR Qualified Appliances
- Laundry: Laundry Room, Cabinets, Sink, Electric Dryer Hookup, Gas Dryer Hookup, Ground Floor, Upper Level, Inside Room
Features
- Flooring: Carpet, Tile
- Has fireplace: No
Interior area
- Total interior livable area: 3,512 sqft
Property
Parking
- Total spaces: 3
- Parking features: Electric Vehicle Charging Station(s), Garage Door Opener, Garage Faces Front, Garage Faces Side, Driveway
- Garage spaces: 3
- Has uncovered spaces: Yes
Features
- Stories: 2
- Exterior features: Balcony
- Fencing: Back Yard,Wood
Lot
- Size: 6,285 Square Feet
- Features: Landscape Back, Landscape Front, Low Maintenance
Details
- Parcel number: 492210028000
- Zoning description: RES
- Special conditions: Standard
- Other equipment: Audio/Video Prewired
Construction
Type & style
- Home type: SingleFamily
- Architectural style: Contemporary,Spanish
- Property subtype: Single Family Residence
Materials
- Stucco, Wood
- Foundation: Slab
- Roof: Cement,Tile
Condition
- Year built: 2016
Details
- Builder name: Lennar
Utilities & green energy
- Sewer: In & Connected, Public Sewer
- Water: Meter on Site, Public
- Utilities for property: Cable Available, Public, Solar, Electric, Underground Utilities, Internet Available, Natural Gas Connected
Green energy
- Energy generation: Solar
Community & HOA
Location
- Region: Roseville
Financial & listing details
- Price per square foot: $245/sqft
- Tax assessed value: $894,744
- Price range: $860K - $860K
- Date on market: 7/3/2025
- Road surface type: Asphalt
Price history
| Date | Event | Price |
|---|---|---|
| 6/25/2024 | Sold | $860,000-2.1%$245/sqft |
Source: MetroList Services of CA #224034527 Report a problem | ||
| 6/9/2024 | Pending sale | $878,000$250/sqft |
Source: MetroList Services of CA #224034527 Report a problem | ||
| 5/16/2024 | Price change | $878,000-1.1%$250/sqft |
Source: MetroList Services of CA #224034527 Report a problem | ||
| 4/18/2024 | Listed for sale | $888,000+51.3%$253/sqft |
Source: MetroList Services of CA #224034527 Report a problem | ||
| 1/27/2017 | Sold | $587,000+3.7%$167/sqft |
Source: Public Record Report a problem | ||
| 10/25/2016 | Listing removed | $565,990$161/sqft |
Source: Lennar Report a problem | ||
| 10/18/2016 | Listed for sale | $565,990$161/sqft |
Source: Lennar Report a problem | ||
| 9/13/2016 | Listing removed | $565,990$161/sqft |
Source: Lennar Report a problem | ||
| 8/16/2016 | Listed for sale | $565,990$161/sqft |
Source: Lennar Report a problem | ||
Public tax history
| Year | Property taxes | Tax assessment |
|---|---|---|
| 2026 | -- | $894,744 +2% |
| 2025 | $12,542 +23.7% | $877,200 +31.4% |
| 2024 | $10,143 +2.7% | $667,737 +2% |
| 2023 | $9,875 -1.1% | $654,645 +2% |
| 2022 | $9,987 +1.4% | $641,809 +2% |
| 2021 | $9,851 +3.9% | $629,225 +1% |
| 2020 | $9,477 | $622,774 +2% |
| 2019 | $9,477 +1.7% | $610,563 +2% |
| 2018 | $9,317 +133.4% | $598,592 +483.6% |
| 2017 | $3,992 +30.7% | $102,561 +2% |
| 2016 | $3,053 -6.9% | $100,550 +1.5% |
| 2015 | $3,278 | $99,040 |
Find assessor info on the county website
Neighborhood: Fiddyment Farm
Nearby homes
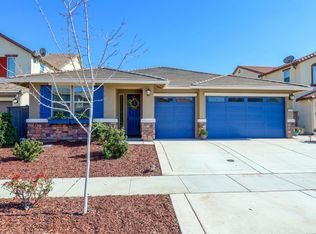
- $758,4005 bd3 ba2.6k sqft1196 Vista Verde Dr, Roseville, CA 95747Off Market
- $732,3004 bd3 ba2.3k sqft1180 Vista Verde Dr, Roseville, CA 95747Off Market
- $789,6004 bd3 ba2.6k sqft2009 Hacienda Dr, Roseville, CA 95747Off Market
- $821,1004 bd3 ba2.7k sqft3008 Goodnight Trail Dr, Roseville, CA 95747Off Market
- $905,6005 bd5 ba3.5k sqft1204 Vista Verde Dr, Roseville, CA 95747Off Market
- $810,8005 bd3 ba3.1k sqft2017 Hacienda Dr, Roseville, CA 95747Off Market
- $890,8005 bd3 ba3.1k sqft3016 Goodnight Trail Dr, Roseville, CA 95747Off Market
- $830,1005 bd4 ba3.1k sqft1189 Vista Verde Dr, Roseville, CA 95747Off Market
Nearby schools
GreatSchools rating
- 6/10Fiddyment FarmGrades: K-5Distance: 0.5 mi
- 8/10Robert C. Cooley Middle SchoolGrades: 6-8Distance: 1.2 mi
- 7/10West Park HighGrades: 9-12Distance: 1.4 mi
Get a cash offer in 3 minutes
Find out how much your home could sell for in as little as 3 minutes with a no-obligation cash offer.
Estimated market value
$876,300
Get a cash offer in 3 minutes
Find out how much your home could sell for in as little as 3 minutes with a no-obligation cash offer.
Estimated market value
$876,300
- California
- Placer County
- Roseville
- 95747
- Fiddyment Farm
- 1188 Vista Verde Dr
