Experience historic living in the heart of Jacksonville in this craftsman style home. This home has been in the same family since it was built! The great front porch is just the start.... open the door to a beautiful staircase, beamed living room with fireplace, natural woodwork and a formal dining area with stylish built ins! Cozy family room addition opens to the kitchen, full basement for storage then travel upstairs to 4 bedrooms and 2 baths. Hot water heat, whole house fan, 2 tiered deck, shady backyard, 2 car garage ALL overlooking the campus of Illinois College! WOW! Inspections welcomed but selling AS IS
Sold for $234,900
$234,900
1188 W College Ave, Jacksonville, IL 62650
4beds
2,752sqft
Single Family Residence, Residential
Built in 1900
0.41 Acres Lot
$247,700 Zestimate®
$85/sqft
$1,823 Estimated rent
Home value
$247,700
Estimated sales range
Not available
$1,823/mo
Zestimate® history
Owner options
List your home for rent
$1,823/mo
Rent Zestimate®
Find your next renter with Zillow Rental Manager. Plus, with online applications, you can quickly screen prospective tenants – for free.
$1,823/mo
Rent Zestimate®
Refinance and save
$1,729/mo
Est. payment
Refinancing to a lower rate could help reduce your monthly payments and save thousands over the life of the loan.
$1,729/mo
Est. payment
Explore your selling options
Work with a Zillow partner agent
Leverage their expertise and Zillow's premium Showcase listings to get your home seen by more buyers.
Get startedList with your own agent
Get your home in front of millions of buyers by listing it on Zillow.
Learn how to do itSell it yourself
Take full control of how buyers see your home on Zillow by listing For Sale by Owner (FSBO).
List your homeWhat's special
Zillow last checked:
Listing updated:
Listed by:
Shawn Doerr 217-248-0457,
The Real Estate Group, Inc.
Bought with:
Shawn Doerr, 471018956
The Real Estate Group, Inc.
Source: RMLS Alliance as distributed by MLS GRID,MLS#: CA1036731 Originating MLS: Capital Area Association of Realtors
Originating MLS: Capital Area Association of Realtors
Facts & features
Interior
Bedrooms & bathrooms
- Bedrooms: 4
- Bathrooms: 3
- Full bathrooms: 2
- 1/2 bathrooms: 1
Bedroom 1
- Level: Upper
- Dimensions: 13ft 0in x 15ft 0in
Bedroom 2
- Level: Upper
- Dimensions: 12ft 0in x 12ft 0in
Bedroom 3
- Level: Upper
- Dimensions: 9ft 0in x 8ft 0in
Bedroom 4
- Level: Upper
- Dimensions: 12ft 0in x 12ft 0in
Other
- Level: Main
Other
- Area: 0
Kitchen
- Level: Main
- Dimensions: 12ft 0in x 16ft 0in
Living room
- Level: Main
Main level
- Area: 1442
Upper level
- Area: 1310
Heating
- Hot Water
Cooling
- Whole House Fan
Appliances
- Included: Dishwasher, Range, Refrigerator
Features
- Basement: Full,Unfinished
- Attic: Storage
- Number of fireplaces: 1
- Fireplace features: Living Room, Wood Burning
Interior area
- Total structure area: 2,752
- Total interior livable area: 2,752 sqft
Property
Parking
- Total spaces: 2
- Parking features: Detached, Shared Driveway
- Garage spaces: 2
- Has uncovered spaces: Yes
Accessibility
- Accessibility features: Accessible Elevator Installed
Features
- Levels: Two
- Patio & porch: Deck, Porch
Lot
- Size: 0.41 Acres
- Dimensions: 62 x 285
- Features: Level
Details
- Parcel number: 0920102017
Construction
Type & style
- Home type: SingleFamily
- Property subtype: Single Family Residence, Residential
Materials
- Wood Siding
- Foundation: Brick/Mortar
- Roof: Shingle
Condition
- New construction: No
- Year built: 1900
Utilities & green energy
- Sewer: Public Sewer
- Water: Public
Community & HOA
Community
- Subdivision: None
Location
- Region: Jacksonville
Financial & listing details
- Price per square foot: $85/sqft
- Tax assessed value: $271,500
- Annual tax amount: $7,135
- Date on market: 5/28/2025
Price history
| Date | Event | Price |
|---|---|---|
| 7/24/2025 | Sold | $234,900$85/sqft |
Source:  RMLS Alliance as distributed by MLS GRID #CA1036731 Report a problem RMLS Alliance as distributed by MLS GRID #CA1036731 Report a problem | ||
| 6/4/2025 | Pending sale | $234,900$85/sqft |
Source: RMLS Alliance as distributed by MLS GRID #CA1036731 Report a problem | ||
Public tax history
| Year | Property taxes | Tax assessment |
|---|---|---|
| 2024 | $6,900 -3.3% | $90,500 +4.4% |
| 2023 | $7,135 +35.9% | $86,690 +17.5% |
| 2022 | $5,249 +2.1% | $73,810 +2.6% |
| 2021 | $5,139 -2.4% | $71,940 +8.9% |
| 2020 | $5,267 +8.8% | $66,090 +6.7% |
| 2019 | $4,839 +6.4% | $61,960 +1.8% |
| 2018 | $4,546 +24.3% | $60,890 |
| 2017 | $3,656 | $60,890 +16.5% |
| 2016 | $3,656 0% | $52,250 +3% |
| 2015 | $3,656 +6.5% | $50,720 |
| 2014 | $3,433 -0.2% | $50,720 |
| 2013 | $3,439 | $50,720 |
| 2011 | -- | $50,720 +10.8% |
| 2010 | $2,875 -2.4% | $45,780 |
| 2009 | $2,946 -1.5% | $45,780 +1.6% |
| 2008 | $2,991 | $45,060 |
Find assessor info on the county website
Neighborhood: 62650
Nearby homes
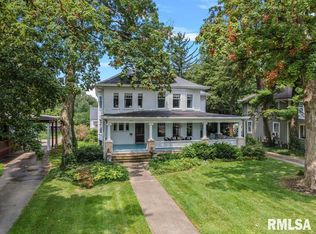
- $344,9005 bd3 ba4.1k sqft1200 W College Ave, Jacksonville, IL 62650Sold
- $186,100-- bd-- ba1k sqft1162 W College Ave, Jacksonville, IL 62650Off Market
- $12,6904 bd2 ba2.5k sqft1152 W College Ave, Jacksonville, IL 62650Off Market
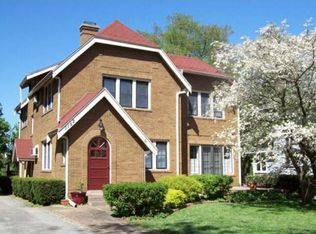
- $245,800-- bd-- ba1.6k sqft1204 W College Ave, Jacksonville, IL 62650Off Market
- $309,200-- bd-- ba-- sqft1146 W College Ave, Jacksonville, IL 62650Off Market
- $274,170-- bd-- ba3k sqft1212 W College Ave, Jacksonville, IL 62650Off Market
- $270,0006 bd3 ba3k sqft1138 W College Ave, Jacksonville, IL 62650Sold
- $290,5004 bd2 ba3.2k sqft1220 W College Ave, Jacksonville, IL 62650Off Market
Nearby schools
GreatSchools rating
- 6/10Washington Elementary SchoolGrades: K-5Distance: 0.7 mi
- 4/10Jacksonville Middle SchoolGrades: 6-8Distance: 0.5 mi
- 2/10Jacksonville High SchoolGrades: 9-12Distance: 1.3 mi


Get pre-qualified for a loan
At Zillow Home Loans, we can pre-qualify you in as little as 5 minutes with no impact to your credit score.An equal housing lender. NMLS #10287.
Sell for more on Zillow
Get a Zillow Showcase℠ listing at no additional cost and you could sell for .
$247,700
2% more
+$4,954
With Zillow Showcase(estimated)
$252,654
- Illinois
- Morgan County
- Jacksonville
- 62650
- 1188 W College Ave
Nearby cities
Nearby zip codes
Other Jacksonville Topics
