1188 Walnut Grove Ave #A, Rosemead
Welcome to this bright and spacious townhome-style 2-bedroom, 2-bath residence built in 1982, located in a peaceful gated community in the heart of Rosemead.
This desirable split-level layout offers soaring vaulted ceilings, abundant natural light, and an open-concept living and dining area that feels airy and inviting. The kitchen features stainless steel appliances, generous cabinetry, a skylight, and in-unit laundry hookups for everyday convenience.
Upstairs, the primary suite serves as a private retreat, showcasing vaulted ceilings, an en-suite bathroom, and a walk-in closet that provides excellent storage and functionality. The thoughtful separation between living and sleeping areas enhances privacy and livability.
Wood flooring throughout the living spaces and staircase adds warmth and continuity. Step out to the private balcony surrounded by mature greenery, with mountain views from select vantage points.
Additional highlights include a rare two-car attached garage with direct access.
Community Features:
• Gated entry for privacy and security
• Japanese-style spa jacuzzis
• Adjacent to a golf course with open green surroundings
• Primarily owner-occupied with low rental ratio
HOA covers roof, exterior walls, water, trash, and insurance, providing low-maintenance ownership and long-term stability.
Prime location next to Walmart plaza and approximately five minutes to Costco and Montebello Town Center, with convenient access to major freeways for easy commuting.
An excellent opportunity for first-time buyers, young professionals, or anyone seeking gated community living with strong HOA fundamentals and everyday convenience.
Sold for $570,000
Listed by: RE/MAX 2000 REALTY • SOFIA CHANG • Contact: 626-956-0188
Bought with: Wetrust Realty
$570,000
1188 Walnut Grove Ave APT A, Rosemead, CA 91770
2beds
1,139sqft
Townhouse
Built in 1982
1.74 Acres Lot
$572,400 Zestimate®
$500/sqft
$2,637 Estimated rent
Home value
$572,400
$521,000 - $630,000
$2,637/mo
Zestimate® history
Owner options
List your home for rent
$2,637/mo
Rent Zestimate®
Find your next renter with Zillow Rental Manager. Plus, with online applications, you can quickly screen prospective tenants – for free.
$2,637/mo
Rent Zestimate®
Refinance and save
$3,935/mo
Est. payment
Refinancing to a lower rate could help reduce your monthly payments and save thousands over the life of the loan.
$3,935/mo
Est. payment
Explore your selling options
Work with a Zillow partner agent
Leverage their expertise and Zillow's premium Showcase listings to get your home seen by more buyers.
Get startedList with your own agent
Get your home in front of millions of buyers by listing it on Zillow.
Learn how to do itSell it yourself
Take full control of how buyers see your home on Zillow by listing For Sale by Owner (FSBO).
List your homeWhat's special
En-suite bathroomAbundant natural lightDesirable split-level layoutIn-unit laundry hookupsSoaring vaulted ceilingsGenerous cabinetry
Zillow last checked:
Listing updated:
Listed by:
SOFIA CHANG DRE #01970087 626-800-7903,
RE/MAX 2000 REALTY
Bought with:
BIN LIU, DRE #02060607
Wetrust Realty
Source: CRMLS,MLS#: WS26041437 Originating MLS: California Regional MLS
Originating MLS: California Regional MLSFacts & features
Interior
Bedrooms & bathrooms
- Bedrooms: 2
- Bathrooms: 2
- Full bathrooms: 2
Rooms
- Room types: Bedroom, Kitchen, Laundry, Living Room, Primary Bathroom, Primary Bedroom, Other
Primary bedroom
- Features: Primary Suite
Bedroom
- Features: All Bedrooms Down
Bedroom
- Features: Multi-Level Bedroom
Bathroom
- Features: Separate Shower, Tub Shower
Kitchen
- Features: Kitchen/Family Room Combo
Other
- Features: Walk-In Closet(s)
Heating
- Central
Cooling
- Central Air
Appliances
- Included: Dishwasher, Gas Oven, Gas Range, Range Hood
- Laundry: Inside, Laundry Closet
Features
- Balcony, High Ceilings, Open Floorplan, All Bedrooms Down, Primary Suite, Walk-In Closet(s)
- Has fireplace: No
- Fireplace features: None
- Common walls with other units/homes: 1 Common Wall
Interior area
- Total interior livable area: 1,139 sqft
Property
Parking
- Total spaces: 2
- Parking features: Direct Access, Door-Single, Garage Faces Front, Garage, Guest, Gated
- Attached garage spaces: 2
Accessibility
- Accessibility features: Safe Emergency Egress from Home
Features
- Levels: Two,Multi/Split
- Stories: 2
- Entry location: 1
- Patio & porch: Front Porch, Porch, Rooftop
- Pool features: None
- Has spa: Yes
- Spa features: Community
- Has view: Yes
- View description: Park/Greenbelt, Golf Course, Neighborhood
Lot
- Size: 1.74 Acres
Details
- Parcel number: 5281033109
- Special conditions: Standard
Construction
Type & style
- Home type: Townhouse
- Property subtype: Townhouse
- Attached to another structure: Yes
Condition
- New construction: No
- Year built: 1982
Utilities & green energy
- Sewer: Public Sewer
- Water: Public
- Utilities for property: Electricity Available, Natural Gas Available, Sewer Available, Water Available
Community & HOA
Community
- Features: Curbs, Street Lights, Sidewalks, Gated
- Security: Carbon Monoxide Detector(s), Security Gate, Gated Community, Smoke Detector(s)
HOA
- Has HOA: Yes
- Amenities included: Call for Rules, Controlled Access, Maintenance Grounds, Hot Water, Insurance, Management, Maintenance Front Yard, Pet Restrictions, Pets Allowed, Spa/Hot Tub, Trash, Water
- Services included: Pest Control, Sewer
- HOA fee: $327 monthly
- HOA name: Whittier Greens Home owner association
- HOA phone: 909-545-6940
Location
- Region: Rosemead
Financial & listing details
- Price per square foot: $500/sqft
- Tax assessed value: $446,576
- Annual tax amount: $5,620
- Date on market: 3/3/2026
- Cumulative days on market: 6 days
- Listing terms: Cash to New Loan,1031 Exchange
Price history
| Date | Event | Price |
|---|---|---|
| 3/27/2026 | Sold | $570,000-1.7%$500/sqft |
Source:  CRMLS #WS26041437 Report a problem CRMLS #WS26041437 Report a problem | ||
| 3/23/2026 | Contingent | $579,900$509/sqft |
Source: CRMLS #WS26041437 Report a problem | ||
| 3/20/2026 | Listed for sale | $579,900$509/sqft |
Source: CRMLS #WS26041437 Report a problem | ||
| 3/14/2026 | Contingent | $579,900$509/sqft |
Source: CRMLS #WS26041437 Report a problem | ||
| 3/3/2026 | Price change | $579,900-3.2%$509/sqft |
Source: CRMLS #WS26041437 Report a problem | ||
| 9/23/2025 | Price change | $599,000-5.7%$526/sqft |
Source: Berkshire Hathaway California Properties #TR25220630 Report a problem | ||
| 7/24/2025 | Price change | $635,000-3.6%$558/sqft |
Source: Berkshire Hathaway California Properties #TR25155090 Report a problem | ||
| 7/10/2025 | Price change | $659,000-0.5%$579/sqft |
Source: Berkshire Hathaway California Properties #TR25155090 Report a problem | ||
| 6/27/2025 | Price change | $662,000-0.9%$581/sqft |
Source: Berkshire Hathaway California Properties #TR25105284 Report a problem | ||
| 6/5/2025 | Listed for sale | $668,000$586/sqft |
Source: Berkshire Hathaway California Properties #TR25105284 Report a problem | ||
| 5/30/2025 | Contingent | $668,000$586/sqft |
Source: Berkshire Hathaway California Properties #TR25105284 Report a problem | ||
| 5/12/2025 | Listed for sale | $668,000+96.5%$586/sqft |
Source: Berkshire Hathaway California Properties #TR25105284 Report a problem | ||
| 6/17/2008 | Sold | $340,000$299/sqft |
Source: Public Record Report a problem | ||
Public tax history
| Year | Property taxes | Tax assessment |
|---|---|---|
| 2025 | $5,620 +2.8% | $446,576 +2% |
| 2024 | $5,467 -0.2% | $437,821 +2% |
| 2023 | $5,477 +3.7% | $429,237 +2% |
| 2022 | $5,283 +3.6% | $420,822 +2% |
| 2021 | $5,098 +0.8% | $412,572 +1% |
| 2020 | $5,059 | $408,343 +2% |
| 2019 | $5,059 +0.6% | $400,338 +2% |
| 2018 | $5,028 | $392,490 +2% |
| 2017 | $5,028 +2.4% | $384,795 +2% |
| 2016 | $4,912 +2.2% | $377,251 +1.5% |
| 2015 | $4,808 +8.6% | $371,586 +2.6% |
| 2014 | $4,429 | $362,000 +25.8% |
| 2012 | -- | $287,700 -8.1% |
| 2011 | -- | $313,000 +33.8% |
| 2010 | -- | $234,000 -13.7% |
| 2009 | -- | $271,100 +17.1% |
| 2008 | -- | $231,549 +2% |
| 2007 | -- | $227,009 +2% |
| 2006 | -- | $222,559 |
| 2005 | -- | $222,559 +4% |
| 2004 | -- | $213,920 +11.8% |
| 2003 | -- | $191,400 +19.2% |
| 2002 | -- | $160,600 +33.8% |
| 2000 | -- | $120,000 |
Find assessor info on the county website
Neighborhood: 91770
Nearby homes
- $622,8002 bd3 ba1.4k sqft1182 Walnut Grove Ave APT B, Rosemead, CA 91770Off Market
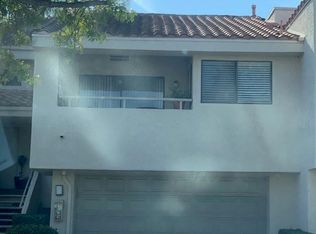
- $560,5002 bd2 ba1.1k sqft1182 Walnut Grove Ave APT A, Rosemead, CA 91770Off Market
- $538,2002 bd2 ba1.1k sqft1160 Walnut Grove Ave APT A, Rosemead, CA 91770Off Market
- $613,1002 bd3 ba1.4k sqft1160 Walnut Grove Ave APT B, Rosemead, CA 91770Off Market
- $612,6002 bd3 ba1.4k sqft1160 Walnut Grove Ave APT C, Rosemead, CA 91770Off Market
- $597,0002 bd3 ba1.4k sqft1190 Walnut Grove Ave APT B, Rosemead, CA 91770Off Market
- $613,6002 bd3 ba1.4k sqft1190 Walnut Grove Ave APT C, Rosemead, CA 91770Off Market
- $561,9002 bd2 ba1.1k sqft1188 Walnut Grove Ave APT D, Rosemead, CA 91770Off Market
Nearby schools
GreatSchools rating
- 10/10Potrero Heights Elementary SchoolGrades: K-5Distance: 0.8 mi
- 7/10Macy Intermediate SchoolGrades: 6-8Distance: 2.6 mi
- 6/10Schurr High SchoolGrades: 9-12Distance: 2.6 mi
Get a cash offer in 3 minutes
Find out how much your home could sell for in as little as 3 minutes with a no-obligation cash offer.
Estimated market value
$572,400
Get a cash offer in 3 minutes
Find out how much your home could sell for in as little as 3 minutes with a no-obligation cash offer.
Estimated market value
$572,400
- California
- Los Angeles County
- Rosemead
- 91770
- 1188 Walnut Grove Ave Apartment A
Nearby cities
Nearby zip codes
Other Rosemead Topics
