Welcome home to this well-maintained 3-bedroom, 2.5-bath Cape offering 2,561 square feet of comfortable living space. The heart of the home is the kitchen and den area, featuring durable tile flooring and an open, inviting layout perfect for everyday living and entertaining. Sliding doors lead to a large screened porch overlooking the in-ground pool and beautifully sized backyard, creating an ideal setting for summer gatherings and outdoor relaxation.
A formal living room with a cozy gas fireplace provides an elegant space for unwinding. The finished lower level offers additional flexible living space, perfect for home office, gym, or recreation area. Additional highlights include attached 2 car garage and ample storage. Enjoy indoor and outdoor living at its best in this attractive home.
For sale
Price cut: $30K (8/11)
$599,900
1188 West St, Pittsfield, MA 01201
3beds
2,572sqft
Single Family Residence
Built in 1995
0.61 Acres Lot
$593,000 Zestimate®
$233/sqft
$-- HOA
What's special
Cozy gas fireplaceBeautifully sized backyardOpen inviting layoutLarge screened porchOverlooking the in-ground poolKitchen and den areaAmple storage
- 65 days
- 568
- 10
Zillow last checked:
Listing updated:
Listed by:
Robin Moore 413-441-4208,
413 REAL ESTATE
Source: BCMLS,MLS#: 250010
Facts & features
Interior
Bedrooms & bathrooms
- Bedrooms: 3
- Bathrooms: 3
- Full bathrooms: 2
- 1/2 bathrooms: 1
Heating
- Nat Gas, Hot Water
Appliances
- Included: Range, Refrigerator
Features
- Flooring: Carpet, Ceramic Tile, Wood
- Basement: Full,Partially Finished
Interior area
- Total structure area: 2,572
- Total interior livable area: 2,572 sqft
Property
Parking
- Parking features: Garaged & Off-Street
- Has attached garage: Yes
- Details: Garaged & Off-Street
Lot
- Size: 0.61 Acres
Details
- Parcel number: PITTMC09B0001L502
- Zoning description: Residential
Construction
Type & style
- Home type: SingleFamily
- Architectural style: Cape Cod
- Property subtype: Single Family Residence
Materials
- Roof: Asphalt Shingles
Condition
- Year built: 1995
Utilities & green energy
- Electric: 100 Amp Service
- Sewer: Public Sewer
- Water: Public
Community & HOA
Location
- Region: Pittsfield
Financial & listing details
- Price per square foot: $233/sqft
- Tax assessed value: $494,100
- Annual tax amount: $8,864
- Date on market: 6/24/2026
Estimated market value
$593,000
$563,000 - $623,000
$4,239/mo
Price history
| Date | Event | Price |
|---|---|---|
| 8/11/2026 | Price change | $599,900-4.8%$233/sqft |
Source:  BCMLS #250010 Report a problem BCMLS #250010 Report a problem | ||
| 7/8/2026 | Price change | $629,900-3.1%$245/sqft |
Source: BCMLS #250010 Report a problem | ||
| 6/24/2026 | Listed for sale | $649,900+108%$253/sqft |
Source: BCMLS #250010 Report a problem | ||
| 4/28/2017 | Sold | $312,500-5.3%$122/sqft |
Source: BCMLS #216891 Report a problem | ||
| 4/10/2017 | Pending sale | $329,900$128/sqft |
Source: SIGNATURE ASSOCIATES #216891 Report a problem | ||
| 4/9/2017 | Listed for sale | $329,900$128/sqft |
Source: SIGNATURE ASSOCIATES #216891 Report a problem | ||
| 3/16/2017 | Pending sale | $329,900$128/sqft |
Source: SIGNATURE ASSOCIATES #216891 Report a problem | ||
| 10/24/2016 | Price change | $329,900-2.9%$128/sqft |
Source: SIGNATURE ASSOCIATES #216891 Report a problem | ||
| 9/30/2016 | Price change | $339,900-2.9%$132/sqft |
Source: SIGNATURE ASSOCIATES #216891 Report a problem | ||
| 9/6/2016 | Listed for sale | $349,900-7.7%$136/sqft |
Source: SIGNATURE ASSOCIATES #216891 Report a problem | ||
| 3/2/2016 | Listing removed | $379,000$147/sqft |
Source: SIGNATURE ASSOCIATES #213143 Report a problem | ||
| 11/19/2015 | Price change | $379,000-4.1%$147/sqft |
Source: SIGNATURE ASSOCIATES #213143 Report a problem | ||
| 10/13/2015 | Listed for sale | $395,000$154/sqft |
Source: SIGNATURE ASSOCIATES #213143 Report a problem | ||
Public tax history
| Year | Property taxes | Tax assessment |
|---|---|---|
| 2025 | $8,864 +5.2% | $494,100 +8.2% |
| 2024 | $8,424 +8% | $456,600 +7.3% |
| 2023 | $7,797 +10.1% | $425,600 +11.6% |
| 2022 | $7,081 +0.1% | $381,500 +3.8% |
| 2021 | $7,074 +6.7% | $367,500 +9.3% |
| 2020 | $6,627 +5.9% | $336,200 +4.3% |
| 2019 | $6,259 -7.8% | $322,300 -5% |
| 2018 | $6,789 +1.1% | $339,300 -0.8% |
| 2017 | $6,717 +21.7% | $342,200 +16.3% |
| 2016 | $5,521 +3.9% | $294,300 |
| 2015 | $5,315 0% | $294,300 -4% |
| 2014 | $5,315 +3.8% | $306,500 |
| 2013 | $5,119 +3.7% | $306,500 |
| 2012 | $4,938 +5.4% | $306,500 -0.6% |
| 2011 | $4,685 +4% | $308,400 -2.7% |
| 2010 | $4,503 +11.7% | $317,100 +7.5% |
| 2009 | $4,033 +4% | $295,000 |
| 2008 | $3,879 +1.9% | $295,000 +10.5% |
| 2007 | $3,805 +2.9% | $267,000 +13% |
| 2006 | $3,697 +6.4% | $236,200 +6.4% |
| 2005 | $3,473 +5% | $221,900 +35.7% |
| 2004 | $3,309 +7.3% | $163,500 +6.1% |
| 2003 | $3,084 +6.5% | $154,100 +8.4% |
| 2001 | $2,897 | $142,100 |
Find assessor info on the county website
Monthly payment
Est. payment
Payment breakdown
Explore the cost of this home by adjusting the details. Changes won't be saved.Climate risks
Neighborhood: 01201
Nearby schools
Schools provided by the listing agent
- Elementary: Crosby
- Middle: Herberg (5&6) Reid (7&8)
- High: Taconic
Source: BCMLS. This data may not be complete. We recommend contacting the local school district to confirm school assignments for this home.
Similar homes
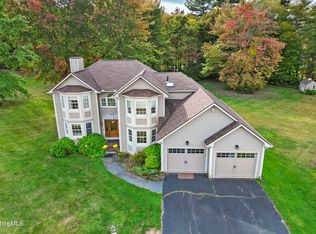
- $584,9004 bd4 ba2.8k sqft1 Almon Ave, Pittsfield, MA 01201For Sale
 MLS ID #250411, Stacy D. Chojnowski, WILLIAM PITT SOTHEBY'S - LENOX. BCMLS
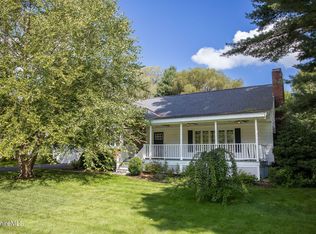
 - $655,0004 bd5 ba2.7k sqft10 Lillybrook Rd, Pittsfield, MA 01201For Sale
 MLS ID #248137, Paul R Clark, CLARK REALTY GROUP LLC. BCMLS
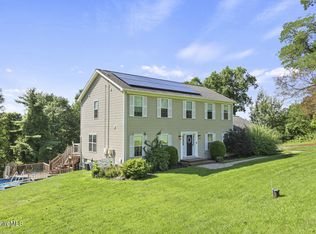
 - $595,0003 bd2 ba2.2k sqft139 Mountain Dr, Pittsfield, MA 01201For Sale
 MLS ID #250607, Antonio M Segalla, WILLIAM PITT SOTHEBY'S - GT BARRINGTON. BCMLS
 - $519,9994 bd3 ba2.4k sqft19 Terrace Dr, New Lebanon, NY 12125For Sale
 MLS ID #250636, Elisha Poirier, Listing by: STONE HOUSE PROPERTIES, LLC. BCMLS
 - $599,0004 bd3 ba2.1k sqft614 Salls Road, New Lebanon, NY 12125Active
 MLS ID #20260964, M. Natalia de Amorim, Listing by: Preferred Country Properties. HVCRMLS
