MODEL HOME FOR SALE! The wait is finally over - our Maple Glen Newhaven one story living model home is for sale! If you have been waiting to purchase the ease of a fully furnished model home with all the bells and whistles and an interior perfectly coordinated by professional interior designers, this home is a must-see. Enter your tastefully tiled herringbone foyer that offers a second bedroom and bath along with the spacious laundry room complete with washer, dryer and laundry sink. Next, hardwood flooring throughout leads you to your separate home office and flex room furnished for formal dining. Beyond to the open-concept gourmet kitchen with beautiful quart countertops and oversized island and custom lighting. Wolfe appliances, Asko dishwasher, and full size refrigerator included to complete your gourmet needs. Adjacent you will find your main gathering room with warming fireplace with wall mounted TV above to relax. Outside enjoy the expansive rear deck facing the most desirable and largest natural open space in the community for peace and privacy. Entertaining will be a pleasure under the pergola with outdoor tv and gas grill to get the Summer started in style! Two car garage and unfinished walk out full basement with sliding door to the rear with future bath plumbing rough-in all ready for you to finish and personalize for additional living space later. Home includes abundant model landscaping and has incredible curb appeal! Of course, the highlight of our community is the 10,000 square foot gathering clubhouse with indoor heated pool, outdoor pool, fitness and yoga centers, bocce courts, putting green, pickle ball courts and even a dog park!
Sold for $1,325,000
$1,325,000
1188 Wythe Blvd #102, Ambler, PA 19002
2beds
1,900sqft
Single Family Residence
Built in 2021
9,170 Square Feet Lot
$1,327,800 Zestimate®
$697/sqft
$3,364 Estimated rent
Home value
$1,327,800
$1.23M - $1.42M
$3,364/mo
Zestimate® history
Owner options
List your home for rent
$3,364/mo
Rent Zestimate®
Find your next renter with Zillow Rental Manager. Plus, with online applications, you can quickly screen prospective tenants – for free.
$3,364/mo
Rent Zestimate®
Refinance and save
$7,354/mo
Est. payment
Refinancing to a lower rate could help reduce your monthly payments and save thousands over the life of the loan.
$7,354/mo
Est. payment
Explore your selling options
Work with a Zillow partner agent
Leverage their expertise and Zillow's premium Showcase listings to get your home seen by more buyers.
Get startedList with your own agent
Get your home in front of millions of buyers by listing it on Zillow.
Learn how to do itSell it yourself
Take full control of how buyers see your home on Zillow by listing For Sale by Owner (FSBO).
List your homeWhat's special
Custom lightingTwo car garageWolfe appliancesFull size refrigerator includedIncredible curb appealAbundant model landscapingOversized island
Zillow last checked:
Listing updated:
Listed by:
fran gervasio 267-488-8886,
Toll Brothers Real Estate, Inc.,
Co-Listing Agent: Matthew L Snyder 267-488-8886,
Toll Brothers Real Estate, Inc.
Bought with:
Ryan Cavanaugh, RS-0039114
Real of Pennsylvania
Source: Bright MLS,MLS#: PAMC2163920
Facts & features
Interior
Bedrooms & bathrooms
- Bedrooms: 2
- Bathrooms: 2
- Full bathrooms: 2
- Main level bathrooms: 2
- Main level bedrooms: 2
Heating
- Forced Air, Natural Gas
Cooling
- Central Air, Electric
Appliances
- Included: Microwave, Cooktop, Disposal, Dryer, Self Cleaning Oven, Oven, Range Hood, Refrigerator, Stainless Steel Appliance(s), Washer, Gas Water Heater
- Laundry: Main Level
Features
- Built-in Features, Combination Kitchen/Living, Dining Area, Entry Level Bedroom, Open Floorplan, Kitchen - Gourmet, Kitchen Island, Recessed Lighting, Upgraded Countertops, Walk-In Closet(s)
- Flooring: Wood
- Windows: Window Treatments
- Basement: Walk-Out Access,Unfinished,Sump Pump,Concrete,Interior Entry,Full
- Number of fireplaces: 1
Interior area
- Total structure area: 1,900
- Total interior livable area: 1,900 sqft
- Finished area above ground: 1,900
Property
Parking
- Total spaces: 2
- Parking features: Garage Faces Front, Garage Door Opener, Inside Entrance, Attached, Driveway
- Attached garage spaces: 2
- Has uncovered spaces: Yes
Accessibility
- Accessibility features: Doors - Lever Handle(s)
Features
- Levels: One
- Stories: 1
- Patio & porch: Deck, Patio
- Exterior features: Barbecue, Extensive Hardscape, Lighting, Sidewalks, Other
- Pool features: Community
Lot
- Size: 9,170 Square Feet
Details
- Additional structures: Above Grade
- Parcel number: NO TAX RECORD
- Zoning: RESIDENTIAL
- Special conditions: Standard
Construction
Type & style
- Home type: SingleFamily
- Architectural style: Traditional
- Property subtype: Single Family Residence
Materials
- Vinyl Siding, Brick
- Foundation: Passive Radon Mitigation, Other
Condition
- Excellent
- New construction: Yes
- Year built: 2021
Details
- Builder model: Maple Glen
- Builder name: Toll Brothers
Utilities & green energy
- Sewer: Public Sewer
- Water: Public
Community & HOA
Community
- Features: Pool
- Security: Security System
- Senior community: Yes
- Subdivision: Regency At Waterside
HOA
- Has HOA: Yes
- HOA fee: $361 monthly
- HOA name: REGENCY AT WATERSIDE
Location
- Region: Ambler
- Municipality: HORSHAM TWP
Financial & listing details
- Price per square foot: $697/sqft
- Date on market: 12/18/2025
- Listing agreement: Exclusive Right To Sell
- Listing terms: Cash
- Ownership: Fee Simple
Price history
| Date | Event | Price |
|---|---|---|
| 4/30/2026 | Sold | $1,325,000-1.8%$697/sqft |
Source:  Bright MLS #PAMC2163920 Report a problem Bright MLS #PAMC2163920 Report a problem | ||
| 3/11/2026 | Pending sale | $1,349,000$710/sqft |
Source: Bright MLS #PAMC2163920 Report a problem | ||
| 2/26/2026 | Price change | $1,349,000-3.6%$710/sqft |
Source: Bright MLS #PAMC2163920 Report a problem | ||
| 12/18/2025 | Listed for sale | $1,400,000$737/sqft |
Source: Bright MLS #PAMC2163920 Report a problem | ||
Public tax history
Tax history is unavailable.
Neighborhood: 19002
Nearby homes
- $1,325,0002 bd2 ba1.9k sqft1188 Wythe Blvd, Ambler, PA 19002Sold
- $901,1002 bd2 ba1.9k sqft214 Gerry Way, Ambler, PA 19002Off Market
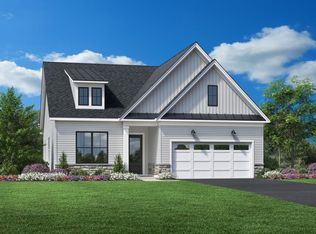
- $971,3003 bd3 ba2.5k sqft202 Gerry Way, Ambler, PA 19002Off Market
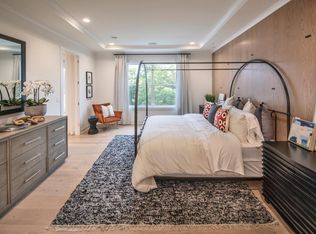
- $1,066,9003 bd3 ba2.5k sqft206 Gerry Way, Ambler, PA 19002Off Market
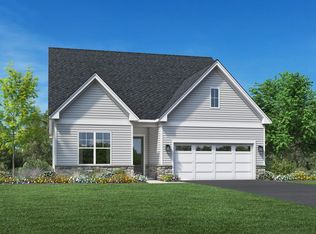
- $1,368,5853 bd3 ba3.3k sqft1190 Wythe Blvd, Ambler, PA 19002Sold
- $1,518,0183 bd3 ba3.6k sqft1186 Wythe Blvd, Ambler, PA 19002Sold
- $1,368,5853 bd4 ba2.5k sqft1190 Wythe Blvd LOT 103, Ambler, PA 19002Sold
- $796,9953 bd3 ba2.4k sqft1106 Hewes St, Ambler, PA 19002Sold
Nearby schools
GreatSchools rating
- 7/10Simmons El SchoolGrades: K-5Distance: 1.5 mi
- 8/10Keith Valley Middle SchoolGrades: 6-8Distance: 3.7 mi
- 9/10Hatboro-Horsham Senior High SchoolGrades: 9-12Distance: 1.7 mi
Schools provided by the listing agent
- District: Hatboro-horsham
Source: Bright MLS. This data may not be complete. We recommend contacting the local school district to confirm school assignments for this home.
Get a cash offer in 3 minutes
Find out how much your home could sell for in as little as 3 minutes with a no-obligation cash offer.
Estimated market value
$1,327,800
Get a cash offer in 3 minutes
Find out how much your home could sell for in as little as 3 minutes with a no-obligation cash offer.
Estimated market value
$1,327,800
- Pennsylvania
- Montgomery County
- Ambler
- 19002
- 1188 Wythe Blvd Unit 102
Nearby cities
Nearby neighborhoods
Nearby zip codes
Other Ambler Topics
