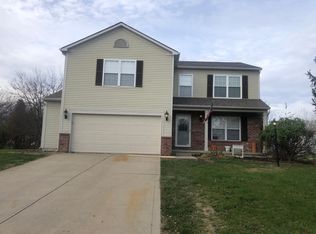
Incredible price for this 4 BR/2.5 Bath home on a cul-de-sac lot with nearly 2,500 sf of living area! The home needs some updating and a little TLC but the payoff will be worth it! Large Eat-In-Kitchen with tile flooring! All appliances stay including refrigerator, range/oven, dishwasher, and built-in microwave! Kitchen/dining area overlook the Family Room with gas fireplace! Large Primary Bedroom Suite with vaulted ceiling, double sinks, separate garden tub and shower, and walk-in closet! The other 3 bedrooms are really good sized and all have walk-in closets! 14x10 Sunroom leads to 16x16 deck and fully fenced backyard! New carpet through out most of the home! All ceiling fans stay! Water Softener included! HVAC new in 2024! Irrigation System! Great neighborhood with pool, playground, basketball court, and walking trails! Close to schools, Hamilton Town Center, shopping, and hospitals!
Sold
$324,900
11880 Castlewood Cir, Fishers, IN 46038
4beds
2,438sqft
Residential, Single Family Residence
Built in 1999
10,018 Square Feet Lot
$389,100 Zestimate®
$133/sqft
$2,592 Estimated rent
Home value
$389,100
$370,000 - $409,000
$2,592/mo
Zestimate® history
Owner options
List your home for rent
$2,592/mo
Rent Zestimate®
Find your next renter with Zillow Rental Manager. Plus, with online applications, you can quickly screen prospective tenants – for free.
$2,592/mo
Rent Zestimate®
Refinance and save
$2,118/mo
Est. payment
Refinancing to a lower rate could help reduce your monthly payments and save thousands over the life of the loan.
$2,118/mo
Est. payment
Explore your selling options
Work with a Zillow partner agent
Leverage their expertise and Zillow's premium Showcase listings to get your home seen by more buyers.
Get startedList with your own agent
Get your home in front of millions of buyers by listing it on Zillow.
Learn how to do itSell it yourself
Take full control of how buyers see your home on Zillow by listing For Sale by Owner (FSBO).
List your homeWhat's special
Zillow last checked:
Listing updated:
Listed by:
Bart Denning 317-814-5226,
CENTURY 21 Scheetz
Bought with:
Wendy Vivirito
Keller Williams Indpls Metro N
Source: MIBOR as distributed by MLS GRID,MLS#: 22010182
Facts & features
Interior
Bedrooms & bathrooms
- Bedrooms: 4
- Bathrooms: 3
- Full bathrooms: 2
- 1/2 bathrooms: 1
- Main level bathrooms: 1
Primary bedroom
- Features: Carpet
- Level: Upper
- Area: 323 Square Feet
- Dimensions: 19x17
Bedroom 2
- Features: Carpet
- Level: Upper
- Area: 156 Square Feet
- Dimensions: 13x12
Bedroom 3
- Features: Carpet
- Level: Upper
- Area: 132 Square Feet
- Dimensions: 12x11
Bedroom 4
- Features: Carpet
- Level: Upper
- Area: 156 Square Feet
- Dimensions: 13x12
Dining room
- Features: Carpet
- Level: Main
- Area: 110 Square Feet
- Dimensions: 11x10
Family room
- Features: Carpet
- Level: Main
- Area: 210 Square Feet
- Dimensions: 15x14
Kitchen
- Features: Tile-Ceramic
- Level: Main
- Area: 264 Square Feet
- Dimensions: 22x12
Laundry
- Features: Vinyl
- Level: Main
- Area: 40 Square Feet
- Dimensions: 08x05
Living room
- Features: Carpet
- Level: Main
- Area: 110 Square Feet
- Dimensions: 11x10
Sun room
- Features: Carpet
- Level: Main
- Area: 140 Square Feet
- Dimensions: 14x10
Heating
- Forced Air
Cooling
- Has cooling: Yes
Appliances
- Included: Dishwasher, Disposal, Microwave, Electric Oven, Refrigerator, Water Heater, Water Softener Owned
- Laundry: Laundry Room
Features
- Entrance Foyer, Ceiling Fan(s), Eat-in Kitchen, Pantry, Walk-In Closet(s)
- Windows: Wood Work Painted
- Has basement: No
- Number of fireplaces: 1
- Fireplace features: Family Room, Gas Log
Interior area
- Total structure area: 2,438
- Total interior livable area: 2,438 sqft
Property
Parking
- Total spaces: 2
- Parking features: Attached
- Attached garage spaces: 2
Features
- Levels: Two
- Stories: 2
- Patio & porch: Deck, Porch
- Fencing: Fenced,Fence Full Rear
Lot
- Size: 10,018 Square Feet
- Features: Cul-De-Sac, Curbs, Irregular Lot, Sidewalks, Mature Trees, Trees-Small (Under 20 Ft)
Details
- Parcel number: 291136306027000020
- Special conditions: As Is,Estate
- Horse amenities: None
Construction
Type & style
- Home type: SingleFamily
- Architectural style: Traditional
- Property subtype: Residential, Single Family Residence
Materials
- Vinyl With Brick
- Foundation: Slab
Condition
- New construction: No
- Year built: 1999
Utilities & green energy
- Water: Municipal/City
- Utilities for property: Electricity Connected
Community & HOA
Community
- Subdivision: Royalwood
HOA
- Has HOA: Yes
- Amenities included: Insurance, Maintenance, Park, Playground, Management, Snow Removal
- Services included: Insurance, Maintenance, ParkPlayground, Management, Snow Removal
- HOA fee: $125 quarterly
- HOA phone: 317-710-7502
Location
- Region: Fishers
Financial & listing details
- Price per square foot: $133/sqft
- Tax assessed value: $315,600
- Annual tax amount: $6,038
- Date on market: 11/6/2024
- Cumulative days on market: 11 days
- Electric utility on property: Yes
Price history
| Date | Event | Price |
|---|---|---|
| 12/6/2024 | Sold | $324,900$133/sqft |
Source:  MIBOR as distributed by MLS GRID #22010182 Report a problem MIBOR as distributed by MLS GRID #22010182 Report a problem | ||
| 11/16/2024 | Pending sale | $324,900$133/sqft |
Source: MIBOR as distributed by MLS GRID #22010182 Report a problem | ||
| 11/6/2024 | Listed for sale | $324,900+95.1%$133/sqft |
Source: MIBOR as distributed by MLS GRID #22010182 Report a problem | ||
| 7/31/2003 | Sold | $166,500$68/sqft |
Source: MIBOR as distributed by MLS GRID #2322026 Report a problem | ||
Public tax history
| Year | Property taxes | Tax assessment |
|---|---|---|
| 2025 | $3,527 -41.6% | $315,600 +2.3% |
| 2024 | $6,037 +8.4% | $308,600 +10.8% |
| 2023 | $5,570 +10.8% | $278,600 +9.8% |
| 2022 | $5,028 +6.9% | $253,800 +13.5% |
| 2021 | $4,703 +114.2% | $223,600 +7.4% |
| 2020 | $2,195 +8.2% | $208,100 +6.1% |
| 2019 | $2,028 +4.8% | $196,200 +7.4% |
| 2018 | $1,935 +3% | $182,700 +2.7% |
| 2017 | $1,879 +16.1% | $177,900 +1.7% |
| 2016 | $1,618 +2% | $174,900 +6.6% |
| 2014 | $1,587 -2.7% | $164,000 -0.9% |
| 2013 | $1,630 +0.5% | $165,500 +1.5% |
| 2012 | $1,623 +3.9% | $163,100 -1.5% |
| 2011 | $1,562 +4.7% | $165,500 |
| 2010 | $1,492 +3.6% | $165,500 |
| 2009 | $1,440 -10.2% | $165,500 -2.5% |
| 2007 | $1,604 -21% | $169,800 -3.7% |
| 2006 | $2,031 | $176,400 +16.7% |
| 2005 | -- | $151,200 |
Find assessor info on the county website
Neighborhood: 46038
Nearby homes
- $355,7003 bd2 ba2.4k sqft11880 Castlewood Cir, Fishers, IN 46037Off Market
- $390,1004 bd3 ba2.6k sqft11866 Castlewood Cir, Fishers, IN 46037Off Market

- $395,3004 bd3 ba2.6k sqft11894 Castlewood Cir, Fishers, IN 46037Off Market
- $373,5003 bd2 ba1.5k sqft13963 Princewood Dr, Fishers, IN 46037Off Market

- $331,1004 bd2 ba1.5k sqft13963 Princewood Dr, Fishers, IN 46038Off Market
- $389,100-- bd2 ba2.5k sqft11881 Castlewood Cir, Fishers, IN 46037Off Market
- $597,200-- bd-- ba-- sqftRoyalwood Dr, Fishers, IN 46037Off Market
- $---- bd-- ba-- sqftRoyalwood Dr, Fishers, IN 46037Off Market
Nearby schools
GreatSchools rating
- 9/10Fall Creek Intermediate SchoolGrades: 5-6Distance: 0.2 mi
- 7/10Fall Creek Junior HighGrades: 7-8Distance: 0.3 mi
- 10/10Hamilton Southeastern High SchoolGrades: 9-12Distance: 0.6 mi
Get a cash offer in 3 minutes
Find out how much your home could sell for in as little as 3 minutes with a no-obligation cash offer.
Estimated market value
$389,100
Get a cash offer in 3 minutes
Find out how much your home could sell for in as little as 3 minutes with a no-obligation cash offer.
Estimated market value
$389,100
- Indiana
- Hamilton County
- Fishers
- 46038
- 11880 Castlewood Cir
Nearby cities
Nearby zip codes
Other Fishers Topics
