Welcome to this stunning walkout rambler nestled in the highly sought-after Lakes area of Blaine. From the moment you step through the front door, you’ll feel right at home. Designed with the popular Gorham layout, this home showcases spacious living areas and exceptional craftsmanship throughout.
Enjoy an abundance of natural light streaming through oversized windows, enhancing the warmth of the main level. A refined study with custom built-ins and desk is conveniently located off the foyer—perfect for work or quiet reading.
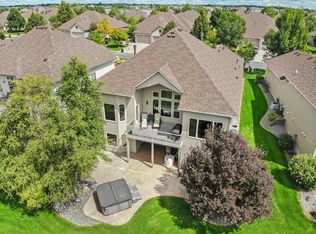
The open-concept main floor is ideal for both relaxing and entertaining, featuring gorgeous maple hardwood floors, custom maple cabinetry, and rich paneled doors—highlighting the superior quality and attention to detail. Step out from the dining area onto a lovely deck, perfect for taking in the view of the beautifully treed lot.
The expansive owner’s suite offers a true retreat, complete with a large walk-in closet and a private bath featuring dual sinks, a soaking tub, and a separate shower. Also on the main level, you'll find a convenient half bath and a dedicated laundry area.
Downstairs, the spacious walkout lower level offers a cozy family room with a gas fireplace and stunning built-in maple cabinetry. Host gatherings at the wet bar while enjoying views of the private backyard through large windows. This level also includes two generously sized bedrooms, a full bathroom with a ceramic tile shower, and plenty of storage—including a large walk-in closet and a sizable mechanical/storage room.
Step outside to the lower stamped concrete patio and enjoy the peaceful outdoor setting. The home has been exceptionally well maintained, with updated mechanicals and appliances under five years old, new frig just installed. The carpets just professionally cleaned. The insulated, heated garage adds extra comfort year-round.
Don’t miss your chance to live in this quiet, welcoming neighborhood in The Lakes of Radisson—where every detail has been thoughtfully considered.
Closed
$589,750
11880 Dunkirk Cir NE, Blaine, MN 55449
3beds
3,171sqft
Townhouse Detached
Built in 2005
10,018 Square Feet Lot
$593,300 Zestimate®
$186/sqft
$3,063 Estimated rent
Home value
$593,300
$546,000 - $647,000
$3,063/mo
Zestimate® history
Owner options
List your home for rent
$3,063/mo
Rent Zestimate®
Find your next renter with Zillow Rental Manager. Plus, with online applications, you can quickly screen prospective tenants – for free.
$3,063/mo
Rent Zestimate®
Refinance and save
$3,915/mo
Est. payment
Refinancing to a lower rate could help reduce your monthly payments and save thousands over the life of the loan.
$3,915/mo
Est. payment
Explore your selling options
Work with a Zillow partner agent
Leverage their expertise and Zillow's premium Showcase listings to get your home seen by more buyers.
Get startedList with your own agent
Get your home in front of millions of buyers by listing it on Zillow.
Learn how to do itSell it yourself
Take full control of how buyers see your home on Zillow by listing For Sale by Owner (FSBO).
List your homeWhat's special
Gorgeous maple hardwood floorsRich paneled doorsSeparate showerSoaking tubOversized windowsCustom maple cabinetryLovely deck
Zillow last checked:
Listing updated:
Listed by:
Catherine Carchedi, GRI, CRS 651-248-6897,
RE/MAX Synergy,
Zak Carchedi 651-263-2943
Bought with:
Katey Bean & Company
Keller Williams Realty Integrity Lakes
Source: NorthstarMLS as distributed by MLS GRID,MLS#: 6776387
Facts & features
Interior
Bedrooms & bathrooms
- Bedrooms: 3
- Bathrooms: 3
- Full bathrooms: 1
- 3/4 bathrooms: 1
- 1/2 bathrooms: 1
Bathroom
- Description: 3/4 Basement,Double Sink,Bathroom Ensuite,Full Primary,Main Floor 1/2 Bath,Separate Tub & Shower,Walk-In Shower Stall
Dining room
- Description: Eat In Kitchen,Informal Dining Room
Heating
- Forced Air
Cooling
- Central Air
Appliances
- Included: Dishwasher, Dryer, Microwave, Range, Refrigerator, Washer
- Laundry: Laundry Room, Main Level
Features
- Basement: Block,Drain Tiled,Egress Window(s),Full,Walk-Out Access
- Number of fireplaces: 1
- Fireplace features: Family Room
Interior area
- Total structure area: 3,171
- Total interior livable area: 3,171 sqft
- Finished area above ground: 1,786
- Finished area below ground: 1,385
Property
Parking
- Total spaces: 3
- Parking features: Attached, Concrete, Garage Door Opener, Heated Garage
- Attached garage spaces: 3
- Has uncovered spaces: Yes
Accessibility
- Accessibility features: None
Features
- Levels: One
- Stories: 1
- Patio & porch: Deck, Patio
- Pool features: None
Lot
- Size: 10,018 Square Feet
- Dimensions: 56 x 156 x 73 x 150
- Features: Sod Included in Price, Tree Coverage - Light
Details
- Foundation area: 1786
- Parcel number: 103123340085
- Zoning description: Residential-Single Family
Construction
Type & style
- Home type: Townhouse
- Property subtype: Townhouse Detached
Materials
- Block, Frame
- Roof: Asphalt,Pitched
Condition
- New construction: No
- Year built: 2005
Utilities & green energy
- Gas: Natural Gas
- Sewer: City Sewer/Connected
- Water: City Water/Connected
- Utilities for property: Underground Utilities
Community & HOA
Community
- Subdivision: Cic 148 Lakes Of Rad 3
HOA
- Has HOA: Yes
- Services included: Dock, Lawn Care, Maintenance Grounds, Professional Mgmt, Shared Amenities, Snow Removal
- HOA fee: $224 monthly
- HOA name: Cedar Management
- HOA phone: 763-574-1500
Location
- Region: Blaine
Financial & listing details
- Price per square foot: $186/sqft
- Tax assessed value: $632,900
- Annual tax amount: $7,062
- Date on market: 8/21/2025
- Cumulative days on market: 71 days
- Road surface type: Paved
Price history
| Date | Event | Price |
|---|---|---|
| 10/24/2025 | Sold | $589,750-0.6%$186/sqft |
Source:  NorthstarMLS as distributed by MLS GRID #6776387 Report a problem NorthstarMLS as distributed by MLS GRID #6776387 Report a problem | ||
| 9/23/2025 | Pending sale | $593,500$187/sqft |
Source: NorthstarMLS as distributed by MLS GRID #6776387 Report a problem | ||
| 8/21/2025 | Listed for sale | $593,500-1.1%$187/sqft |
Source: NorthstarMLS as distributed by MLS GRID #6776387 Report a problem | ||
| 8/11/2025 | Listing removed | $600,000$189/sqft |
Source: NorthstarMLS as distributed by MLS GRID #6745054 Report a problem | ||
| 8/1/2025 | Price change | $600,000-4%$189/sqft |
Source: NorthstarMLS as distributed by MLS GRID #6745054 Report a problem | ||
| 7/16/2025 | Price change | $625,000-3.8%$197/sqft |
Source: NorthstarMLS as distributed by MLS GRID #6745054 Report a problem | ||
| 7/3/2025 | Listed for sale | $650,000+30%$205/sqft |
Source: NorthstarMLS as distributed by MLS GRID #6745054 Report a problem | ||
| 4/21/2020 | Sold | $500,000-3.7%$158/sqft |
Source: NorthstarMLS as distributed by MLS GRID #5431905 Report a problem | ||
| 2/26/2020 | Pending sale | $519,000$164/sqft |
Source: Kris Lindahl Real Estate #5431905 Report a problem | ||
| 2/4/2020 | Listed for sale | $519,000+9.3%$164/sqft |
Source: Kris Lindahl Real Estate #5431905 Report a problem | ||
| 12/29/2015 | Sold | $475,000-4%$150/sqft |
Source: NorthstarMLS as distributed by MLS GRID #4637836 Report a problem | ||
| 10/2/2015 | Pending sale | $495,000$156/sqft |
Source: Keller Williams - Maple Grove #4637836 Report a problem | ||
| 8/26/2015 | Listed for sale | $495,000-1%$156/sqft |
Source: Keller Williams - Maple Grove #4637836 Report a problem | ||
| 8/29/2006 | Sold | $500,000$158/sqft |
Source: Public Record Report a problem | ||
Public tax history
| Year | Property taxes | Tax assessment |
|---|---|---|
| 2025 | $7,087 +9.4% | $632,900 +3.8% |
| 2024 | $6,479 +9.4% | $609,800 -1% |
| 2023 | $5,922 -3.4% | $616,100 +7.6% |
| 2022 | $6,132 +3.3% | $572,700 +9.9% |
| 2021 | $5,934 +1% | $521,100 +11.2% |
| 2019 | $5,877 -9% | $468,500 -6.3% |
| 2018 | $6,456 +4.9% | $499,800 +8.4% |
| 2017 | $6,153 -0.2% | $461,100 +2.6% |
| 2016 | $6,168 -1.3% | $449,500 |
| 2015 | $6,247 +2.4% | $449,500 +20.5% |
| 2014 | $6,100 +11.5% | $373,100 |
| 2013 | $5,469 +10.3% | -- |
| 2012 | $4,958 -9.1% | -- |
| 2011 | $5,452 +4% | -- |
| 2010 | $5,245 +5.8% | -- |
| 2008 | $4,959 +3.5% | -- |
| 2007 | $4,790 +691.4% | -- |
| 2006 | $605 +72.1% | -- |
| 2005 | $352 +276.8% | -- |
| 2004 | $93 | -- |
Find assessor info on the county website
Neighborhood: 55449
Nearby homes
- $687,8003 bd3 ba3.1k sqft11878 Dunkirk Cir NE, Blaine, MN 55449Off Market
- $501,1002 bd2 ba2.1k sqft11863 Dunkirk Cir NE, Blaine, MN 55449Off Market
- $653,9003 bd3 ba3k sqft11874 Dunkirk Cir NE, Blaine, MN 55449Off Market

- $493,9002 bd2 ba2.1k sqft11861 Dunkirk Cir NE, Blaine, MN 55449Off Market
- $490,3002 bd2 ba2.1k sqft11865 Dunkirk Cir NE, Blaine, MN 55449Off Market
- $617,3003 bd2 ba1.7k sqft11884 Dunkirk Cir NE, Blaine, MN 55449Off Market
- $507,6002 bd2 ba2.1k sqft11859 Dunkirk Cir NE, Blaine, MN 55449Off Market
- $631,4003 bd3 ba3k sqft11872 Dunkirk Cir NE, Blaine, MN 55449Off Market
Nearby schools
GreatSchools rating
- 7/10Northpoint Elementary SchoolGrades: K-4Distance: 0.9 mi
- 5/10Westwood Middle SchoolGrades: 5-8Distance: 4.2 mi
- 5/10Spring Lake Park Senior High SchoolGrades: 9-12Distance: 5.5 mi
Get a cash offer in 3 minutes
Find out how much your home could sell for in as little as 3 minutes with a no-obligation cash offer.
Estimated market value
$593,300
Get a cash offer in 3 minutes
Find out how much your home could sell for in as little as 3 minutes with a no-obligation cash offer.
Estimated market value
$593,300
- Minnesota
- Anoka County
- Blaine
- 55449
- 11880 Dunkirk Cir NE
Nearby cities
Nearby zip codes
Other Blaine Topics
