Skip main navigation
Off market
  • $942,300

    11880 Pacific Dr, Granger, IN 46530

    4beds
    4,257sqft
    SingleFamily
    Built in 2006
    2.7 Acres Lot
    $942,300 Zestimate®
    $221/sqft
    $4,454 Estimated rent

    Home value

    $942,300

    $886,000 - $1.01M

    $4,454/mo

    Zestimate® history
    Loading
    Loading...

    Owner options

    List your home for rent

    $4,454/mo

    Rent Zestimate®

    Find your next renter with Zillow Rental Manager. Plus, with online applications, you can quickly screen prospective tenants – for free.

    Learn more

    $4,454/mo

    Rent Zestimate®

    Refinance and save

    $4,706/mo

    Est. payment

    Refinancing to a lower rate could help reduce your monthly payments and save thousands over the life of the loan.

    See today's rates

    $4,706/mo

    Est. payment

    Explore your selling options

    Work with a Zillow partner agent

    Leverage their expertise and Zillow's premium Showcase listings to get your home seen by more buyers.

    Get started

    List with your own agent

    Get your home in front of millions of buyers by listing it on Zillow.

    Learn how to do it

    Sell it yourself

    Take full control of how buyers see your home on Zillow by listing For Sale by Owner (FSBO).

    List your home

    What's special

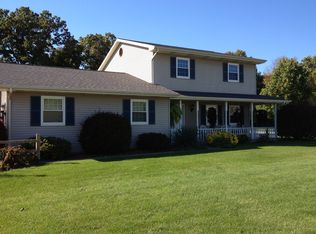
    Executive one owner Granger home with all of the upgrades you'd expect. Quality built Vicward construction in small upscale cul-de-sac neighborhood in sought after PHM schools. Open concept kitchen and great room area with hardwood flooring and a wall of floor to ceiling windows looking out at a picturesque outdoor patio and backyard area. Kitchen is a chef's dream with double built-in ovens, gas cook-top in a brick hearth, granite countertops, tile backsplash and high quality maple glazed cabinetry. Formal dining room with a decorative scalloped ceiling, chair rail and box trim. An office with built-ins and spacious master bedroom ensuite completes the main level. The second level has three additional bedrooms, two full baths (one Jack and Jill) and a loft area to overlook the gorgeous great room. The finished lower level will be perfect for entertaining or family time with a nice sized lounging area, wet bar with granite countertops and wine refrigerator and half bath. Outside you will find two patio areas; one a paver patio with a limestone fireplace, plenty of yard space for the kids and a raised garden bed. (Septic field was installed to allow space for future pool). Three car attached garage and a separate one car detached garage with one side for storage. 2 HVAC systems and water heaters, entire house painted within last 2 years, new microwave and dishwasher, Home warranty included. Schedule your private showing today !

    This property is off market, which means it's not currently listed for sale or rent on Zillow. This may be different from what's available on other websites or public sources.
    Facts & features

    Interior

    Bedrooms & bathrooms
    • Bedrooms: 4
    • Bathrooms: 5
    • Full bathrooms: 4
    • 1/2 bathrooms: 1
    • Main level bathrooms: 2
    Heating
    • Forced air, Gas
    Cooling
    • Central
    Appliances
    • Included: Dishwasher, Dryer, Garbage disposal, Microwave, Range / Oven, Refrigerator, Washer
    • Laundry: Main, Washer Hookup, Gas Dryer Hookup, Main Level
    Features
    • Ceiling Fan(s), Wet Bar, Breakfast Bar, Walk-In Closet(s), High Ceilings, Great Room, Stone Counters, Eat-in Kitchen, Formal Dining Room, Soaking Tub, Crown Molding, Bookcases, Open Floorplan, Bar, Tub/Shower Combination, 1st Bdrm En Suite, Main Level Bedroom Suite, Stand Up Shower, Utility Sink, Chair Rail
    • Flooring: Tile, Carpet, Hardwood, Linoleum / Vinyl
    • Windows: Window Treatments, Blinds
    • Basement: Finished
    • Has fireplace: Yes
    • Fireplace features: Wood Burning, Gas Log, Other, Gas Starter, Living/Great Rm
    Interior area
    • Structure area source: Appraiser
    • Total interior livable area: 4,257 sqft
    • Finished area below ground: 930

    Property

    Parking
    • Total spaces: 4
    • Parking features: Garage - Attached
    Features
    • Patio & porch: Patio Open
    • Exterior features: Vinyl, Brick
    Lot
    • Size: 2.7 Acres
    • Features: Level, Cul-de-Sac, 0 to 2.9999 Acres, City/Town/Suburb
    • Residential vegetation: Partially Wooded
    Details
    • Additional structures: Second Garage
    • Parcel number: 710508301016000011
    • Other equipment: Irrigation Equipment

    Construction

    Type & style
    • Home type: SingleFamily
    • Architectural style: Traditional
    Materials
    • masonry
    • Roof: Asphalt
    Condition
    • Year built: 2006

    Utilities & green energy

    • Sewer: Private Sewer
    • Water: Private

    Community & HOA

    Community
    • Security: Security System, Smoke Detector(s)
    Location
    • Region: Granger

    Financial & listing details

    • Price per square foot: $221/sqft
    • Tax assessed value: $970,000
    • Annual tax amount: $6,794

    Price history

    DateEventPrice
    8/21/2020Sold$706,900+1%$166/sqft
    Source: Cressy Everett solds #202026528_46530 Report a problem
    7/10/2020Listed for sale$699,900$164/sqft
    Source: Cressy & Everett - South Bend #202026528 Report a problem

    Public tax history

    YearProperty taxesTax assessment
    2025$6,794 +5.5%$970,000 +45.5%
    2024$6,442 -8.4%$666,500 -0.1%
    2023$7,030 +43.4%$667,200 -0.8%
    2022$4,901 -19.5%$672,700 +39.8%
    2021$6,088 +4%$481,100 -11.4%
    2020$5,855 -4.5%$542,900 +2.9%
    2019$6,131 -2.6%$527,600 -1.8%
    2018$6,296 +19.3%$537,500 +1.4%
    2017$5,276 -2.5%$530,200 +19.1%
    2016$5,411 -5.2%$445,100 -1.1%
    2014$5,709 -6.1%$449,900 -0.9%
    2013$6,082 +12.5%$454,100 -0.3%
    2012$5,406 -5.7%$455,400 -3.8%
    2011$5,735 +4.1%$473,300
    2010$5,508 -6.3%$473,300
    2009$5,880 $473,300
    2007-- $473,300 +20478.3%
    2006$57 $2,300
    Find assessor info on the county website

    Neighborhood: 46530

    Nearby schools

    GreatSchools rating
    Schools provided by the listing agent
    • Elementary: Mary Frank
    • Middle: Discovery
    • High: Penn
    • District: Penn-Harris-Madison School Corp.

    Source: The MLS. This data may not be complete. We recommend contacting the local school district to confirm school assignments for this home.

    Get pre-qualified for a loan
    At Zillow Home Loans, we can pre-qualify you in as little as 5 minutes with no impact to your credit score.

    An equal housing lender. NMLS #10287.

    Sell for more on Zillow
    Get a Zillow Showcase℠ listing at no additional cost and you could sell for .
    $942,300
    2% more
    +$18,846
    With Zillow Showcase(estimated)
    $961,146
