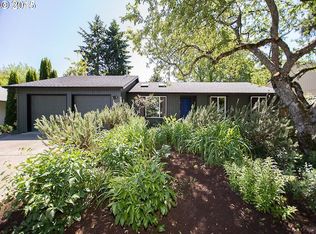
Open House - Saturday 9/12 & Sunday 9/13 11-1PM ~ Updated four-bedroom, single-level home on a huge .29-acre lot in Beaverton’s Greenway neighborhood, AND conveniently located just a short walk from the Fanno Creek Trail, offering miles of paved trails for walking, running and biking! Thoughtfully updated throughout, this move-in-ready home features updated flooring with new plywood subflooring, newer windows and doors, gutters, updated furnace, attic and crawlspace insulation, recessed lighting and fresh interior paint. The kitchen features quartz countertops, updated sink, refaced cabinetry with replaced soft-close drawers, tile backsplash and updated appliances. Both bathrooms have been extensively updated with tubs/shower surrounds, toilets, vanities, lighting and mirrors. The spacious living and dining areas are anchored by a wood-burning fireplace with custom storage bench. Additional improvements include updated trim, ceiling lighting, laundry sink, garage door and opener, exterior lighting and exterior paint. Outside, the oversized fenced yard really sets this property apart with a large covered patio and plenty of room for entertaining, gardening, pets and play. The generous front yard also offers potential for RV or recreational vehicle parking. Two-car garage with extensive built-in storage plus utility sink and laundry area. A rare combination of four bedrooms, single-level living, extensive updates and an oversized lot in the Greenway neighborhood!
Active
$600,000
11880 SW Robbins Dr, Beaverton, OR 97008
4beds
1,550sqft
Residential, Single Family Residence
Built in 1977
0.29 Acres Lot
$-- Zestimate®
$387/sqft
$-- HOA
What's special
Garage door and openerSingle-level livingOversized fenced yardGenerous front yardUpdated sinkFresh interior paintUpdated trim
- 22 hours
- 267
- 26
Zillow last checked:
Listing updated:
Listed by:
Jesse Dill 503-969-3236,
Premiere Property Group, LLC
Source: RMLS (OR),MLS#: 397544115
Facts & features
Interior
Bedrooms & bathrooms
- Bedrooms: 4
- Bathrooms: 2
- Full bathrooms: 2
- Main level bathrooms: 2
Rooms
- Room types: Bedroom 4, Bedroom 2, Bedroom 3, Dining Room, Family Room, Kitchen, Living Room, Primary Bedroom
Primary bedroom
- Features: Closet, Suite, Wallto Wall Carpet
- Level: Main
- Area: 108
- Dimensions: 12 x 9
Bedroom 2
- Features: Closet, Wallto Wall Carpet
- Level: Main
- Area: 99
- Dimensions: 11 x 9
Bedroom 3
- Features: Closet, Wallto Wall Carpet
- Level: Main
- Area: 143
- Dimensions: 13 x 11
Bedroom 4
- Features: Closet, Wallto Wall Carpet
- Level: Main
- Area: 90
- Dimensions: 10 x 9
Dining room
- Features: Fireplace, Vinyl Floor
- Level: Main
- Area: 156
- Dimensions: 13 x 12
Kitchen
- Features: Dishwasher, Disposal, Galley, Gas Appliances, Free Standing Range, Quartz, Vinyl Floor
- Level: Main
- Area: 108
- Width: 9
Living room
- Features: Closet, Wallto Wall Carpet
- Level: Main
- Area: 336
- Dimensions: 21 x 16
Heating
- Forced Air, Fireplace(s)
Cooling
- Central Air
Appliances
- Included: Dishwasher, Disposal, Free-Standing Gas Range, Free-Standing Range, Free-Standing Refrigerator, Gas Appliances, Range Hood, Washer/Dryer, Gas Water Heater
- Laundry: Laundry Room
Features
- Quartz, Closet, Galley, Suite
- Flooring: Luxury Vinyl Plank, Vinyl, Wall to Wall Carpet
- Windows: Double Pane Windows
- Basement: Crawl Space
- Fireplace features: Wood Burning
Interior area
- Total structure area: 1,550
- Total interior livable area: 1,550 sqft
Property
Parking
- Total spaces: 2
- Parking features: Driveway, On Street, Garage Door Opener, Attached
- Attached garage spaces: 2
- Has uncovered spaces: Yes
Accessibility
- Accessibility features: Accessible Entrance, Accessible Full Bath, Garage On Main, Minimal Steps, Natural Lighting, One Level, Parking, Accessibility
Features
- Levels: One
- Stories: 1
- Patio & porch: Covered Patio, Patio, Porch
- Exterior features: Garden, Yard
- Fencing: Fenced
Lot
- Size: 0.29 Acres
- Features: Level, Private, SqFt 10000 to 14999
Details
- Additional structures: Outbuilding, ToolShed
- Parcel number: R246978
Construction
Type & style
- Home type: SingleFamily
- Architectural style: Ranch
- Property subtype: Residential, Single Family Residence
Materials
- Cedar, Lap Siding, T111 Siding
- Foundation: Concrete Perimeter
- Roof: Composition
Condition
- Resale
- New construction: No
- Year built: 1977
Utilities & green energy
- Gas: Gas
- Sewer: Public Sewer
- Water: Public
Community & HOA
HOA
- Has HOA: No
Location
- Region: Beaverton
Financial & listing details
- Price per square foot: $387/sqft
- Tax assessed value: $560,200
- Annual tax amount: $5,661
- Date on market: 9/10/2026
- Listing terms: Cash,Conventional,FHA,VA Loan
- Road surface type: Paved
Estimated market value
Not available
Estimated sales range
Not available
Not available
Price history
| Date | Event | Price |
|---|---|---|
| 9/10/2026 | Listed for sale | $600,000+53.1%$387/sqft |
Source: | ||
| 8/6/2018 | Sold | $392,000-0.8%$253/sqft |
Source: | ||
| 7/1/2018 | Pending sale | $395,000$255/sqft |
Source: John L Scott Real Estate #18124739 Report a problem | ||
| 6/15/2018 | Listed for sale | $395,000+46.8%$255/sqft |
Source: John L. Scott Market Center #18124739 Report a problem | ||
| 9/24/2013 | Sold | $269,000-2.2%$174/sqft |
Source: | ||
| 8/15/2013 | Price change | $275,000+1.9%$177/sqft |
Source: M Realty, LLC Report a problem | ||
| 7/10/2013 | Listed for sale | $269,900+35%$174/sqft |
Source: M Realty, LLC Report a problem | ||
| 6/4/2004 | Sold | $199,950$129/sqft |
Source: Public Record Report a problem | ||
Public tax history
| Year | Property taxes | Tax assessment |
|---|---|---|
| 2025 | $5,661 +4.1% | $257,680 +3% |
| 2024 | $5,437 +5.9% | $250,180 +3% |
| 2023 | $5,133 +4.5% | $242,900 +3% |
| 2022 | $4,913 +3.6% | $235,830 |
| 2021 | $4,741 +3.1% | -- |
| 2020 | $4,597 +3.3% | $222,310 +3% |
| 2019 | $4,452 +3.3% | $215,840 |
| 2018 | $4,310 | $215,840 +6.1% |
| 2017 | $4,310 +7.6% | $203,460 +3% |
| 2016 | $4,004 | $197,540 +3% |
| 2015 | $4,004 +3.9% | $191,790 +3% |
| 2014 | $3,856 +4.8% | $186,210 +3% |
| 2013 | $3,680 +10.8% | $180,790 +3% |
| 2012 | $3,321 +3.2% | $175,530 -25.2% |
| 2011 | $3,217 +2.6% | $234,780 -4.1% |
| 2010 | $3,135 +2.3% | $244,870 -6% |
| 2009 | $3,064 +8.3% | $260,610 -7.1% |
| 2008 | $2,830 +1% | $280,430 -2.5% |
| 2007 | $2,802 +10.1% | $287,480 +6.8% |
| 2006 | $2,544 -7.3% | $269,090 +28.6% |
| 2005 | $2,744 +10.1% | $209,190 +11.1% |
| 2004 | $2,492 -4% | $188,350 +3.2% |
| 2003 | $2,598 +13.7% | $182,440 +8.9% |
| 2002 | $2,285 +4.8% | $167,480 +3.7% |
| 2001 | $2,180 +15.2% | $161,580 +2.8% |
| 2000 | $1,893 | $157,210 |
Find assessor info on the county website
Monthly payment
Est. payment
Payment breakdown
Explore the cost of this home by adjusting the details. Changes won't be saved.Climate risks
Neighborhood: Greenway
Nearby schools
Schools provided by the listing agent
- Elementary: Greenway
- Middle: Conestoga
- High: Southridge
Source: RMLS (OR). This data may not be complete. We recommend contacting the local school district to confirm school assignments for this home.