One or more photo(s) has been virtually staged. Welcome to 11880 Sonnet Avenue, Orlando, FL 32832! Nestled on a rare corner lot with a LARGE, FENCED SIDE YARD, this home offers an exceptional outdoor space that is hard to find in the neighborhood. Whether you're looking for room to play, entertain, or simply unwind in your own private sanctuary, this property provides the perfect setting. Inside, the home boasts wood-look tile flooring throughout the main living areas, offering a stylish and low-maintenance design that flows seamlessly from room to room. The open-concept kitchen is a chef's dream, featuring 42" cabinets for ample storage, sleek granite countertops that add a touch of elegance, and under-cabinet lighting to highlight the beauty of the space. Whether preparing everyday meals or hosting dinner parties, this kitchen is both functional and beautiful. One of the standout features of this home is the screened courtyard situated between the house and the garage, providing a serene and private space for relaxation or social gatherings. The garage also includes storage racks, offering convenient organizational space for all your gear and tools. Living in Storey Park means you'll have access to a wide array of incredible amenities. As a resident, you'll enjoy the community clubhouse with a resort-style pool, a lap pool, a heated spa, a splash pad, a fitness center, tennis courts, a dog park, ball fields, nature trails, a campground, and a community garden, all designed to cater to a variety of lifestyles and ages. Plus, high-speed internet, 300 cable channels, and home phone services are included with your HOA dues, ensuring you're always connected.Conveniently located just minutes from major roadways (417 and 528), Orlando International Airport, Nemours Hospital, VA Hospital, the USTA National Campus, UCF College of Medicine, shopping, dining, and top-rated schools, this home offers the perfect balance of peaceful living and easy access to everything you need. Schedule your private showing today and see why 11880 Sonnet Avenue is the perfect place to call home!
Sold for $535,000
$535,000
11880 SONNET AVENUE, ORLANDO, FL 32832
3beds
2,207sqft
Single Family Residence
Built in 2016
7,342 Square Feet Lot
$528,500 Zestimate®
$242/sqft
$3,327 Estimated rent
Home value
$528,500
$481,000 - $581,000
$3,327/mo
Zestimate® history
Owner options
List your home for rent
$3,327/mo
Rent Zestimate®
Find your next renter with Zillow Rental Manager. Plus, with online applications, you can quickly screen prospective tenants – for free.
$3,327/mo
Rent Zestimate®
Refinance and save
$4,136/mo
Est. payment
Refinancing to a lower rate could help reduce your monthly payments and save thousands over the life of the loan.
$4,136/mo
Est. payment
Explore your selling options
Work with a Zillow partner agent
Leverage their expertise and Zillow's premium Showcase listings to get your home seen by more buyers.
Get startedList with your own agent
Get your home in front of millions of buyers by listing it on Zillow.
Learn how to do itSell it yourself
Take full control of how buyers see your home on Zillow by listing For Sale by Owner (FSBO).
List your homeWhat's special
Zillow last checked:
Listing updated:
Listed by:
Sarah Sartwell 239-410-1825,
CENTURY 21 CARIOTI 407-573-2121,
Chris Sartwell 321-427-7678,
CENTURY 21 CARIOTI
Bought with:
Non-Member Agent
STELLAR NON-MEMBER OFFICE
Source: Stellar MLS,MLS#: O6289707 Originating MLS: Orlando Regional
Originating MLS: Orlando Regional
Facts & features
Interior
Bedrooms & bathrooms
- Bedrooms: 3
- Bathrooms: 3
- Full bathrooms: 2
- 1/2 bathrooms: 1
Rooms
- Room types: Bonus Room, Den/Library/Office, Family Room, Utility Room, Storage Rooms
Primary bedroom
- Features: Ceiling Fan(s), Walk-In Closet(s)
- Level: Second
- Area: 195 Square Feet
- Dimensions: 15x13
Bedroom 2
- Features: Ceiling Fan(s), Walk-In Closet(s)
- Level: Second
- Area: 132 Square Feet
- Dimensions: 11x12
Bedroom 3
- Features: Ceiling Fan(s), Built-in Closet
- Level: Second
- Area: 143 Square Feet
- Dimensions: 11x13
Primary bathroom
- Level: Second
- Area: 99 Square Feet
- Dimensions: 11x9
Balcony porch lanai
- Level: First
- Area: 320 Square Feet
- Dimensions: 20x16
Bonus room
- Features: No Closet
- Level: First
- Area: 120 Square Feet
- Dimensions: 12x10
Kitchen
- Level: First
- Area: 144 Square Feet
- Dimensions: 12x12
Living room
- Level: First
- Area: 570 Square Feet
- Dimensions: 38x15
Heating
- Heat Pump
Cooling
- Central Air
Appliances
- Included: Dishwasher, Disposal, Dryer, Electric Water Heater, Microwave, Range, Refrigerator, Washer
- Laundry: Inside, Laundry Room, Upper Level
Features
- Ceiling Fan(s), Kitchen/Family Room Combo, Living Room/Dining Room Combo, Open Floorplan, Stone Counters, Thermostat, Walk-In Closet(s)
- Flooring: Carpet, Tile
- Windows: Blinds
- Has fireplace: No
Interior area
- Total structure area: 2,801
- Total interior livable area: 2,207 sqft
Property
Parking
- Total spaces: 2
- Parking features: Alley Access, Driveway, Garage Door Opener, On Street
- Attached garage spaces: 2
- Has uncovered spaces: Yes
Features
- Levels: Two
- Stories: 2
- Patio & porch: Covered, Enclosed, Front Porch, Patio, Porch, Screened
- Exterior features: Courtyard, Irrigation System, Rain Gutters, Sidewalk
Lot
- Size: 7,342 Square Feet
- Features: Corner Lot, Landscaped, Oversized Lot, Sidewalk
Details
- Parcel number: 042431898000900
- Zoning: PD
- Special conditions: None
Construction
Type & style
- Home type: SingleFamily
- Architectural style: Bungalow
- Property subtype: Single Family Residence
Materials
- Block, Stucco
- Foundation: Slab
- Roof: Shingle
Condition
- Completed
- New construction: No
- Year built: 2016
Details
- Builder model: Raleigh
- Builder name: Lennar
Utilities & green energy
- Sewer: Public Sewer
- Water: Public
- Utilities for property: Cable Connected, Electricity Connected, Phone Available, Sewer Connected, Sprinkler Meter, Sprinkler Recycled, Street Lights, Underground Utilities, Water Connected
Community & HOA
Community
- Features: Clubhouse, Community Mailbox, Deed Restrictions, Dog Park, Fitness Center, Irrigation-Reclaimed Water, Park, Playground, Pool, Restaurant, Sidewalks, Tennis Court(s)
- Pet fee: $0 monthly
- Senior community: Yes
- Subdivision: STOREY PARK PH 1
HOA
- Has HOA: Yes
- Amenities included: Basketball Court, Cable TV, Clubhouse, Fitness Center, Maintenance, Park, Playground, Pool, Recreation Facilities, Security, Tennis Court(s), Trail(s)
- Services included: Cable TV, Community Pool, Internet, Maintenance Structure, Maintenance Grounds, Manager, Pool Maintenance, Recreational Facilities, Security
- HOA fee: $293 monthly
- HOA name: Rebecca Black
- HOA phone: 407-773-0089
Location
- Region: Orlando
Financial & listing details
- Price per square foot: $242/sqft
- Tax assessed value: $421,576
- Annual tax amount: $9,168
- Date on market: 3/14/2025
- Cumulative days on market: 10 days
- Listing terms: Cash,Conventional,FHA,VA Loan
- Ownership: Fee Simple
- Total actual rent: 0
- Electric utility on property: Yes
- Road surface type: Paved
Price history
| Date | Event | Price |
|---|---|---|
| 7/7/2026 | Listing removed | $3,800$2/sqft |
Source: Stellar MLS #O6419865 Report a problem | ||
| 6/25/2026 | Listed for rent | $3,800+31.3%$2/sqft |
Source: Stellar MLS #O6419865 Report a problem | ||
| 4/29/2025 | Sold | $535,000$242/sqft |
Source:  Stellar MLS #O6289707 Report a problem Stellar MLS #O6289707 Report a problem | ||
| 3/24/2025 | Pending sale | $535,000$242/sqft |
Source: Stellar MLS #O6289707 Report a problem | ||
| 3/14/2025 | Listed for sale | $535,000+90.5%$242/sqft |
Source: Stellar MLS #O6289707 Report a problem | ||
| 1/19/2024 | Listing removed | -- |
Source: Zillow Rentals Report a problem | ||
| 1/6/2024 | Price change | $2,895-3.3%$1/sqft |
Source: Zillow Rentals Report a problem | ||
| 12/18/2023 | Price change | $2,995-9.1%$1/sqft |
Source: Zillow Rentals Report a problem | ||
| 11/17/2023 | Listed for rent | $3,295$1/sqft |
Source: Zillow Rentals Report a problem | ||
| 11/17/2023 | Listing removed | -- |
Source: Zillow Rentals Report a problem | ||
| 11/15/2023 | Listed for rent | $3,295$1/sqft |
Source: Zillow Rentals Report a problem | ||
| 5/31/2016 | Sold | $280,900$127/sqft |
Source: Public Record Report a problem | ||
Public tax history
| Year | Property taxes | Tax assessment |
|---|---|---|
| 2024 | $9,168 +17.8% | $421,576 +31.4% |
| 2023 | $7,781 +11.3% | $320,812 +10% |
| 2022 | $6,993 +10.5% | $291,647 +10% |
| 2021 | $6,328 +18.4% | $265,134 +3.2% |
| 2020 | $5,345 +1.5% | $257,031 +2.3% |
| 2019 | $5,264 +0.8% | $251,252 +1.9% |
| 2018 | $5,221 | $246,567 +4.2% |
| 2017 | $5,221 +2.9% | $236,598 +688.7% |
| 2016 | $5,073 +169.3% | $30,000 +74.3% |
| 2015 | $1,884 | $17,207 |
Find assessor info on the county website
Neighborhood: Storey Park
Nearby homes
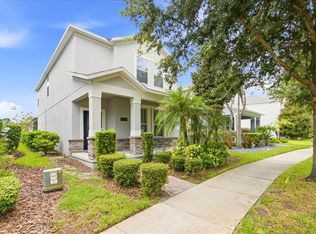
- $2,7953 bd3 ba1.9k sqft11854 Sonnet Ave, Orlando, FL 32832For Rent
- $437,8003 bd3 ba1.9k sqft11828 Sonnet Ave, Orlando, FL 32832Off Market

- $474,4003 bd3 ba2.2k sqft11387 Mythology St, Orlando, FL 32832Off Market

- $399,6003 bd2 ba1.6k sqft11900 Sonnet Ave, Orlando, FL 32832Off Market
- $496,4003 bd3 ba2.4k sqft11900 Sonnet Ave #1, Orlando, FL 32832Off Market
- $455,0003 bd3 ba1.9k sqft11345 Mythology St, Orlando, FL 32832Sold
- $524,6004 bd4 ba2.5k sqft11802 Sonnet Ave, Orlando, FL 32832Off Market
- $450,0004 bd3 ba2k sqft11906 Sonnet Ave, Orlando, FL 32832Sold
Nearby schools
GreatSchools rating
- 7/10Sun Blaze Elementary SchoolGrades: K-5Distance: 1.2 mi
- 9/10Innovation MiddleGrades: 6-8Distance: 0.4 mi
- 6/10Innovation High SchoolGrades: 9-12Distance: 1.3 mi
Schools provided by the listing agent
- Elementary: Sun Blaze Elementary
- Middle: Innovation Middle School
Source: Stellar MLS. This data may not be complete. We recommend contacting the local school district to confirm school assignments for this home.
Get a cash offer in 3 minutes
Find out how much your home could sell for in as little as 3 minutes with a no-obligation cash offer.
Estimated market value
$528,500
Get a cash offer in 3 minutes
Find out how much your home could sell for in as little as 3 minutes with a no-obligation cash offer.
Estimated market value
$528,500
- Florida
- Orange County
- Orlando
- 32832
- Storey Park
- 11880 SONNET AVENUE
Nearby cities
Nearby neighborhoods
Nearby zip codes
Other Orlando Topics
