Skip main navigation
Sold for $1,775,000
  • $1,775,000

    11880 Swadley Drive, Lakewood, CO 80215

    5beds
    3,700sqft
    Single Family Residence
    Built in 1960
    0.39 Acres Lot
    $1,736,000 Zestimate®
    $480/sqft
    $4,278 Estimated rent

    Home value

    $1,736,000

    $1.63M - $1.84M

    $4,278/mo

    Zestimate® history
    Loading
    Loading...

    Owner options

    List your home for rent

    $4,278/mo

    Rent Zestimate®

    Find your next renter with Zillow Rental Manager. Plus, with online applications, you can quickly screen prospective tenants – for free.

    Learn more

    $4,278/mo

    Rent Zestimate®

    Refinance and save

    $10,176/mo

    Est. payment

    Refinancing to a lower rate could help reduce your monthly payments and save thousands over the life of the loan.

    See today's rates

    $10,176/mo

    Est. payment

    Explore your selling options

    Work with a Zillow partner agent

    Leverage their expertise and Zillow's premium Showcase listings to get your home seen by more buyers.

    Get started

    List with your own agent

    Get your home in front of millions of buyers by listing it on Zillow.

    Learn how to do it

    Sell it yourself

    Take full control of how buyers see your home on Zillow by listing For Sale by Owner (FSBO).

    List your home

    What's special

    Backyard oasisBuilt-in fire pitSoaring vaulted ceilingsMedia roomSpa-like bathFully finished basementWet bar
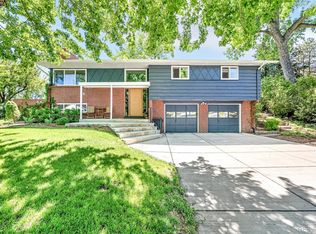
    Completely reimagined and meticulously renovated down to the studs, this 5-bedroom, 3.5-bath ranch gem in the highly sought-after Applewood neighborhood is a true showstopper. The home boasts soaring vaulted ceilings, a stunning 5-piece primary suite with a spa-like bath and expansive walk-in closet, and a spacious 3-car garage. Designed for modern luxury and ultimate functionality, this property also features a backyard oasis with an outdoor kitchen, covered patios, and a built-in fire pit. The brand-new kitchen, with its warm and inviting color palette, seamlessly blends style and comfort, while the new fireplace adds a cozy touch. Additional highlights include a fully finished basement with a wet bar and media room, ideal for entertaining, as well as smart home technology throughout, ensuring convenience and comfort at your fingertips. Situated in a prime location, this home truly offers the best of both lifestyle and luxury.

    Zillow last checked:

    Listing updated:

    Listed by:

    Austin Schmidt 303-710-9044 Austinschmidt@compass.com,

    Compass - Denver,

    Mary Anschutz 303-881-8841,

    Compass - Denver

    Bought with:

    Scott Noble, 100083929

    Milehimodern

    Source: REcolorado as distributed by MLS GRID,MLS#: 5620717MLS Logo

    Facts & features

    Interior

    Bedrooms & bathrooms
    • Bedrooms: 5
    • Bathrooms: 4
    • Full bathrooms: 3
    • 1/2 bathrooms: 1
    • Main level bathrooms: 3
    • Main level bedrooms: 3
    Bedroom
    • Features: Primary Suite
    • Level: Main
    • Area: 224 Square Feet
    • Dimensions: 14 x 16
    Bedroom
    • Level: Main
    • Area: 121 Square Feet
    • Dimensions: 11 x 11
    Bedroom
    • Level: Main
    • Area: 110 Square Feet
    • Dimensions: 10 x 11
    Bedroom
    • Level: Basement
    • Area: 110 Square Feet
    • Dimensions: 10 x 11
    Bedroom
    • Level: Basement
    • Area: 120 Square Feet
    • Dimensions: 10 x 12
    Bathroom
    • Level: Main
    • Area: 32 Square Feet
    • Dimensions: 4 x 8
    Bathroom
    • Level: Main
    • Area: 132 Square Feet
    • Dimensions: 11 x 12
    Bathroom
    • Level: Main
    • Area: 80 Square Feet
    • Dimensions: 8 x 10
    Bathroom
    • Level: Basement
    • Area: 56 Square Feet
    • Dimensions: 7 x 8
    Bonus room
    • Description: Recreation Room
    • Level: Basement
    • Area: 968 Square Feet
    • Dimensions: 22 x 44
    Dining room
    • Level: Main
    • Area: 190 Square Feet
    • Dimensions: 19 x 10
    Family room
    • Level: Main
    • Area: 195 Square Feet
    • Dimensions: 15 x 13
    Kitchen
    • Level: Main
    • Area: 190 Square Feet
    • Dimensions: 19 x 10
    Kitchen
    • Level: Main
    • Area: 165 Square Feet
    • Dimensions: 15 x 11
    Laundry
    • Level: Basement
    • Area: 90 Square Feet
    • Dimensions: 9 x 10
    Living room
    • Level: Main
    • Area: 315 Square Feet
    • Dimensions: 15 x 21
    Utility room
    • Level: Basement
    • Area: 40 Square Feet
    • Dimensions: 4 x 10
    Heating
    • Forced Air
    Cooling
    • Evaporative Cooling
    Features
    • Basement: Finished,Full,Sump Pump
    Interior area
    • Total structure area: 3,700
    • Total interior livable area: 3,700 sqft
    • Finished area above ground: 2,290
    • Finished area below ground: 1,410

    Property

    Parking
    • Total spaces: 5
    • Parking features: Garage - Attached
    • Attached garage spaces: 3
    • Details: RV Spaces: 2
    Features
    • Levels: One
    • Stories: 1
    • Patio & porch: Covered, Patio
    Lot
    • Size: 0.39 Acres
    • Features: Corner Lot, Sloped
    Details
    • Parcel number: 032305
    • Special conditions: Standard

    Construction

    Type & style
    • Home type: SingleFamily
    • Property subtype: Single Family Residence
    Materials
    • Brick
    Condition
    • Year built: 1960

    Utilities & green energy

    • Sewer: Public Sewer
    • Water: Public
    • Utilities for property: Electricity Connected, Natural Gas Connected

    Community & HOA

    Community
    • Subdivision: Applewood Knolls 1st Flg
    HOA
    • Has HOA: No
    Location
    • Region: Lakewood

    Financial & listing details

    • Price per square foot: $480/sqft
    • Tax assessed value: $1,021,575
    • Annual tax amount: $6,752
    • Date on market: 2/13/2026
    • Listing terms: Cash,Conventional,FHA,VA Loan
    • Exclusions: Staging Items.
    • Ownership: Agent Owner
    • Electric utility on property: Yes

    Price history

    DateEventPrice
    3/16/2026Sold$1,775,000-4%$480/sqft
    Source: REcolorado as distributed by MLS GRID #5620717 Report a problem
    2/22/2026Pending sale$1,849,900$500/sqft
    Source: REcolorado as distributed by MLS GRID #5620717 Report a problem
    2/13/2026Listed for sale$1,849,900+78.7%$500/sqft
    Source: REcolorado as distributed by MLS GRID #5620717 Report a problem
    1/28/2025Sold$1,035,000-5.9%$280/sqft
    Source: Public Record Report a problem
    1/7/2025Pending sale$1,100,000$297/sqft
    Source: REcolorado as distributed by MLS GRID #4144056 Report a problem
    1/4/2025Listed for sale$1,100,000+66.7%$297/sqft
    Source: REcolorado as distributed by MLS GRID #4144056 Report a problem
    3/3/2020Sold$660,000+1.7%$178/sqft
    Source: Public Record Report a problem
    1/15/2020Pending sale$648,999$175/sqft
    Source: Homesmart Realty Group #3094105 Report a problem
    1/10/2020Listed for sale$648,999$175/sqft
    Source: HomeSmart Realty Group #3094105 Report a problem
    12/6/2019Pending sale$648,999$175/sqft
    Source: HomeSmart Realty Group #3094105 Report a problem
    11/18/2019Price change$648,999-3.1%$175/sqft
    Source: HomeSmart Realty Group #3094105 Report a problem
    11/6/2019Price change$669,999-0.9%$181/sqft
    Source: HomeSmart Realty Group #3094105 Report a problem
    9/4/2019Price change$675,999-2.7%$183/sqft
    Source: HomeSmart Realty Group #3094105 Report a problem
    8/27/2019Price change$694,999-0.7%$188/sqft
    Source: HomeSmart Realty Group #3094105 Report a problem
    8/14/2019Price change$700,000-6.7%$189/sqft
    Source: HomeSmart Realty Group #3094105 Report a problem
    8/13/2019Listed for sale$749,999$203/sqft
    Source: HomeSmart Realty Group #3094105 Report a problem

    Public tax history

    YearProperty taxesTax assessment
    2025$6,752 +0.7%$63,848 -9.3%
    2024$6,703 +29.4%$70,360
    2023$5,182 -0.8%$70,360 +32.9%
    2022$5,226 +29.3%$52,937 -2.8%
    2021$4,043 $54,461 +29.1%
    2020$4,043 +22%$42,170
    2019$3,314 +3.6%$42,170 +4.9%
    2018$3,201 $40,186
    2017$3,201 +21.7%$40,186 +11.6%
    2016$2,629 +100%$36,009
    2015$1,315 -38.9%$36,009 +23.7%
    2014$2,150 +48.8%$29,101 +24.8%
    2013$1,445 -33.2%$23,314 +0.9%
    2012$2,165 +5.4%$23,106
    2011$2,054 +3.9%$23,106 +4.7%
    2010$1,976 +40.1%$22,070
    2009$1,411 +0.3%$22,070 -6.5%
    2008$1,407 +2.2%$23,610
    2007$1,376 -34.4%$23,610 +2.1%
    2006$2,099 -2.9%$23,120 -0.7%
    2005$2,162 +9.4%$23,280
    2004$1,976 +77%$23,280
    2003$1,117 -39.9%$23,280 +5.1%
    2002$1,858 +8.6%$22,160 +20%
    2001$1,711 -0.1%$18,470
    2000$1,712 $18,470
    Find assessor info on the county website

    Neighborhood: Applewood Knolls

    Nearby schools

    GreatSchools rating
    Schools provided by the listing agent
    • Elementary: Prospect Valley
    • Middle: Everitt
    • High: Wheat Ridge
    • District: Jefferson County R-1

    Source: REcolorado as distributed by MLS GRID. This data may not be complete. We recommend contacting the local school district to confirm school assignments for this home.

    Get a cash offer in 3 minutes
    Find out how much your home could sell for in as little as 3 minutes with a no-obligation cash offer.
    Estimated market value
    $1,736,000
    Get a cash offer in 3 minutes
    Find out how much your home could sell for in as little as 3 minutes with a no-obligation cash offer.
    Estimated market value
    $1,736,000