Skip main navigation
Closed
  • $470,000

    11880 Wellesley Ln, Chardon, OH 44024

    4beds
    3,052sqft
    Single Family Residence
    Built in 1996
    2.56 Acres Lot
    $548,300 Zestimate®
    $154/sqft
    $3,238 Estimated rent

    Home value

    $548,300

    $521,000 - $576,000

    $3,238/mo

    Zestimate® history
    Loading
    Loading...

    Owner options

    List your home for rent

    $3,238/mo

    Rent Zestimate®

    Find your next renter with Zillow Rental Manager. Plus, with online applications, you can quickly screen prospective tenants – for free.

    Learn more

    $3,238/mo

    Rent Zestimate®

    Refinance and save

    $3,232/mo

    Est. payment

    Refinancing to a lower rate could help reduce your monthly payments and save thousands over the life of the loan.

    See today's rates

    $3,232/mo

    Est. payment

    Explore your selling options

    Work with a Zillow partner agent

    Leverage their expertise and Zillow's premium Showcase listings to get your home seen by more buyers.

    Get started

    List with your own agent

    Get your home in front of millions of buyers by listing it on Zillow.

    Learn how to do it

    Sell it yourself

    Take full control of how buyers see your home on Zillow by listing For Sale by Owner (FSBO).

    List your home

    What's special

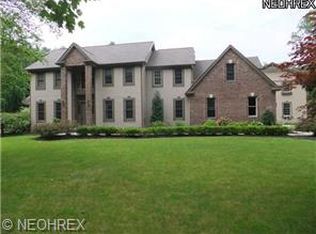
    Welcome to this stunning 3,052 sq ft home in the sought after Millcreek Subdivision off Wilson Mills in Munson Twp. (Chardon Schools). Nestled on a generous and private 2.5-acre lot, this property offers ample space for both indoor and outdoor living. As you approach, you'll be greeted by a covered front porch, perfect for savoring morning coffee or enjoying quiet evenings. Upon entering, the spacious foyer leads you into the heart of the home—a recessed family room. This expansive space is perfect for gatherings, featuring large windows that flood the room with natural light and provide stunning views of the private property. Adjacent to the family room is a versatile large office. Complete with ample closet space and convenient access to the main floor's full bathroom, this room can easily double as a first-floor master bedroom, catering to multi-generational living or offering a private retreat for guests. The kitchen was thoughtfully designed with tall countertops, ensuring comfort and ease during daily activities. This well-appointed kitchen is both functional and stylish, ready to inspire your culinary adventures. Just off the kitchen, the main floor laundry room provides added convenience, streamlining household chores and enhancing your daily routine. Upstairs, you'll find four generously sized bedrooms, each offering ample closet space and tranquil views. These rooms provide the perfect backdrop for rest and relaxation, ensuring everyone in the household has a personal haven. Outside, the expansive 2.5-acre lot offers endless possibilities for recreation and landscaping. The three-car garage, complete with a separate bay for a fourth car, ensures plenty of room for vehicles, storage, and hobbies.The full unfinished basement provides a vast amount of storage and the potential for future customization. With its spacious rooms, versatile layout, and beautiful setting, this colonial home is a rare find that promises comfort, and convenience.

    Zillow last checked:

    Listing updated:

    Listed by:

    Kelsey M Bezdek kelseybrown@howardhanna.com440-241-1041,

    Howard Hanna

    Bought with:

    Non-Member Non-Member, 9999

    Non-Member

    Source: MLS Now,MLS#: 5046359Originating MLS: Lake Geauga Area Association of REALTORS

    Facts & features

    Interior

    Bedrooms & bathrooms
    • Bedrooms: 4
    • Bathrooms: 3
    • Full bathrooms: 3
    • Main level bathrooms: 1
    Primary bedroom
    • Description: Flooring: Carpet
    • Level: Second
    • Dimensions: 26.00 x 12.00
    Bedroom
    • Description: Flooring: Carpet
    • Level: Second
    • Dimensions: 17.00 x 17.00
    Bedroom
    • Description: Flooring: Carpet
    • Level: Second
    • Dimensions: 13.00 x 13.00
    Bedroom
    • Level: Second
    • Dimensions: 13.00 x 12.00
    Dining room
    • Description: Flooring: Carpet
    • Level: First
    • Dimensions: 16.00 x 12.00
    Kitchen
    • Description: Flooring: Laminate
    • Level: First
    • Dimensions: 27.00 x 13.00
    Laundry
    • Level: First
    • Dimensions: 14.00 x 8.00
    Living room
    • Description: Flooring: Carpet
    • Features: Fireplace
    • Level: First
    • Dimensions: 22.00 x 20.00
    Office
    • Description: Has closets. Can be used as a fifth bedroom but currently set up as an office.,Flooring: Carpet
    • Level: First
    • Dimensions: 12.00 x 18.00
    Heating
    • Forced Air, Fireplace(s), Gas
    Cooling
    • Central Air
    Appliances
    • Included: Dishwasher, Disposal, Range, Refrigerator, Water Softener
    Features
    • Basement: Full,Concrete,Unfinished
    • Number of fireplaces: 1
    • Fireplace features: Family Room, Wood Burning
    Interior area
    • Total structure area: 3,052
    • Total interior livable area: 3,052 sqft
    • Finished area above ground: 3,052

    Property

    Parking
    • Parking features: Attached, Electricity, Garage, Garage Door Opener, Paved
    • Attached garage spaces: 4
    Accessibility
    • Accessibility features: None
    Features
    • Levels: Two
    • Stories: 2
    • Patio & porch: Deck, Porch
    • Has view: Yes
    • View description: Park/Greenbelt, Trees/Woods
    Lot
    • Size: 2.56 Acres
    • Features: Cul-De-Sac, Irregular Lot, Wooded
    Details
    • Parcel number: 21176718

    Construction

    Type & style
    • Home type: SingleFamily
    • Architectural style: Colonial
    • Property subtype: Single Family Residence
    • Attached to another structure: Yes
    Materials
    • Vinyl Siding
    • Roof: Asphalt,Fiberglass
    Condition
    • Year built: 1996

    Utilities & green energy

    • Sewer: Septic Tank
    • Water: Well

    Community & HOA

    Community
    • Subdivision: Millcreek Sub
    HOA
    • Has HOA: Yes
    • Services included: Other
    • HOA fee: $200 annually
    • HOA name: Millcreek Hoa
    Location
    • Region: Chardon

    Financial & listing details

    • Price per square foot: $154/sqft
    • Tax assessed value: $437,800
    • Annual tax amount: $7,090
    • Date on market: 6/14/2024
    • Cumulative days on market: 4 days
    • Listing agreement: Exclusive Right To Sell
    • Listing terms: Cash,Conventional,FHA,USDA Loan,VA Loan

    Price history

    DateEventPrice
    7/31/2024Sold$470,000-1.9%$154/sqft
    Source: Public Record Report a problem
    6/17/2024Pending sale$479,000$157/sqft
    Source: MLS Now #5046359 Report a problem
    6/14/2024Listed for sale$479,000+15.4%$157/sqft
    Source: MLS Now #5046359 Report a problem
    1/24/2024Listing removed$415,000+6.4%$136/sqft
    Source: MLS Now #4272258 Report a problem
    7/14/2021Sold$390,000-6%$128/sqft
    Source: Public Record Report a problem
    7/13/2021Pending sale$415,000$136/sqft
    Source: MLS Now #4272258 Report a problem
    6/1/2021Contingent$415,000$136/sqft
    Source: MLS Now #4272258 Report a problem
    4/30/2021Listed for sale$415,000+570.4%$136/sqft
    Source: MLS Now #4272258 Report a problem
    11/15/1995Sold$61,900$20/sqft
    Source: Public Record Report a problem

    Public tax history

    YearProperty taxesTax assessment
    2025$7,480 -0.2%$153,230
    2024$7,492 +5.7%$153,230
    2023$7,090 +1.2%$153,230 +24.4%
    2022$7,008 +0.4%$123,170
    2021$6,976 -0.7%$123,170
    2020$7,028 -7.6%$123,170
    2019$7,602 0%$123,170
    2018$7,604 +6.8%$123,170
    2017$7,121 +4.9%$123,170 +7.5%
    2016$6,791 +2.9%$114,560
    2015$6,598 +3.2%$114,560
    2014$6,396 -0.6%$114,560
    2013$6,437 +11.4%$114,560
    2012$5,777 +0.9%$114,560
    2011$5,725 -4.3%$114,560 -7.8%
    2010$5,981 +2.8%$124,250
    2009$5,817 +0.8%$124,250
    2008$5,770 +0.4%$124,250
    2007$5,747 +1.8%$124,250
    2006$5,646 +12.7%$124,250
    2005$5,008 +1.9%$124,250 +10.9%
    2004$4,914 +0.8%$112,010
    2003$4,875 +0.7%$112,010
    2002$4,841 -5.7%$112,010
    2001$5,136 +1%$112,010
    2000$5,085 +16.4%$112,010
    1999$4,369 $112,010
    Find assessor info on the county website

    Neighborhood: 44024

    Nearby schools

    GreatSchools rating
    Schools provided by the listing agent
    • District: Chardon LSD - 2803

    Source: MLS Now. This data may not be complete. We recommend contacting the local school district to confirm school assignments for this home.

    Get a cash offer in 3 minutes
    Find out how much your home could sell for in as little as 3 minutes with a no-obligation cash offer.
    Estimated market value
    $548,300
    Get a cash offer in 3 minutes
    Find out how much your home could sell for in as little as 3 minutes with a no-obligation cash offer.
    Estimated market value
    $548,300