Skip main navigation
Sold
  • $426,000

    11881 Alden Pines Dr, Lowell, MI 49331

    2beds
    2,668sqft
    Single Family Residence
    Built in 1980
    2.51 Acres Lot
    $426,000 Zestimate®
    $160/sqft
    $2,926 Estimated rent

    Home value

    $426,000

    $354,000 - $507,000

    $2,926/mo

    Zestimate® history
    Loading
    Loading...

    Owner options

    List your home for rent

    $2,926/mo

    Rent Zestimate®

    Find your next renter with Zillow Rental Manager. Plus, with online applications, you can quickly screen prospective tenants – for free.

    Learn more

    $2,926/mo

    Rent Zestimate®

    Refinance and save

    $2,738/mo

    Est. payment

    Refinancing to a lower rate could help reduce your monthly payments and save thousands over the life of the loan.

    See today's rates

    $2,738/mo

    Est. payment

    Explore your selling options

    Work with a Zillow partner agent

    Leverage their expertise and Zillow's premium Showcase listings to get your home seen by more buyers.

    Get started

    List with your own agent

    Get your home in front of millions of buyers by listing it on Zillow.

    Learn how to do it

    Sell it yourself

    Take full control of how buyers see your home on Zillow by listing For Sale by Owner (FSBO).

    List your home

    What's special

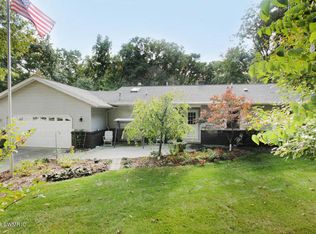
    Quiet, serene, character and style, plus a location that would be hard to find! This fabulous home is located back in the woods at the end of a private road surrounded by nature. Step in the front door and right away you notice all the light from the skylights and the big beautiful windows facing out the back of the home. Enjoy sitting by the wood burning stove watching the snow fall this winter. The upstairs loft is a versatile space, use it as a home office, or convert it to a 3rd bedroom if needed. This home features two primary bedrooms, the one on the main floor just off the dining room, or quite an executive suit in the lower level, complete with a jetted tub in the bedroom and duel shower heads in the bathroom. You won't lack for closet space in either bedroom option. There is also a great living space in the lower level. This home features electric base board heat in each room, so every area of your home can have a custom temperature. Also a great feature for allergies as it limits the blowing of dust. Book your showings now, something like this doesn't come available to often.

    This property is not currently displayed as for sale or rent on Zillow. This may be different from what's on other websites or public sources.

    Zillow last checked:

    Listing updated:

    Listed by:

    Amy L Reedy 616-890-2594,

    Reedy Realty LLC

    Bought with:

    Out of Area Agent

    Out of Area Office

    Source: MichRIC,MLS#: 23020641MLS Logo

    Facts & features

    Interior

    Bedrooms & bathrooms
    • Bedrooms: 2
    • Bathrooms: 2
    • Full bathrooms: 2
    • Main level bedrooms: 1
    Primary bedroom
    • Level: Main
    Primary bedroom
    • Level: Lower
    Bonus room
    • Level: Upper
    Dining area
    • Level: Main
    Family room
    • Level: Main
    Kitchen
    • Level: Main
    Laundry
    • Level: Lower
    Recreation
    • Level: Lower
    Heating
    • Baseboard
    Cooling
    • Wall Unit(s)
    Appliances
    • Included: Built-In Electric Oven, Cooktop, Dishwasher, Dryer, Refrigerator, Washer
    Features
    • Flooring: Wood
    • Windows: Low-Emissivity Windows, Skylight(s), Screens
    • Basement: Daylight
    • Has fireplace: No
    Interior area
    • Total structure area: 1,868
    • Total interior livable area: 2,668 sqft
    • Finished area below ground: 0

    Property

    Parking
    • Total spaces: 2
    • Parking features: Detached, Carport, Attached, Garage Door Opener
    • Garage spaces: 2
    • Has carport: Yes
    Features
    • Stories: 2
    Lot
    • Size: 2.51 Acres
    • Dimensions: 207 x 511
    • Features: Wooded, Adj to Public Land
    Details
    • Additional structures: Second Garage, Shed(s)
    • Parcel number: 411628200012
    • Zoning description: res

    Construction

    Type & style
    • Home type: SingleFamily
    • Architectural style: Contemporary
    • Property subtype: Single Family Residence
    Materials
    • Wood Siding
    • Roof: Asphalt
    Condition
    • New construction: No
    • Year built: 1980

    Utilities & green energy

    • Sewer: Septic Tank
    • Water: Well
    • Utilities for property: Electricity Available

    Community & HOA

    Location
    • Region: Lowell

    Financial & listing details

    • Price per square foot: $160/sqft
    • Tax assessed value: $106,478
    • Annual tax amount: $3,188
    • Date on market: 6/15/2023
    • Listing terms: Cash,VA Loan,Conventional
    • Electric utility on property: Yes
    • Road surface type: Unimproved

    Price history

    DateEventPrice
    7/24/2023Sold$399,900$150/sqft
    Source: MichRIC #23020641 Report a problem
    6/26/2023Pending sale$399,900$150/sqft
    Source: MichRIC #23020641 Report a problem
    6/15/2023Listed for sale$399,900$150/sqft
    Source: MichRIC #23020641 Report a problem

    Public tax history

    Tax history is unavailable.

    Neighborhood: 49331

    Nearby schools

    GreatSchools rating
    Get a cash offer in 3 minutes
    Find out how much your home could sell for in as little as 3 minutes with a no-obligation cash offer.
    Estimated market value
    $426,000
    Get a cash offer in 3 minutes
    Find out how much your home could sell for in as little as 3 minutes with a no-obligation cash offer.
    Estimated market value
    $426,000