Truly all the features you look for in an amazing home!! (((Move-In Condition))) Single-owner and immaculately maintained!! Beautiful custom floors flow throughout the main level which includes dramatic vaulted ceilings, rotunda staircase, crown molding throughout and main floor primary suite. The kitchen is a chef’s delight, complete with custom cabinets, granite slab, massive breakfast bar, pantries and top of the line appliances. The spacious dining room and huge open great room are perfect for all special occasions and entertaining with impressive vaulted ceilings, built-in shelving and surround sound speakers. Plenty to love with a main floor luxurious primary suite that features a sparkling 5-pc bath with deep soaking tub and walk-in closets. Lots of options for this large loft overlooking the main entry, perfect for media space, game room, office, den, library, or flex space. The large open basement is ready to be finished, adding even more livable square footage to this large home. Bring all your toys, this home features an oversized 3-car garage upgraded with built-in cabinets, ceiling fans, lighting, electrical and more. Professionally landscaped font and back complete with covered front porch and large covered backyard patio, perfect for outdoor BBQs and entertaining! The backyard includes a huge 11X14 storage building and tunes of parking. Newer hail impact resistant roof. Close to parks, trails & easy access to 470 and DIA. Move-in condition and ready for the pickiest buyer... (((Hurry, THIS IS THE ONE)))
Sold for $635,000
$635,000
11881 E 118th Avenue, Henderson, CO 80640
4beds
4,370sqft
Single Family Residence
Built in 2007
0.28 Acres Lot
$630,500 Zestimate®
$145/sqft
$4,016 Estimated rent
Home value
$630,500
$586,000 - $675,000
$4,016/mo
Zestimate® history
Owner options
List your home for rent
$4,016/mo
Rent Zestimate®
Find your next renter with Zillow Rental Manager. Plus, with online applications, you can quickly screen prospective tenants – for free.
$4,016/mo
Rent Zestimate®
Refinance and save
$3,866/mo
Est. payment
Refinancing to a lower rate could help reduce your monthly payments and save thousands over the life of the loan.
$3,866/mo
Est. payment
Explore your selling options
Work with a Zillow partner agent
Leverage their expertise and Zillow's premium Showcase listings to get your home seen by more buyers.
Get startedList with your own agent
Get your home in front of millions of buyers by listing it on Zillow.
Learn how to do itSell it yourself
Take full control of how buyers see your home on Zillow by listing For Sale by Owner (FSBO).
List your homeWhat's special
Open basementCovered front porchLarge covered backyard patioMain floor primary suiteLuxurious primary suiteCustom cabinetsDramatic vaulted ceilings
Zillow last checked:
Listing updated:
Listed by:
Mike Ober 303-884-2681 MIKE@THEOBERTEAM.COM,
RE/MAX Alliance,
Pete Ober 303-588-2973,
RE/MAX Alliance
Bought with:
Marilyn Johnson, 100065532
Great Way RE Exclusive Properties
Source: REcolorado as distributed by MLS GRID,MLS#: 4780698
Facts & features
Interior
Bedrooms & bathrooms
- Bedrooms: 4
- Bathrooms: 4
- Full bathrooms: 3
- 1/2 bathrooms: 1
- Main level bathrooms: 2
- Main level bedrooms: 1
Bedroom
- Description: Large, Light & Bright Bedroom.
- Level: Upper
Bedroom
- Description: Large, Light & Bright Bedroom.
- Level: Upper
Bedroom
- Description: Large, Light & Bright Bedroom.
- Level: Upper
Bathroom
- Description: Jack & Jill Bathroom.
- Level: Upper
Bathroom
- Description: Large Full Hallway Bathroom.
- Level: Upper
Bathroom
- Description: Cute Powder Room.
- Level: Main
Other
- Description: Includes Large Primary Bathroom & Walk-In Closet.
- Level: Main
Other
- Description: Luxurious 5-Pc Bath.
- Level: Main
Dining room
- Description: Conveniently Located Off Kitchen.
- Level: Main
Great room
- Description: Perfect For All Special Occasions!
- Level: Main
Kitchen
- Description: Beautiful Kitchen, Loaded To The Max.
- Level: Main
Laundry
- Description: Conveniently Located On The Main Level.
- Level: Main
Loft
- Description: Great Flex Space, Den Or Library.
- Level: Upper
Heating
- Forced Air
Cooling
- Central Air
Appliances
- Included: Dishwasher, Disposal, Dryer, Microwave, Range, Refrigerator, Washer
Features
- Ceiling Fan(s), Eat-in Kitchen, Entrance Foyer, Five Piece Bath, Granite Counters, High Ceilings, High Speed Internet, Jack & Jill Bathroom, Open Floorplan, Pantry, Primary Suite, Smoke Free, Vaulted Ceiling(s), Walk-In Closet(s)
- Flooring: Carpet, Tile, Wood
- Windows: Window Coverings
- Basement: Unfinished
Interior area
- Total structure area: 4,370
- Total interior livable area: 4,370 sqft
- Finished area above ground: 2,750
- Finished area below ground: 0
Property
Parking
- Total spaces: 3
- Parking features: Oversized
- Attached garage spaces: 3
Features
- Levels: Two
- Stories: 2
- Patio & porch: Covered, Front Porch
- Exterior features: Private Yard, Rain Gutters
- Fencing: Full
Lot
- Size: 0.28 Acres
- Features: Corner Lot
Details
- Parcel number: R0142910
- Special conditions: Standard
Construction
Type & style
- Home type: SingleFamily
- Architectural style: Traditional
- Property subtype: Single Family Residence
Materials
- Brick, Frame
- Foundation: Slab
- Roof: Composition
Condition
- Year built: 2007
Utilities & green energy
- Sewer: Public Sewer
- Water: Public
Community & HOA
Community
- Subdivision: Stillwater
HOA
- Has HOA: Yes
- Services included: Trash
- HOA fee: $63 monthly
- HOA name: Stillwater-AMI
- HOA phone: 720-633-9722
Location
- Region: Commerce City
Financial & listing details
- Price per square foot: $145/sqft
- Tax assessed value: $596,000
- Annual tax amount: $4,507
- Date on market: 9/2/2025
- Listing terms: Cash,Conventional,FHA,VA Loan
- Exclusions: Seller's Personal Property
- Ownership: Individual
- Road surface type: Paved
Price history
| Date | Event | Price |
|---|---|---|
| 11/6/2025 | Sold | $635,000$145/sqft |
Source:  REcolorado as distributed by MLS GRID #4780698 Report a problem REcolorado as distributed by MLS GRID #4780698 Report a problem | ||
| 10/8/2025 | Pending sale | $635,000$145/sqft |
Source: REcolorado as distributed by MLS GRID #4780698 Report a problem | ||
| 9/26/2025 | Price change | $635,000-3.8%$145/sqft |
Source: REcolorado as distributed by MLS GRID #4780698 Report a problem | ||
| 9/2/2025 | Listed for sale | $660,000+109.5%$151/sqft |
Source: REcolorado as distributed by MLS GRID #4780698 Report a problem | ||
| 11/9/2007 | Sold | $315,000+462.5%$72/sqft |
Source: Public Record Report a problem | ||
| 10/14/2003 | Sold | $56,000$13/sqft |
Source: Public Record Report a problem | ||
Public tax history
| Year | Property taxes | Tax assessment |
|---|---|---|
| 2025 | $4,507 +0.9% | $37,260 -11.7% |
| 2024 | $4,469 +13.4% | $42,210 |
| 2023 | $3,940 -3.1% | $42,210 +33.7% |
| 2022 | $4,065 | $31,570 -2.8% |
| 2021 | -- | $32,480 +4.5% |
| 2020 | $3,844 | $31,090 -0.2% |
| 2019 | $3,844 +3% | $31,140 +10.5% |
| 2018 | $3,732 | $28,170 |
| 2017 | $3,732 | $28,170 +20.7% |
| 2016 | -- | $23,330 |
| 2015 | $2,972 | $23,330 +18.9% |
| 2014 | -- | $19,620 |
| 2013 | -- | $19,620 -7% |
| 2012 | -- | $21,100 |
| 2011 | -- | $21,100 -1.1% |
| 2010 | -- | $21,330 |
| 2009 | -- | $21,330 -9.2% |
| 2008 | -- | $23,480 +78.6% |
| 2007 | -- | $13,150 +27.9% |
| 2006 | -- | $10,280 +4.9% |
| 2005 | -- | $9,800 +27.3% |
| 2004 | -- | $7,700 +5.3% |
| 2003 | $5 | $7,310 |
Find assessor info on the county website
Neighborhood: 80640
Nearby homes
- $540,4004 bd3 ba1.9k sqft11871 E 118th Ave, Commerce City, CO 80640Off Market
- $529,2004 bd3 ba2.6k sqft11882 E 118th Pl, Commerce City, CO 80640Off Market

- $540,6003 bd2 ba2.1k sqft11880 E 118th Ave, Commerce City, CO 80640Off Market
- $500,8003 bd3 ba1.5k sqft11872 E 118th Pl, Commerce City, CO 80640Off Market
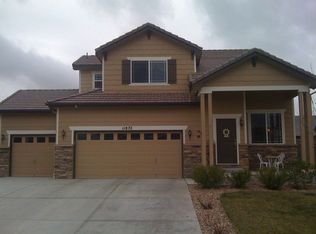
- $674,0004 bd3 ba2.5k sqft11890 E 118th Ave, Commerce City, CO 80640Off Market
- $628,7004 bd4 ba2.5k sqft11890 E 118th Ave, Henderson, CO 80640Off Market
- $677,6004 bd3 ba2.8k sqft11896 Paris St, Commerce City, CO 80640Off Market
- $477,0003 bd2 ba2.7k sqft11861 E 118th Ave, Commerce City, CO 80640Off Market
Nearby schools
GreatSchools rating
- 4/10John W Thimmig Elementary SchoolGrades: PK-5Distance: 0.5 mi
- 3/10Prairie View Middle SchoolGrades: 6-8Distance: 0.8 mi
- 3/10Prairie View High SchoolGrades: 9-12Distance: 0.5 mi
Schools provided by the listing agent
- Elementary: Thimmig
- Middle: Prairie View
- High: Prairie View
- District: School District 27-J
Source: REcolorado as distributed by MLS GRID. This data may not be complete. We recommend contacting the local school district to confirm school assignments for this home.
Get a cash offer in 3 minutes
Find out how much your home could sell for in as little as 3 minutes with a no-obligation cash offer.
Estimated market value
$630,500
Get a cash offer in 3 minutes
Find out how much your home could sell for in as little as 3 minutes with a no-obligation cash offer.
Estimated market value
$630,500
- Colorado
- Adams County
- Commerce City
- 80640
- 11881 E 118th Avenue
Nearby cities
Nearby zip codes
Other Commerce City Topics
