Skip main navigation
Sold
  • $587,000

    11881 SW Barber St, Wilsonville, OR 97070

    4beds
    2,031sqft
    Residential, Single Family Residence
    Built in 2014
    3,049 Square Feet Lot
    $588,900 Zestimate®
    $289/sqft
    $3,228 Estimated rent

    Home value

    $588,900

    $554,000 - $624,000

    $3,228/mo

    Zestimate® history
    Loading
    Loading...

    Owner options

    List your home for rent

    $3,228/mo

    Rent Zestimate®

    Find your next renter with Zillow Rental Manager. Plus, with online applications, you can quickly screen prospective tenants – for free.

    Learn more

    $3,228/mo

    Rent Zestimate®

    Refinance and save

    $3,705/mo

    Est. payment

    Refinancing to a lower rate could help reduce your monthly payments and save thousands over the life of the loan.

    See today's rates

    $3,705/mo

    Est. payment

    Explore your selling options

    Work with a Zillow partner agent

    Leverage their expertise and Zillow's premium Showcase listings to get your home seen by more buyers.

    Get started

    List with your own agent

    Get your home in front of millions of buyers by listing it on Zillow.

    Learn how to do it

    Sell it yourself

    Take full control of how buyers see your home on Zillow by listing For Sale by Owner (FSBO).

    List your home

    What's special

    Cozy fireplaceConvenient laundry roomGas rangeSerene primary suiteOpen-concept kitchenEngineered hardwood floorsSoaking tub
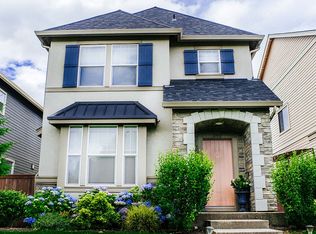
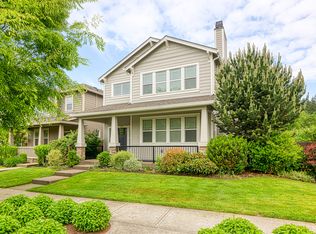
    Welcome to 11881 SW Barber St. A beautifully maintained 4-bedroom, 2.5-bath home in the heart of the vibrant Villebois community. Designed for both comfort and style, this move-in ready residence features a light-filled great room with a cozy fireplace, perfect for relaxing evenings or entertaining guests. The open-concept kitchen shines with quartz countertops, a gas range, a center island with seating, and engineered hardwood floors throughout the main level. Step outside to one of the largest patios in the neighborhood—a private, fenced side yard ideal for outdoor dining, hosting summer BBQs, or simply unwinding in a peaceful garden setting. Upstairs, the serene primary suite includes a coved ceiling, soaking tub, step-in shower, and a spacious walk-in closet. Three additional bedrooms and a convenient laundry room complete the upper level. The two-car garage includes a 50-amp outlet, ready for EV charging. Enjoy the ease of HOA-provided front yard maintenance & access to community amenities such as The HOA Community Center featuring a Clubhouse, Meeting room, Party room, pool, Workout facility with weights, and year-round events. With top-rated schools like Lowrie Elementary just minutes away, along with parks, shopping, and I-5 access, this home truly combines lifestyle, location, and livability.

    Zillow last checked:

    Listing updated:

    Listed by:

    Bill Dant 503-720-6929,

    PNW Realty Associates LLC,

    Deirdre Dant 503-522-4558,

    PNW Realty Associates LLC

    Bought with:

    Michelle Loggins, 201225146

    Redfin

    Source: RMLS (OR),MLS#: 168376078MLS Logo

    Facts & features

    Interior

    Bedrooms & bathrooms
    • Bedrooms: 4
    • Bathrooms: 3
    • Full bathrooms: 2
    • Partial bathrooms: 1
    • Main level bathrooms: 1
    Rooms
    • Room types: Bedroom 4, Laundry, Bedroom 2, Bedroom 3, Dining Room, Family Room, Kitchen, Living Room, Primary Bedroom
    Primary bedroom
    • Features: Coved, Double Sinks, Ensuite, Tile Floor, Walkin Closet, Wallto Wall Carpet
    • Level: Upper
    • Area: 315
    • Dimensions: 15 x 21
    Bedroom 2
    • Features: Closet Organizer, Wallto Wall Carpet
    • Level: Upper
    • Area: 100
    • Dimensions: 10 x 10
    Bedroom 3
    • Features: Closet Organizer, Wallto Wall Carpet
    • Level: Upper
    • Area: 100
    • Dimensions: 10 x 10
    Bedroom 4
    • Features: Closet Organizer, Wallto Wall Carpet
    • Level: Upper
    • Area: 100
    • Dimensions: 10 x 10
    Dining room
    • Features: Great Room, Patio, Engineered Hardwood
    • Level: Main
    Kitchen
    • Features: Dishwasher, Island, Microwave, Engineered Hardwood, Free Standing Range, Quartz
    • Level: Main
    Living room
    • Features: Fireplace, Kitchen Dining Room Combo, Engineered Hardwood
    • Level: Upper
    Heating
    • Forced Air, Forced Air 95 Plus, Fireplace(s)
    Cooling
    • Central Air
    Appliances
    • Included: Dishwasher, Disposal, Free-Standing Gas Range, Free-Standing Range, Free-Standing Refrigerator, Microwave, Plumbed For Ice Maker, Stainless Steel Appliance(s), Gas Water Heater
    Features
    • High Ceilings, Quartz, Closet Organizer, Great Room, Kitchen Island, Kitchen Dining Room Combo, Coved, Double Vanity, Walk-In Closet(s)
    • Flooring: Engineered Hardwood, Wall to Wall Carpet, Tile
    • Windows: Double Pane Windows
    • Basement: Crawl Space
    • Number of fireplaces: 1
    • Fireplace features: Gas
    Interior area
    • Total structure area: 2,031
    • Total interior livable area: 2,031 sqft

    Property

    Parking
    • Total spaces: 2
    • Parking features: On Street, Attached
    • Attached garage spaces: 2
    • Has uncovered spaces: Yes
    Features
    • Stories: 2
    • Patio & porch: Patio
    • Has spa: Yes
    • Spa features: Bath
    • Fencing: Fenced
    • Has view: Yes
    • View description: Park/Greenbelt
    Lot
    • Size: 3,049 Square Feet
    • Features: Level, Sprinkler, SqFt 3000 to 4999
    Details
    • Parcel number: 05025261

    Construction

    Type & style
    • Home type: SingleFamily
    • Architectural style: Country French
    • Property subtype: Residential, Single Family Residence
    Materials
    • Cement Siding, Cultured Stone, Wood Siding
    • Foundation: Concrete Perimeter
    • Roof: Composition
    Condition
    • Resale
    • New construction: No
    • Year built: 2014

    Utilities & green energy

    • Gas: Gas
    • Sewer: Public Sewer
    • Water: Public
    • Utilities for property: Cable Connected

    Community & HOA

    Community
    • Security: Fire Sprinkler System
    • Subdivision: Villebois Tonquin Meadows
    HOA
    • Has HOA: Yes
    • Amenities included: Basketball Court, Commons, Management, Meeting Room, Party Room, Pool, Recreation Facilities, Weight Room
    • HOA fee: $155 monthly
    Location
    • Region: Wilsonville

    Financial & listing details

    • Price per square foot: $289/sqft
    • Tax assessed value: $613,621
    • Annual tax amount: $6,862
    • Date on market: 3/13/2025
    • Cumulative days on market: 155 days
    • Listing terms: Cash,Conventional,FHA,VA Loan
    • Road surface type: Paved

    Price history

    DateEventPrice
    9/11/2025Sold$587,000-1.3%$289/sqft
    Source: RMLS (OR) #168376078 Report a problem
    8/16/2025Pending sale$595,000$293/sqft
    Source: RMLS (OR) #168376078 Report a problem
    7/29/2025Price change$595,000-0.7%$293/sqft
    Source: RMLS (OR) #168376078 Report a problem
    7/23/2025Listed for sale$598,900$295/sqft
    Source: RMLS (OR) #168376078 Report a problem
    7/11/2025Pending sale$598,900$295/sqft
    Source: RMLS (OR) #168376078 Report a problem
    7/9/2025Price change$598,900-0.2%$295/sqft
    Source: RMLS (OR) #168376078 Report a problem
    4/19/2025Price change$599,900-1.6%$295/sqft
    Source: RMLS (OR) #168376078 Report a problem
    4/2/2025Price change$609,900-1.6%$300/sqft
    Source: RMLS (OR) #168376078 Report a problem
    3/13/2025Listed for sale$619,900-3.9%$305/sqft
    Source: RMLS (OR) #168376078 Report a problem
    10/31/2022Sold$645,000-0.8%$318/sqft
    Source: RMLS (OR) #22568554 Report a problem
    9/30/2022Pending sale$650,000$320/sqft
    Source: RMLS (OR) #22568554 Report a problem
    9/9/2022Listed for sale$650,000+49.4%$320/sqft
    Source: RMLS (OR) #22568554 Report a problem
    3/22/2019Listing removed$435,000$214/sqft
    Source: Premiere Property Group, LLC #19081460 Report a problem
    3/22/2019Listed for sale$435,000+1.9%$214/sqft
    Source: Premiere Property Group, LLC #19081460 Report a problem
    3/18/2019Sold$427,000-1.8%$210/sqft
    Source: RMLS (OR) #19081460 Report a problem
    2/15/2019Pending sale$435,000$214/sqft
    Source: Premiere Property Group, LLC #19081460 Report a problem
    1/24/2019Price change$435,000-1.1%$214/sqft
    Source: Premiere Property Group, LLC #19081460 Report a problem
    1/11/2019Price change$439,9000%$217/sqft
    Source: Premiere Property Group, LLC #19081460 Report a problem
    1/2/2019Listed for sale$440,000$217/sqft
    Source: Premiere Property Group, LLC #19081460 Report a problem
    12/30/2018Pending sale$440,000$217/sqft
    Source: Premiere Property Group, LLC #19081460 Report a problem
    11/9/2018Listed for sale$440,000+31.3%$217/sqft
    Source: Premiere Property Group, LLC #19081460 Report a problem
    7/5/2015Listing removed$334,990$165/sqft
    Source: Cascadian South Corp. #15534929 Report a problem
    6/16/2015Pending sale$334,990$165/sqft
    Source: Cascadian South Corp. #15534929 Report a problem
    6/16/2015Listed for sale$334,990-1.1%$165/sqft
    Source: Cascadian South Corp. #15534929 Report a problem
    4/15/2015Sold$338,694$167/sqft
    Source: Public Record Report a problem

    Public tax history

    YearProperty taxesTax assessment
    2025$7,124 +3.8%$369,423 +3%
    2024$6,863 +2.9%$358,664 +3%
    2023$6,670 +3.1%$348,218 +3%
    2022$6,467 +5.4%$338,076 +3%
    2021$6,135 -0.7%$328,230 +3%
    2020$6,176 +4.9%$318,670 +3%
    2019$5,889 +4.7%$309,389 +3%
    2018$5,626 +7.2%$300,378 +3%
    2017$5,246 -0.4%$291,629 +3%
    2016$5,268 $283,135 +25.6%
    2015$5,268 +24.6%$225,505 +238.7%
    2014$4,228 $66,580
    Find assessor info on the county website

    Neighborhood: 97070

    Nearby schools

    GreatSchools rating
    Schools provided by the listing agent
    • Elementary: Lowrie
    • Middle: Wood
    • High: Wilsonville

    Source: RMLS (OR). This data may not be complete. We recommend contacting the local school district to confirm school assignments for this home.

    Get a cash offer in 3 minutes
    Find out how much your home could sell for in as little as 3 minutes with a no-obligation cash offer.
    Estimated market value
    $588,900
    Get a cash offer in 3 minutes
    Find out how much your home could sell for in as little as 3 minutes with a no-obligation cash offer.
    Estimated market value
    $588,900