Set within the highly desirable Applewood Knolls community, this thoughtfully remodeled brick ranch offers a rare blend of timeless design, modern efficiency, and an exceptional Colorado lifestyle. Surrounded by mature trees on a spacious corner lot, the home delivers both privacy and connection—just moments from Crown Hill Park’s scenic trails, local golf courses, and a vibrant mix of neighborhood favorites like Abrusci’s, Teller’s Taproom, and Esters. Convenient access to major routes makes commuting to downtown Denver or heading west toward the mountains seamless, creating the perfect balance between city energy and outdoor escape. Inside, warm hickory flooring flows throughout the main level, complemented by abundant natural light and a layout designed for both everyday living and entertaining. The beautifully updated kitchen features quartz countertops, custom cabinetry, high-end matching appliances, and a farmhouse sink, all opening effortlessly into inviting living and dining spaces. The main-floor primary suite offers a private retreat with an updated bath and generous storage, while additional bedrooms provide flexibility for guests, workspace, or hobbies. The finished basement expands the home’s versatility with additional living space and bedroom featuring an egress window, making the basement ideal for private guest quarters or flex space. Thoughtful upgrades such as owned solar panels and an EV-ready garage with a 240-volt outlet add modern convenience and energy efficiency without compromising style. Outdoor living is equally impressive, with a covered patio & included TV, sunroom, and Cal-Spa hot tub creating a year-round retreat for relaxing or entertaining. The oversized and fully fenced yard offers lush lawn, mature landscaping, shed, and room to play, garden, or unwind under Colorado’s blue skies. With RV parking, no HOA, and proximity to parks, dining, shopping, and recreation, this home delivers a lifestyle that is both elevated and effortless.
Sold for $975,000
$975,000
11881 W 26th Avenue, Lakewood, CO 80215
4beds
2,454sqft
Single Family Residence
Built in 1965
0.28 Acres Lot
$-- Zestimate®
$397/sqft
$3,940 Estimated rent
Home value
Not available
Estimated sales range
Not available
$3,940/mo
Zestimate® history
Owner options
List your home for rent
$3,940/mo
Rent Zestimate®
Find your next renter with Zillow Rental Manager. Plus, with online applications, you can quickly screen prospective tenants – for free.
$3,940/mo
Rent Zestimate®
Refinance and save
$5,628/mo
Est. payment
Refinancing to a lower rate could help reduce your monthly payments and save thousands over the life of the loan.
$5,628/mo
Est. payment
Explore your selling options
Work with a Zillow partner agent
Leverage their expertise and Zillow's premium Showcase listings to get your home seen by more buyers.
Get startedList with your own agent
Get your home in front of millions of buyers by listing it on Zillow.
Learn how to do itSell it yourself
Take full control of how buyers see your home on Zillow by listing For Sale by Owner (FSBO).
List your homeWhat's special
Zillow last checked:
Listing updated:
Listed by:
Kathryn Bartic 303-845-2362 kathryn@barticgroup.com,
Keller Williams Integrity Real Estate LLC
Bought with:
Mary Vielhauer, 100005384
Vielhauer Realty Inc
Source: REcolorado as distributed by MLS GRID,MLS#: 9841913
Facts & features
Interior
Bedrooms & bathrooms
- Bedrooms: 4
- Bathrooms: 3
- Full bathrooms: 1
- 3/4 bathrooms: 2
- Main level bathrooms: 2
- Main level bedrooms: 3
Bedroom
- Description: Generous In Size, The Primary Retreat Features Warm Flooring, Double Walk-In Closets With Built-Ins, And A Serene Atmosphere.
- Features: Primary Suite
- Level: Main
Bedroom
- Description: Comfortable And Versatile, The Secondary Bedrooms Offer Natural Light And Flexibility For A Variety Of Uses.
- Level: Main
Bedroom
- Description: Additional Bedroom Space Continues The Home’s Cohesive Design With Warm Flooring And Neutral Tones.
- Level: Main
Bedroom
- Description: Featuring An Egress Window For Natural Light, The Additional Lower-Level Bedroom Provides Flexible Space For Guests Or Work-From-Home Needs.
- Level: Basement
Bathroom
- Description: Thoughtfully Updated With Modern Finishes, The Primary Bath Offers A Clean, Spa-Inspired Feel With Efficient Layout.
- Features: Primary Suite
- Level: Main
Bathroom
- Description: Centrally Located, The Full Bath Features Contemporary Fixtures And Bright Finishes For Guests And Secondary Bedrooms.
- Level: Main
Bathroom
- Description: Beautiful Modern Lighting, Large Glass Walk-In Shower, And Sleek Matte Black Fixtures Create A "wow" Factor.
- Level: Basement
Dining room
- Description: Positioned Between The Kitchen And Living Areas, The Dining Space Is Bright And Welcoming With A Built-In Bar - Perfect For Hosted Dinners.
- Level: Main
Family room
- Description: A Cozy Wood Burning Fireplace Anchors The Secondary Living Area, Offering A Comfortable Setting For Relaxing Or Entertaining With Seamless Flow To Adjacent Spaces.
- Level: Main
Family room
- Description: Expansive And Open, The Completely Remodeled Lower-Level Living Area Is Ideal For A Media Room, Recreation Space, Or Home Gym. Brand New Carpet, Electrical, And Drywall.
- Level: Basement
Kitchen
- Description: Sleek Cabinetry, Quartz Countertops, Double Dishwasher, And Matching Appliances Define A Functional And Stylish Kitchen Designed For Everyday Use And Entertaining.
- Level: Main
Laundry
- Description: Conveniently Located With Built-In Storage, The Laundry Area Adds Efficiency And Ease To Daily Routines
- Level: Main
Living room
- Description: Natural Light Pours Through Large Windows, Highlighting Warm Wood Floors And Creating An Inviting Space Ideal For Gathering Or Quiet Evenings.
- Level: Main
Sun room
- Description: Surrounded By Windows, The Sunroom Provides A Tranquil Indoor-Outdoor Experience Ideal For Morning Coffee Or Year-Round Lounging.
- Level: Main
Utility room
- Description: Extra Storage And Utility Space In The Lower Level Adds Practical Functionality For Organization And Household Needs.
- Level: Basement
Heating
- Baseboard, Hot Water
Cooling
- Evaporative Cooling
Appliances
- Included: Dishwasher, Dryer, Microwave, Oven, Range, Range Hood, Refrigerator, Washer
- Laundry: In Unit
Features
- Built-in Features, Ceiling Fan(s), Pantry, Primary Suite, Quartz Counters, Walk-In Closet(s)
- Flooring: Carpet, Wood
- Windows: Double Pane Windows, Window Coverings
- Basement: Finished,Full
- Number of fireplaces: 1
- Fireplace features: Family Room
Interior area
- Total structure area: 2,454
- Total interior livable area: 2,454 sqft
- Finished area above ground: 1,744
- Finished area below ground: 638
Property
Parking
- Total spaces: 3
- Parking features: Asphalt, Concrete, Electric Vehicle Charging Station(s), Lighted, Oversized
- Attached garage spaces: 2
- Details: RV Spaces: 1
Features
- Levels: One
- Stories: 1
- Patio & porch: Covered, Patio
- Exterior features: Lighting, Private Yard, Rain Gutters
- Has spa: Yes
- Spa features: Spa/Hot Tub, Heated
- Fencing: Full
Lot
- Size: 0.28 Acres
- Features: Corner Lot, Landscaped, Sprinklers In Front, Sprinklers In Rear
Details
- Parcel number: 030792
- Zoning: SFR
- Special conditions: Standard
Construction
Type & style
- Home type: SingleFamily
- Architectural style: Traditional
- Property subtype: Single Family Residence
Materials
- Brick
- Roof: Composition
Condition
- Year built: 1965
Utilities & green energy
- Electric: 220 Volts, 220 Volts in Garage
- Sewer: Public Sewer
- Water: Public
- Utilities for property: Cable Available, Electricity Connected, Natural Gas Available, Natural Gas Connected
Community & HOA
Community
- Security: Carbon Monoxide Detector(s), Security System, Smoke Detector(s), Video Doorbell
- Subdivision: Applewood Knolls
HOA
- Has HOA: No
Location
- Region: Lakewood
Financial & listing details
- Price per square foot: $397/sqft
- Tax assessed value: $727,488
- Annual tax amount: $4,555
- Date on market: 3/26/2026
- Listing terms: Cash,Conventional,FHA,Jumbo,VA Loan
- Exclusions: Sellers Personal Property, Fire-Pit In Yard And Staging Materials.
- Ownership: Individual
- Electric utility on property: Yes
- Road surface type: Paved
Price history
| Date | Event | Price |
|---|---|---|
| 4/29/2026 | Sold | $975,000$397/sqft |
Source:  REcolorado as distributed by MLS GRID #9841913 Report a problem REcolorado as distributed by MLS GRID #9841913 Report a problem | ||
| 4/3/2026 | Pending sale | $975,000$397/sqft |
Source: REcolorado as distributed by MLS GRID #9841913 Report a problem | ||
| 3/26/2026 | Listed for sale | $975,000+209.5%$397/sqft |
Source: REcolorado as distributed by MLS GRID #9841913 Report a problem | ||
| 10/17/2014 | Sold | $315,000$128/sqft |
Source: Public Record Report a problem | ||
| 6/23/2014 | Sold | $315,000$128/sqft |
Source: Public Record Report a problem | ||
| 5/18/2014 | Listed for sale | $315,000+16.7%$128/sqft |
Source: Your Castle Real Estate #6164494 Report a problem | ||
| 6/21/2002 | Sold | $270,000+41.3%$110/sqft |
Source: Public Record Report a problem | ||
| 9/1/1998 | Sold | $191,060$78/sqft |
Source: Public Record Report a problem | ||
Public tax history
| Year | Property taxes | Tax assessment |
|---|---|---|
| 2025 | $4,555 +0.7% | $45,468 -4.2% |
| 2024 | $4,522 +21.4% | $47,462 |
| 2023 | $3,724 -0.8% | $47,462 +24.8% |
| 2022 | $3,755 +9% | $38,039 -2.8% |
| 2021 | $3,446 | $39,135 +8.9% |
| 2020 | $3,446 +1.3% | $35,946 |
| 2019 | $3,402 +2.8% | $35,946 +5.4% |
| 2018 | $3,311 | $34,119 |
| 2017 | $3,311 +25% | $34,119 +20.8% |
| 2016 | $2,648 | $28,249 |
| 2015 | $2,648 +72.9% | $28,249 +22.7% |
| 2014 | $1,532 -29.6% | $23,022 |
| 2013 | $2,176 +1.8% | $23,022 +0.9% |
| 2012 | $2,137 -6.7% | $22,811 |
| 2011 | $2,289 +3.9% | $22,811 -7.3% |
| 2010 | $2,203 -9.2% | $24,600 |
| 2009 | $2,426 +0.3% | $24,600 -8.6% |
| 2008 | $2,419 +7.6% | $26,910 |
| 2007 | $2,247 0% | $26,910 +8.7% |
| 2006 | $2,247 +4.5% | $24,750 +6.9% |
| 2005 | $2,151 +9.4% | $23,160 |
| 2004 | $1,966 -6.9% | $23,160 |
| 2003 | $2,111 +2.4% | $23,160 -5.9% |
| 2002 | $2,063 +10.6% | $24,600 +22.2% |
| 2001 | $1,865 -3.1% | $20,130 |
| 2000 | $1,924 | $20,130 |
Find assessor info on the county website
Neighborhood: Applewood Knolls
Nearby homes
- $833,0004 bd3 ba2.3k sqft2632 Taft St, Lakewood, CO 80215Off Market
- $1,084,2005 bd4 ba3.3k sqft2631 Tabor St, Lakewood, CO 80215Off Market
- $727,8004 bd2 ba1.6k sqft2641 Tabor St, Lakewood, CO 80215Off Market
- $836,3005 bd3 ba2.9k sqft2603 Taft St, Lakewood, CO 80215Off Market
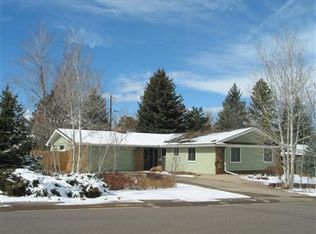
- $978,8004 bd3 ba2.9k sqft2623 Taft St, Lakewood, CO 80215Off Market
- $685,3002 bd2 ba1.3k sqft2652 Taft St, Lakewood, CO 80215Off Market
- $746,3004 bd3 ba1.8k sqft2580 Tabor St, Lakewood, CO 80215Off Market
- $793,6003 bd2 ba1.8k sqft2651 Tabor St, Lakewood, CO 80215Off Market
Nearby schools
GreatSchools rating
- 8/10Prospect Valley Elementary SchoolGrades: K-5Distance: 0.8 mi
- 4/10Everitt Middle SchoolGrades: 6-8Distance: 1.7 mi
- 6/10Wheat Ridge High SchoolGrades: 9-12Distance: 1.6 mi
Schools provided by the listing agent
- Elementary: Prospect Valley
- Middle: Everitt
- High: Wheat Ridge
- District: Jefferson County R-1
Source: REcolorado as distributed by MLS GRID. This data may not be complete. We recommend contacting the local school district to confirm school assignments for this home.


Get pre-qualified for a loan
At Zillow Home Loans, we can pre-qualify you in as little as 5 minutes with no impact to your credit score.An equal housing lender. NMLS #10287.
- Colorado
- Jefferson County
- Lakewood
- 80215
- Applewood Knolls
- 11881 W 26th Avenue
