Are you searching for a new home? Look no further! This charming stilt home in Dixie Shores is ready to wrap you in its warm embrace and welcome you to your new life. As soon as you step inside you will be greeted by an open floor plan that makes the home feel spacious and inviting. No matter what you style, this home has plenty of room for you and your family. With three bedrooms and two bathrooms, there is plenty of space for your family and guests to enjoy. the main bedroom boasts a stunning water view, providing a tranquil and peaceful space for you to unwind after a long day. The other two bedrooms are equally comfortable and inviting, perfect for a growing family. The location of this home is just as desirable as the home itself. Located in the peaceful neighborhood of Dixie Shores, you will feel like every day is a vacation. Imagine waking up to the sound birds chirping and the feeling of warm sun on your skin. With water access just moments away, you can easily launch your boat or kayak and spend the day exploring the beautiful waterways. You may even see the dolphins frolicking or the occasional manatee in the water passing by your home. But let's not forget the home itself. The beautiful water view is not the only highlight feature of this home. The stilt construction keeps you high and dry and allows for a spacious carport and storage area. The space is open to your design. As you can see this home has everything you need and more. But don't just take my word for it--come see it for yourself! Let this home welcome you and provide the lifestyle you have been longing for. Make this stilt home in Dixie Shores your new paradise today.
Sold for $629,000
$629,000
11881 W COQUINA COURT, CRYSTAL RIVER, FL 34429
3beds
1,912sqft
Single Family Residence
Built in 1994
7,993 Square Feet Lot
$631,900 Zestimate®
$329/sqft
$2,642 Estimated rent
Home value
$631,900
$550,000 - $727,000
$2,642/mo
Zestimate® history
Owner options
List your home for rent
$2,642/mo
Rent Zestimate®
Find your next renter with Zillow Rental Manager. Plus, with online applications, you can quickly screen prospective tenants – for free.
$2,642/mo
Rent Zestimate®
Refinance and save
$4,228/mo
Est. payment
Refinancing to a lower rate could help reduce your monthly payments and save thousands over the life of the loan.
$4,228/mo
Est. payment
Explore your selling options
Work with a Zillow partner agent
Leverage their expertise and Zillow's premium Showcase listings to get your home seen by more buyers.
Get startedList with your own agent
Get your home in front of millions of buyers by listing it on Zillow.
Learn how to do itSell it yourself
Take full control of how buyers see your home on Zillow by listing For Sale by Owner (FSBO).
List your homeWhat's special
Stunning water viewThree bedroomsSpacious carportTwo bathroomsTranquil and peaceful spaceOpen floor planStilt construction
Zillow last checked:
Listing updated:
Listed by:
Theodore Sobolewski 352-228-1777,
GALBO REALTY 352-585-1088
Bought with:
Theodore Sobolewski, 3584800
GALBO REALTY
Dawn Wright, 3145526
TROPIC SHORES REALTY
Source: Stellar MLS,MLS#: W7871872 Originating MLS: West Pasco
Originating MLS: West Pasco
Facts & features
Interior
Bedrooms & bathrooms
- Bedrooms: 3
- Bathrooms: 2
- Full bathrooms: 2
Primary bedroom
- Features: Ceiling Fan(s), Walk-In Closet(s)
- Level: Second
- Area: 208 Square Feet
- Dimensions: 13x16
Bedroom 2
- Features: Ceiling Fan(s), Built-in Closet
- Level: Second
- Area: 169 Square Feet
- Dimensions: 13x13
Bedroom 3
- Features: Ceiling Fan(s), Built-in Closet
- Level: Second
- Area: 169 Square Feet
- Dimensions: 13x13
Primary bathroom
- Features: Garden Bath, Linen Closet
- Level: Second
- Area: 195 Square Feet
- Dimensions: 13x15
Bathroom 2
- Features: Shower No Tub, Linen Closet
- Level: Second
- Area: 45 Square Feet
- Dimensions: 5x9
Balcony porch lanai
- Features: Ceiling Fan(s)
- Level: Second
- Area: 360 Square Feet
- Dimensions: 12x30
Dining room
- Features: No Closet
- Level: Second
- Area: 120 Square Feet
- Dimensions: 10x12
Florida room
- Features: Ceiling Fan(s), No Closet
- Level: Second
- Area: 182 Square Feet
- Dimensions: 13x14
Foyer
- Features: Coat Closet
- Level: Second
- Area: 64 Square Feet
- Dimensions: 8x8
Kitchen
- Features: Granite Counters, No Closet
- Level: Second
- Area: 90 Square Feet
- Dimensions: 9x10
Living room
- Features: Ceiling Fan(s), No Closet
- Level: Second
- Area: 231 Square Feet
- Dimensions: 11x21
Utility room
- Features: Storage Closet
- Level: Second
- Area: 63 Square Feet
- Dimensions: 7x9
Heating
- Central
Cooling
- Central Air
Appliances
- Included: Dishwasher, Electric Water Heater, Microwave, Range, Refrigerator
- Laundry: Electric Dryer Hookup, Inside, Laundry Closet, Laundry Room, Washer Hookup
Features
- Ceiling Fan(s), Elevator, High Ceilings, Open Floorplan, Stone Counters, Thermostat, Walk-In Closet(s)
- Flooring: Carpet, Ceramic Tile, Laminate
- Windows: Blinds, Storm Window(s)
- Has fireplace: No
Interior area
- Total structure area: 4,440
- Total interior livable area: 1,912 sqft
Property
Parking
- Parking features: Under Building
Accessibility
- Accessibility features: Exterior Wheelchair Lift
Features
- Levels: Two
- Stories: 2
- Patio & porch: Enclosed, Front Porch, Rear Porch, Screened
- Exterior features: Private Mailbox, Rain Gutters
- Has view: Yes
- View description: Water, Canal
- Has water view: Yes
- Water view: Water,Canal
- Waterfront features: Canal - Brackish, Brackish Canal Access, Gulf/Ocean Access, Seawall
Lot
- Size: 7,993 Square Feet
- Dimensions: 80 x 97
- Features: Cul-De-Sac
Details
- Parcel number: 17E18S300010000000440
- Zoning: CLR
- Special conditions: None
Construction
Type & style
- Home type: SingleFamily
- Architectural style: Elevated,Ranch
- Property subtype: Single Family Residence
Materials
- Vinyl Siding, Wood Frame
- Foundation: Slab, Raised
- Roof: Shingle
Condition
- New construction: No
- Year built: 1994
Utilities & green energy
- Sewer: Septic Tank
- Water: Public
- Utilities for property: Cable Available, Cable Connected, Electricity Available, Electricity Connected, Phone Available, Sewer Available, Sewer Connected, Water Available, Water Connected
Community & HOA
Community
- Security: Smoke Detector(s)
- Pet fee: $0 monthly
- Subdivision: DIXIE SHORES UNIT 01 REP
HOA
- Has HOA: Yes
- HOA fee: $4 monthly
- HOA name: Alan Riley
- HOA phone: 727-460-1248
Location
- Region: Crystal River
Financial & listing details
- Price per square foot: $329/sqft
- Tax assessed value: $426,600
- Annual tax amount: $2,510
- Date on market: 2/10/2025
- Cumulative days on market: 228 days
- Listing terms: Cash,Conventional,FHA,VA Loan
- Ownership: Fee Simple
- Total actual rent: 0
- Electric utility on property: Yes
- Road surface type: Asphalt
Price history
| Date | Event | Price |
|---|---|---|
| 10/16/2025 | Sold | $629,000-13.7%$329/sqft |
Source:  Stellar MLS #W7871872 Report a problem Stellar MLS #W7871872 Report a problem | ||
| 10/1/2025 | Pending sale | $729,000$381/sqft |
Source: Stellar MLS #W7871872 Report a problem | ||
| 5/13/2025 | Price change | $729,000-6.4%$381/sqft |
Source: Stellar MLS #W7871872 Report a problem | ||
| 2/11/2025 | Listed for sale | $779,000$407/sqft |
Source: Stellar MLS #W7871872 Report a problem | ||
Public tax history
| Year | Property taxes | Tax assessment |
|---|---|---|
| 2025 | $2,934 +16.8% | $203,638 +2.9% |
| 2024 | $2,511 +2.6% | $197,899 +3% |
| 2023 | $2,448 +5% | $192,135 +3% |
| 2022 | $2,333 +4.1% | $186,539 +3% |
| 2021 | $2,241 +4.7% | $181,106 +1.4% |
| 2020 | $2,140 +1.3% | $178,606 +2.3% |
| 2019 | $2,113 +1.4% | $174,590 +1.9% |
| 2018 | $2,083 | $171,335 +2.1% |
| 2017 | $2,083 +0.3% | $167,811 +2.1% |
| 2016 | $2,076 -1.2% | $164,359 +0.7% |
| 2015 | $2,102 -1.4% | $163,216 +0.8% |
| 2014 | $2,132 +0.7% | $161,921 +1.5% |
| 2013 | $2,118 +11.2% | $159,529 +2.1% |
| 2012 | $1,904 +3% | $156,195 +3% |
| 2011 | $1,849 +4.2% | $151,646 +1.5% |
| 2010 | $1,774 -0.3% | $149,405 +2.7% |
| 2009 | $1,780 +1% | $145,479 +0.1% |
| 2008 | $1,762 -5.2% | $145,333 +3% |
| 2007 | $1,857 -0.9% | $141,100 +2.5% |
| 2006 | $1,874 -5.8% | $137,700 +3% |
| 2005 | $1,988 -0.8% | $133,700 +2.9% |
| 2004 | $2,005 +5.7% | $129,900 +1.9% |
| 2003 | $1,898 +2.7% | $127,500 +2.3% |
| 2002 | $1,849 +4.8% | $124,600 +3.8% |
| 2000 | $1,764 | $120,000 |
Find assessor info on the county website
Neighborhood: 34429
Nearby homes
- $320,2003 bd2 ba1.5k sqft11865 W Coquina Ct, Crystal River, FL 34429Off Market
- $489,9003 bd2 ba1.4k sqft11883 W Coquina Ct, Crystal River, FL 34429Off Market
- $491,5003 bd2 ba2.2k sqft11849 W Coquina Ct, Crystal River, FL 34429Off Market
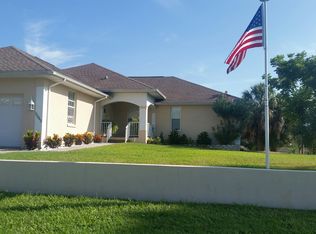
- $599,0000.34 acres11889 W Coquina Ct, Crystal River, FL 34429Lot/Land

- $607,6003 bd2 ba1.7k sqft11876 W Coquina Ct, Crystal River, FL 34429Off Market
- $614,7003 bd2 ba1.8k sqft11884 W Coquina Ct, Crystal River, FL 34429Off Market
- $367,8003 bd2 ba2.2k sqft11835 W Coquina Ct, Crystal River, FL 34429Off Market
- $1,031,7004 bd5 ba4.4k sqft11838 W Coquina Ct, Crystal River, FL 34429Off Market
Nearby schools
GreatSchools rating
- 5/10Crystal River Primary SchoolGrades: PK-5Distance: 3.5 mi
- 4/10Crystal River Middle SchoolGrades: 6-8Distance: 3 mi
- 4/10Crystal River High SchoolGrades: PK,9-12Distance: 3.7 mi
Schools provided by the listing agent
- Elementary: Crystal River Primary School
- Middle: Crystal River Middle School
- High: Crystal River High School
Source: Stellar MLS. This data may not be complete. We recommend contacting the local school district to confirm school assignments for this home.
Get a cash offer in 3 minutes
Find out how much your home could sell for in as little as 3 minutes with a no-obligation cash offer.
Estimated market value
$631,900
Get a cash offer in 3 minutes
Find out how much your home could sell for in as little as 3 minutes with a no-obligation cash offer.
Estimated market value
$631,900
- Florida
- Citrus County
- Crystal River
- 34429
- 11881 W COQUINA COURT
