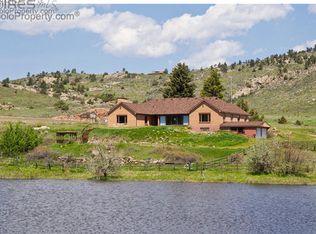
Located on 145 acres in Livermore, this property offers a rare combination of usable land, direct adjacency to thousands of acres of Roosevelt National Forest, and a significantly updated and well-maintained log home. The setting is well-suited for year-round access and enjoyment across all seasons. The 3,888 square foot log home features 3 bedrooms plus a loft and dedicated office, along with 4 bathrooms. The layout is open and functional, with a finished lower level providing additional living space, guest flexibility, or recreation. Multiple windows and outdoor access points take advantage of the surrounding setting and views. The home includes an oversized attached 2-car garage with unfinished attic space above, offering additional storage or potential for future expansion. A detached 2-car garage with loft space provides added flexibility for equipment storage or workspace. Additional improvements include a 40'x40' outbuilding and a 30'x40' covered area, offering ample room for equipment, hay, or recreational gear. The land is fenced and cross-fenced with a mix of flat to gently rolling terrain, offering usable grazing areas for livestock or horses, with areas of natural sub-irrigation. A 1.5-acre stocked trout pond is a central feature, fed by subsurface water and positioned to be enjoyed from the home. The property backs directly to Roosevelt National Forest, providing expanded recreational access, added privacy, and a natural extension of the land. Wildlife is frequently seen throughout the area, and the property is located in GMU 191 for those seeking hunting opportunities. Accessed from County Road 74E, a well-maintained county road, the property offers easy year-round accessibility. Set back from the road behind a private gate and long driveway, providing a strong sense of privacy while remaining under an hour from Fort Collins and approximately 20 minutes from Red Feather Lakes.
Sold for $1,820,000
$1,820,000
11881 W County Road 74e, Livermore, CO 80536
3beds
3,888sqft
Mixed Use
Built in 1996
145.83 Acres Lot
$1,349,500 Zestimate®
$468/sqft
$3,927 Estimated rent
Home value
$1,349,500
$1.28M - $1.42M
$3,927/mo
Zestimate® history
Owner options
List your home for rent
$3,927/mo
Rent Zestimate®
Find your next renter with Zillow Rental Manager. Plus, with online applications, you can quickly screen prospective tenants – for free.
$3,927/mo
Rent Zestimate®
Refinance and save
$8,483/mo
Est. payment
Refinancing to a lower rate could help reduce your monthly payments and save thousands over the life of the loan.
$8,483/mo
Est. payment
Explore your selling options
Work with a Zillow partner agent
Leverage their expertise and Zillow's premium Showcase listings to get your home seen by more buyers.
Get startedList with your own agent
Get your home in front of millions of buyers by listing it on Zillow.
Learn how to do itSell it yourself
Take full control of how buyers see your home on Zillow by listing For Sale by Owner (FSBO).
List your homeWhat's special
Zillow last checked:
Listing updated:
Listed by:
John Feeney 970-231-4172,
C3 Real Estate Solutions, LLC
Bought with:
Jamie Kimberlin, 100068876
Tallent Co. Real Estate
Source: IRES as distributed by MLS GRID,MLS#: 1061283
Facts & features
Interior
Bedrooms & bathrooms
- Bedrooms: 3
- Bathrooms: 4
- 3/4 bathrooms: 2
- 1/2 bathrooms: 2
- Main level bathrooms: 2
Rooms
- Room types: Loft
Primary bedroom
- Description: Wood
- Features: 3/4 Primary Bath
- Level: Main
- Area: 304 Square Feet
- Dimensions: 16 x 19
Bedroom 2
- Description: Carpet
- Level: Basement
- Area: 225 Square Feet
- Dimensions: 15 x 15
Bedroom 3
- Description: Carpet
- Level: Basement
- Area: 180 Square Feet
- Dimensions: 12 x 15
Dining room
- Description: Wood
- Level: Main
- Area: 96 Square Feet
- Dimensions: 8 x 12
Family room
- Description: Carpet
- Level: Basement
- Area: 390 Square Feet
- Dimensions: 15 x 26
Kitchen
- Description: Wood
- Level: Main
- Area: 195 Square Feet
- Dimensions: 13 x 15
Laundry
- Description: Tile
- Level: Main
- Area: 70 Square Feet
- Dimensions: 7 x 10
Living room
- Description: Wood
- Level: Main
- Area: 504 Square Feet
- Dimensions: 18 x 28
Study
- Description: Carpet
- Level: Basement
- Area: 204 Square Feet
- Dimensions: 12 x 17
Heating
- Forced Air
Cooling
- Ceiling Fan(s)
Appliances
- Included: Gas Range, Dishwasher, Refrigerator, Bar Fridge, Washer, Dryer, Microwave, Disposal
- Laundry: Washer/Dryer Hookup
Features
- Eat-in Kitchen, Separate Dining Room, Cathedral Ceiling(s), Open Floorplan, Workshop, Natural Woodwork, Walk-In Closet(s), Wet Bar, Kitchen Island, High Ceilings
- Flooring: Wood
- Doors: 6-Panel Doors
- Basement: Full,Partially Finished,Walk-Out Access
- Has fireplace: Yes
- Fireplace features: Gas, Living Room
Interior area
- Total structure area: 2,086
- Total interior livable area: 3,888 sqft
- Finished area above ground: 2,086
Property
Parking
- Total spaces: 2
- Parking features: RV Access/Parking, Attached, Oversized
- Attached garage spaces: 2
- Details: Attached
Accessibility
- Accessibility features: Main Floor Bath, Accessible Bedroom, Main Level Laundry
Features
- Levels: Two,One and One Half
- Stories: 2
- Patio & porch: Patio, Deck
- Fencing: Fenced,Wire
- Has view: Yes
- View description: Mountain(s), Hills, Plains View
- Waterfront features: Abuts Pond/Lake, Abuts Stream/Creek/River, Pond(s)
Lot
- Size: 145.83 Acres
- Features: Wooded, Evergreen Trees, Deciduous Trees, Native Plants, Level, Rolling Slope, Sloped, Rock Outcropping, Abuts National Forest, Meadow, Unincorporated
Details
- Additional structures: Storage, Outbuilding
- Parcel number: R1445855
- Zoning: MZ Multi
- Special conditions: Private Owner
- Horses can be raised: Yes
- Horse amenities: Horse(s) Allowed, Zoning Appropriate for 4+ Horses, Pasture, Hay Storage, Riding Trail
Construction
Type & style
- Home type: SingleFamily
- Architectural style: Contemporary
- Property subtype: Mixed Use
Materials
- Frame, Log, Wood Siding, Wood Shingle, Painted/Stained
- Roof: Metal
Condition
- New construction: No
- Year built: 1996
Utilities & green energy
- Electric: PV REA
- Gas: Propane
- Sewer: Septic Tank
- Water: Well
- Utilities for property: Electricity Available, Propane
Green energy
- Energy efficient items: Southern Exposure, Windows, High Efficiency Furnace
Community & HOA
Community
- Security: Fire Alarm
- Subdivision: None
HOA
- Has HOA: No
Location
- Region: Livermore
Financial & listing details
- Price per square foot: $468/sqft
- Tax assessed value: $1,259,500
- Annual tax amount: $8,036
- Date on market: 6/9/2026
- Listing terms: Cash,Conventional,VA Loan
- Exclusions: Any Staging Materials and Seller's Personal Property
- Electric utility on property: Yes
- Road surface type: Asphalt
Price history
| Date | Event | Price |
|---|---|---|
| 8/4/2026 | Sold | $1,820,000-4%$468/sqft |
Source:  IRES as distributed by MLS GRID #1061283 Report a problem IRES as distributed by MLS GRID #1061283 Report a problem | ||
| 7/4/2026 | Pending sale | $1,895,000$487/sqft |
Source:  REcolorado as distributed by MLS GRID #IR1061283 Report a problem REcolorado as distributed by MLS GRID #IR1061283 Report a problem | ||
| 6/9/2026 | Listed for sale | $1,895,000$487/sqft |
Source: REcolorado as distributed by MLS GRID #IR1061283 Report a problem | ||
| 6/8/2026 | Listing removed | $1,895,000$487/sqft |
Source: IRES as distributed by MLS GRID #1057358 Report a problem | ||
| 5/21/2026 | Price change | $1,895,000-4.3%$487/sqft |
Source: IRES as distributed by MLS GRID #1057358 Report a problem | ||
| 4/23/2026 | Listed for sale | $1,980,000+10%$509/sqft |
Source: IRES as distributed by MLS GRID #1057358 Report a problem | ||
| 1/1/2026 | Listing removed | $1,800,000$463/sqft |
Source: IRES as distributed by MLS GRID #1039738 Report a problem | ||
| 11/20/2025 | Price change | $1,800,000-7.7%$463/sqft |
Source: IRES as distributed by MLS GRID #1039738 Report a problem | ||
| 10/10/2025 | Price change | $1,950,000-6.9%$502/sqft |
Source: IRES as distributed by MLS GRID #1039738 Report a problem | ||
| 9/22/2025 | Price change | $2,095,000-6.9%$539/sqft |
Source: IRES as distributed by MLS GRID #1039738 Report a problem | ||
| 8/29/2025 | Price change | $2,250,000-4.3%$579/sqft |
Source: IRES as distributed by MLS GRID #1039738 Report a problem | ||
| 7/22/2025 | Listed for sale | $2,350,000+74.1%$604/sqft |
Source: IRES as distributed by MLS GRID #1039738 Report a problem | ||
| 10/8/2021 | Sold | $1,350,000-9.8%$347/sqft |
Source: Public Record Report a problem | ||
| 11/12/2020 | Listing removed | $1,496,900$385/sqft |
Source: Continental West Realty #895761 Report a problem | ||
| 10/22/2020 | Price change | $1,496,900-0.1%$385/sqft |
Source: Continental West Realty #895761 Report a problem | ||
| 10/8/2020 | Price change | $1,497,800-0.1%$385/sqft |
Source: Continental West Realty #895761 Report a problem | ||
| 9/11/2020 | Price change | $1,498,900-0.1%$386/sqft |
Source: Continental West Realty #895761 Report a problem | ||
| 5/5/2020 | Price change | $1,499,900-5.7%$386/sqft |
Source: Continental West Realty #895761 Report a problem | ||
| 10/2/2019 | Price change | $1,590,000-6.2%$409/sqft |
Source: Continental West Realty #895761 Report a problem | ||
| 8/10/2019 | Price change | $1,695,000-5.6%$436/sqft |
Source: Continental West Realty #864779 Report a problem | ||
| 10/17/2018 | Listed for sale | $1,795,000$462/sqft |
Source: Continental West Realty #864779 Report a problem | ||
Public tax history
| Year | Property taxes | Tax assessment |
|---|---|---|
| 2025 | $8,037 +14.5% | $78,719 +5% |
| 2024 | $7,017 +73.7% | $74,993 -1% |
| 2023 | $4,039 -1.1% | $75,721 +81.6% |
| 2022 | $4,084 +30.1% | $41,700 -28.6% |
| 2021 | $3,139 -0.4% | $58,387 +78.6% |
| 2020 | $3,152 +20.8% | $32,690 -0.7% |
| 2019 | $2,610 | $32,919 +13% |
| 2018 | $2,610 | $29,131 |
| 2017 | $2,610 +0.3% | $29,131 -24.5% |
| 2016 | $2,601 -24.3% | $38,590 |
| 2015 | $3,437 +82.9% | $38,590 +84.1% |
| 2014 | $1,879 | $20,960 |
| 2013 | -- | $20,960 -42.6% |
| 2012 | -- | $36,500 |
| 2011 | -- | $36,500 +14.8% |
| 2010 | -- | $31,800 |
| 2009 | -- | $31,800 -5.2% |
| 2008 | -- | $33,550 |
| 2007 | -- | $33,550 -14.7% |
| 2006 | -- | $39,330 -19.5% |
| 2005 | -- | $48,830 +23.3% |
| 2004 | -- | $39,610 -3.7% |
| 2002 | -- | $41,120 |
Find assessor info on the county website
Neighborhood: 80536
Nearby homes
- $---- bd-- ba-- sqft11881 Red Feather Lakes Rd, Livermore, CO 80536Off Market
- $1,303,2004 bd3 ba4.2k sqft96 Eiger Rd, Livermore, CO 80536Off Market
- $617,2002 bd2 ba1.9k sqft269 Snowcliff Rd, Livermore, CO 80536Off Market
- $238,00023.8 Acres816 Meadow Way, Livermore, CO 80536Lot/Land

- $600,0009 bd5 ba5.9k sqft144 Mount Simon Dr, Livermore, CO 80536Sold
- $153,2302 bd2 ba1.3k sqft269 Snowcliff Rd, LIVERMORE, CO 80536Off Market
- $290,5003 bd2 ba960 sqft11958 W County Road 74e, Livermore, CO 80536Off Market
- $5,7003 bd2 ba960 sqft11956 W County Road 74e #2, Livermore, CO 80536Off Market
Nearby schools
GreatSchools rating
- NAStove Prairie Elementary SchoolGrades: K-5Distance: 7.8 mi
- 7/10Cache La Poudre Middle SchoolGrades: 6-8Distance: 14.6 mi
- 7/10Poudre High SchoolGrades: 9-12Distance: 17.1 mi
Schools provided by the listing agent
- Elementary: Livermore
- Middle: Cache La Poudre
- High: Poudre
Source: IRES as distributed by MLS GRID. This data may not be complete. We recommend contacting the local school district to confirm school assignments for this home.


Get pre-qualified for a loan
At Zillow Home Loans, we can pre-qualify you in as little as 5 minutes with no impact to your credit score.An equal housing lender. NMLS #10287.
- Colorado
- Larimer County
- Livermore
- 80536
- 11881 W County Road 74e
Nearby cities
Nearby zip codes
Other Livermore Topics
