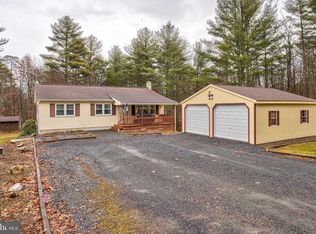
Secluded Log Cabin Home on 3 plus acres, only 14 miles from State College on a private road maintained by the HOA for $240 a year. This home has 3 plus bedrooms with a loft , 2 bathrooms, vaulted ceilings, wood and ceramic floors. Beautifully maintained by original owners who have meticulously built and maintained it with tender loving care. The Logs were brought in from Wisconsin,fireplace stones were handpicked and polished from the local area. Sellers will be adding doors to the lower level area they used as their bedroom. Drive down your circular driveway to the lower entry where you will find an eat in area, kitchen, laundry and bathroom. Upstairs on the main level you walk into a two story Great Room with a wood burning fireplace, a potential area to install another kitchen, two other areas that can be bedrooms and a loft ,plus an office with private entry off one of the bedrooms .
Sold for $397,000
$397,000
11882 Bumbarger Cir, Petersburg, PA 16669
3beds
3,087sqft
Single Family Residence
Built in 1992
3.09 Acres Lot
$411,100 Zestimate®
$129/sqft
$1,895 Estimated rent
Home value
$411,100
Estimated sales range
Not available
$1,895/mo
Zestimate® history
Owner options
List your home for rent
$1,895/mo
Rent Zestimate®
Find your next renter with Zillow Rental Manager. Plus, with online applications, you can quickly screen prospective tenants – for free.
$1,895/mo
Rent Zestimate®
Refinance and save
$2,726/mo
Est. payment
Refinancing to a lower rate could help reduce your monthly payments and save thousands over the life of the loan.
$2,726/mo
Est. payment
Explore your selling options
Work with a Zillow partner agent
Leverage their expertise and Zillow's premium Showcase listings to get your home seen by more buyers.
Get startedList with your own agent
Get your home in front of millions of buyers by listing it on Zillow.
Learn how to do itSell it yourself
Take full control of how buyers see your home on Zillow by listing For Sale by Owner (FSBO).
List your homeWhat's special
Wood burning fireplacePrivate roadTwo story great roomCircular drivewayOffice with private entryVaulted ceilingsWood and ceramic floors
Zillow last checked:
Listing updated:
Listed by:
Lorraine Spock 814-777-1319,
Keller Williams Advantage Realty,
Listing Team: Spock Bradley Team
Bought with:
Lorraine Spock, RS313273
Keller Williams Advantage Realty
Source: Bright MLS,MLS#: PAHU2023652
Facts & features
Interior
Bedrooms & bathrooms
- Bedrooms: 3
- Bathrooms: 2
- Full bathrooms: 2
- Main level bathrooms: 1
- Main level bedrooms: 1
Rooms
- Room types: Dining Room, Bedroom 2, Kitchen, Foyer, Bedroom 1, Laundry, Bathroom 1
Bedroom 1
- Features: Basement - Finished, Bathroom - Stall Shower, Breakfast Room, Built-in Features
- Level: Main
- Area: 180 Square Feet
- Dimensions: 15 x 12
Bedroom 2
- Features: Flooring - Wood
- Level: Upper
- Area: 100 Square Feet
- Dimensions: 10 x 10
Bathroom 1
- Features: Flooring - Ceramic Tile
- Level: Main
- Area: 30 Square Feet
- Dimensions: 5 x 6
Dining room
- Features: Flooring - Ceramic Tile
- Level: Main
- Area: 247 Square Feet
- Dimensions: 19 x 13
Foyer
- Level: Main
- Area: 88 Square Feet
- Dimensions: 11 x 8
Kitchen
- Features: Flooring - Ceramic Tile, Kitchen - Country, Kitchen - Electric Cooking
- Level: Main
- Area: 195 Square Feet
- Dimensions: 13 x 15
Laundry
- Features: Flooring - Ceramic Tile
- Level: Main
- Area: 36 Square Feet
- Dimensions: 6 x 6
Heating
- Baseboard, Central, Heat Pump, Space Heater, Wood Stove, Forced Air, Electric, Oil, Propane, Wood
Cooling
- Central Air, Heat Pump, Electric
Appliances
- Included: Dryer, Oven/Range - Electric, Washer/Dryer Stacked, Water Heater, Electric Water Heater
- Laundry: Dryer In Unit, Has Laundry, Hookup, Washer In Unit, Laundry Room
Features
- Bathroom - Stall Shower, Built-in Features, Combination Dining/Living, Double/Dual Staircase, Entry Level Bedroom, Exposed Beams, Family Room Off Kitchen, Open Floorplan, Kitchen - Country, Pantry, Dry Wall, High Ceilings, Log Walls, Cathedral Ceiling(s), Vaulted Ceiling(s), Wood Ceilings, Wood Walls
- Flooring: Ceramic Tile, Hardwood, Wood
- Doors: Storm Door(s)
- Basement: Partial,Finished,Heated,Improved,Interior Entry,Exterior Entry,Rear Entrance,Walk-Out Access,Windows
- Number of fireplaces: 1
- Fireplace features: Stone
Interior area
- Total structure area: 3,087
- Total interior livable area: 3,087 sqft
- Finished area above ground: 2,058
- Finished area below ground: 1,029
Property
Parking
- Total spaces: 6
- Parking features: Circular Driveway, Gravel, Detached Carport, Driveway
- Carport spaces: 1
- Uncovered spaces: 5
Accessibility
- Accessibility features: 2+ Access Exits, Accessible Entrance
Features
- Levels: Two and One Half
- Stories: 2.5
- Patio & porch: Porch
- Exterior features: Chimney Cap(s), Lighting
- Pool features: None
- Has view: Yes
- View description: Mountain(s)
- Frontage type: Road Frontage
Lot
- Size: 3.09 Acres
- Features: Backs to Trees, No Thru Street, Not In Development, Private, Rural, Secluded, Sloped, Wooded, Year Round Access, Unknown Soil Type
Details
- Additional structures: Above Grade, Below Grade
- Parcel number: 221833.9
- Zoning: R
- Zoning description: Residential
- Special conditions: Standard
Construction
Type & style
- Home type: SingleFamily
- Architectural style: Log Home,Cabin/Lodge,Loft
- Property subtype: Single Family Residence
Materials
- Cedar, Rock, Stick Built, Stone
- Foundation: Block, Concrete Perimeter, Stone, Wood
- Roof: Shingle
Condition
- Excellent
- New construction: No
- Year built: 1992
Utilities & green energy
- Electric: 200+ Amp Service
- Sewer: Septic Exists
- Water: Well, Filter
- Utilities for property: Cable Available, Electricity Available, Phone, Propane, Sewer Available, Water Available, Cable
Community & HOA
Community
- Subdivision: None Available
HOA
- Has HOA: Yes
- Services included: Road Maintenance
- HOA fee: $240 annually
- HOA name: BUMBARGER CIRCLE ASSOCIATION
Location
- Region: Petersburg
- Municipality: JACKSON TWP
Financial & listing details
- Price per square foot: $129/sqft
- Tax assessed value: $31,200
- Annual tax amount: $2,400
- Date on market: 6/6/2025
- Listing agreement: Exclusive Agency
- Listing terms: Cash,Conventional,1031 Exchange,FHA,PHFA,VA Loan
- Inclusions: Range, Refrigerator, Washer & Dryer, 2 Heating Stoves
- Exclusions: Wood Burning Cook Stove, Personal Items.
- Ownership: Fee Simple
- Road surface type: Gravel, Stone
Price history
| Date | Event | Price |
|---|---|---|
| 9/12/2025 | Sold | $397,000-9.6%$129/sqft |
Source:  Bright MLS #PAHU2023652 Report a problem Bright MLS #PAHU2023652 Report a problem | ||
| 8/25/2025 | Pending sale | $439,000$142/sqft |
Source: Bright MLS #PAHU2023652 Report a problem | ||
| 7/16/2025 | Price change | $439,000-2.2%$142/sqft |
Source: Bright MLS #PAHU2023652 Report a problem | ||
| 6/6/2025 | Listed for sale | $449,000$145/sqft |
Source: Bright MLS #PAHU2023652 Report a problem | ||
Public tax history
| Year | Property taxes | Tax assessment |
|---|---|---|
| 2024 | $2,575 +9% | $31,200 |
| 2023 | $2,363 +3.1% | $31,200 |
| 2022 | $2,291 +3.1% | $31,200 |
| 2021 | $2,223 +3.7% | $31,200 |
| 2020 | $2,143 +13% | $31,200 |
| 2018 | $1,897 +7.3% | $31,200 |
| 2016 | $1,769 +2.3% | $31,200 |
| 2015 | $1,730 | $31,200 |
| 2014 | -- | $31,200 +100% |
| 2011 | -- | $15,600 |
Find assessor info on the county website
Neighborhood: 16669
Nearby homes
- $251,1003 bd2 ba1.5k sqft11751 Bumbarger Cir, Petersburg, PA 16669Off Market
- $266,800-- bd-- ba1.5k sqft11815 Bumbarger Cir, Petersburg, PA 16669Off Market
- $7,2802 bd-- ba2.9k sqft11959 Muddy Run Ln, Petersburg, PA 16669Off Market
- $341,8003 bd2 ba1.1k sqft11942 Bumbarger Cir, Petersburg, PA 16669Off Market
- $294,8002 bd-- ba2.9k sqft11836 Bumbarger Cir, Petersburg, PA 16669Off Market
- $165,0003 bd2 ba1.4k sqft11945 Bumbarger Cir, Petersburg, PA 16669Off Market
- $418,7002 bd1 ba1k sqft11877 Muddy Run Ln, Huntingdon, PA 16669Off Market
- $426,700-- bd-- ba2.2k sqft11746 Bumbarger Cir, Petersburg, PA 16669Off Market
Nearby schools
GreatSchools rating
- 6/10Standing Stone El SchoolGrades: K-5Distance: 12.7 mi
- 5/10Huntingdon Area Middle SchoolGrades: 6-8Distance: 12.7 mi
- 5/10Huntingdon Area Senior High SchoolGrades: 9-12Distance: 12.8 mi
Schools provided by the listing agent
- District: Huntingdon Area
Source: Bright MLS. This data may not be complete. We recommend contacting the local school district to confirm school assignments for this home.


Get pre-qualified for a loan
At Zillow Home Loans, we can pre-qualify you in as little as 5 minutes with no impact to your credit score.An equal housing lender. NMLS #10287.
- Pennsylvania
- Huntingdon County
- Petersburg
- 16669
- 11882 Bumbarger Cir
Nearby cities
Nearby zip codes
Other Petersburg Topics
