Welcome to 11882 E Kepner Drive, a tastefully RENOVATED townhouse located in the highly sought after Peachwood Neighborhood of Aurora!
Step inside this inviting home flooded with natural light and truly see impeccable finishes around every corner. The lower level features a finished bonus room, perfect for a gym, game room or craft room; a RARE find in this neighborhood. Step outside to the serene fenced outdoor space, complete with 2 hanging hammock chairs INCLUDED in the sale. Back inside, the main level offers a spacious family room with a striking stone fireplace, an updated kitchen with sparkling quartz countertops & stainless steel appliances (INCLUDED), a dining nook and a bathroom, all with easy access to the large deck. Upstairs, you'll find a stunning primary bedroom with soaring vaulted ceilings, skylight and an updated bathroom, along with a spacious second bedroom and an additional updated bathroom. This home backs to an unobstructed open space and has easy access to restaurants, shopping, dining, Whole Foods, Natural Grocers, Target, Sprouts, King Soopers, Safeway, I-225, DTC, DIA, public transportation/light rail station and numerous parks.
This home offers it all—overflow of natural light, premier location, ample storage, spacious closets, a beautiful kitchen, a bonus room and countless updates throughout. Schedule a tour of this remarkable property today and see if it's where you'll find the feeling of “home”.
Sold for $390,000
$390,000
11882 E Kepner Drive, Aurora, CO 80012
2beds
1,371sqft
Townhouse
Built in 1985
610 Square Feet Lot
$341,900 Zestimate®
$284/sqft
$2,083 Estimated rent
Home value
$341,900
$325,000 - $359,000
$2,083/mo
Zestimate® history
Owner options
List your home for rent
$2,083/mo
Rent Zestimate®
Find your next renter with Zillow Rental Manager. Plus, with online applications, you can quickly screen prospective tenants – for free.
$2,083/mo
Rent Zestimate®
Refinance and save
$2,592/mo
Est. payment
Refinancing to a lower rate could help reduce your monthly payments and save thousands over the life of the loan.
$2,592/mo
Est. payment
Explore your selling options
Work with a Zillow partner agent
Leverage their expertise and Zillow's premium Showcase listings to get your home seen by more buyers.
Get startedList with your own agent
Get your home in front of millions of buyers by listing it on Zillow.
Learn how to do itSell it yourself
Take full control of how buyers see your home on Zillow by listing For Sale by Owner (FSBO).
List your homeWhat's special
Zillow last checked:
Listing updated:
Listed by:
Laura Melquist 303-578-0755 laura@lauramelquist.com,
Real Broker, LLC DBA Real
Bought with:
Jessica Wise, 100067675
HomeSmart
Source: REcolorado as distributed by MLS GRID,MLS#: 2847833
Facts & features
Interior
Bedrooms & bathrooms
- Bedrooms: 2
- Bathrooms: 3
- Full bathrooms: 1
- 3/4 bathrooms: 1
- 1/2 bathrooms: 1
- Main level bathrooms: 1
Primary bedroom
- Description: Stunning Primary Bedroom With Soaring Ceilings & Skylight
- Level: Upper
Bedroom
- Description: Spacious Second Bedroom
- Level: Upper
Primary bathroom
- Description: Updated Bathroom
- Level: Upper
Bathroom
- Description: Updated Bathroom
- Level: Upper
Bathroom
- Description: Updated Powder Bathroom
- Level: Main
Bonus room
- Description: Located On The Lower Level; Gym/Bonus Room
- Level: Main
Kitchen
- Description: Kitchen With Ss Appliances (Included), Bar Seating, An Accent Wall And Access To The Deck
- Level: Main
Laundry
- Description: Located On The Lower Level; Laundry Closet; Washer & Dryer Included
- Level: Main
Living room
- Description: Spacious Living Room With Cozy Fireplace
- Level: Main
Heating
- Forced Air
Cooling
- Attic Fan, Central Air
Appliances
- Included: Dishwasher, Dryer, Gas Water Heater, Oven, Range, Refrigerator, Washer
Features
- Ceiling Fan(s), Kitchen Island, Quartz Counters, Vaulted Ceiling(s)
- Flooring: Vinyl
- Windows: Skylight(s)
- Has basement: No
- Number of fireplaces: 1
- Fireplace features: Living Room, Wood Burning
- Common walls with other units/homes: 2+ Common Walls
Interior area
- Total structure area: 1,371
- Total interior livable area: 1,371 sqft
- Finished area above ground: 1,092
Property
Parking
- Total spaces: 2
- Parking features: Concrete
- Attached garage spaces: 1
- Details: Reserved Spaces: 1
Features
- Levels: Three Or More
- Entry location: Ground
- Exterior features: Balcony, Private Yard
- Fencing: Partial
Lot
- Size: 610 Square Feet
Details
- Parcel number: 032500000
- Special conditions: Standard
Construction
Type & style
- Home type: Townhouse
- Property subtype: Townhouse
- Attached to another structure: Yes
Materials
- Frame, Wood Siding
- Foundation: Slab
- Roof: Composition
Condition
- Updated/Remodeled
- Year built: 1985
Utilities & green energy
- Sewer: Public Sewer
- Water: Public
- Utilities for property: Cable Available, Natural Gas Available
Community & HOA
Community
- Security: Security System, Video Doorbell
- Subdivision: Peachwood
HOA
- Has HOA: Yes
- Amenities included: Pool
- Services included: Maintenance Grounds, Maintenance Structure, Recycling, Sewer, Snow Removal, Trash, Water
- HOA fee: $286 monthly
- HOA name: Avenue One Properties
- HOA phone: 303-804-9800
Location
- Region: Aurora
Financial & listing details
- Price per square foot: $284/sqft
- Tax assessed value: $385,600
- Annual tax amount: $1,546
- Date on market: 4/14/2024
- Listing terms: Cash,Conventional,FHA,VA Loan
- Exclusions: Seller`s Personal Property Including The Ring Camera, Hooks In Garage, Shelving, Attached Workout Equipment, Attached Wall Mounts And Televisions
- Ownership: Individual
- Electric utility on property: Yes
- Road surface type: Paved
Price history
| Date | Event | Price |
|---|---|---|
| 5/13/2024 | Sold | $390,000+5.4%$284/sqft |
Source:  REcolorado as distributed by MLS GRID #2847833 Report a problem REcolorado as distributed by MLS GRID #2847833 Report a problem | ||
| 4/23/2024 | Pending sale | $370,000$270/sqft |
Source: REcolorado as distributed by MLS GRID #2847833 Report a problem | ||
| 4/17/2024 | Listed for sale | $370,000+31%$270/sqft |
Source: REcolorado as distributed by MLS GRID #2847833 Report a problem | ||
| 12/28/2020 | Sold | $282,500+31.4%$206/sqft |
Source: Public Record Report a problem | ||
| 11/13/2020 | Sold | $215,000-2.3%$157/sqft |
Source: Public Record Report a problem | ||
| 11/4/2020 | Pending sale | $220,000$160/sqft |
Source: Exp Realty, Llc #3814979 Report a problem | ||
| 11/2/2020 | Listed for sale | $220,000$160/sqft |
Source: Exp Realty, Llc #3814979 Report a problem | ||
Public tax history
| Year | Property taxes | Tax assessment |
|---|---|---|
| 2025 | $1,754 +13.4% | $24,100 +7.8% |
| 2024 | $1,547 +10.6% | $22,358 -15% |
| 2023 | $1,398 +7% | $26,296 +36.2% |
| 2022 | $1,307 | $19,301 +4.6% |
| 2021 | -- | $18,448 +8.2% |
| 2020 | $711 +51.8% | $17,046 |
| 2019 | $468 | $17,046 +34.2% |
| 2018 | $468 +1.4% | $12,701 |
| 2017 | $461 | $12,701 +23.6% |
| 2016 | -- | $10,276 |
| 2015 | -- | $10,276 +93.3% |
| 2014 | $758 +71.2% | $5,317 -21.8% |
| 2013 | $443 | $6,800 +15.3% |
| 2012 | -- | $5,900 |
| 2011 | $550 +2.7% | $5,900 -16.8% |
| 2010 | $536 -27.4% | $7,090 |
| 2009 | $738 | $7,090 -26.6% |
| 2008 | -- | $9,663 |
| 2007 | -- | $9,663 -15.6% |
| 2006 | -- | $11,455 |
| 2005 | -- | $11,455 +11% |
| 2002 | $761 +11.4% | $10,320 +17.4% |
| 2001 | $683 | $8,790 |
Find assessor info on the county website
Neighborhood: Rangeview
Nearby homes
- $324,8002 bd2 ba1.3k sqft11894 E Kepner Dr, Aurora, CO 80012Off Market
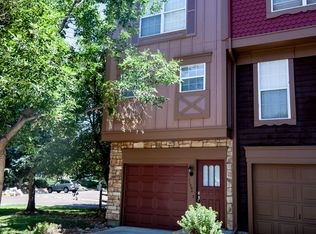
- $280,7002 bd3 ba1k sqft11892 E Kepner Dr, Aurora, CO 80012Off Market
- $291,8002 bd2 ba1.5k sqft11888 E Kepner Dr, Aurora, CO 80012Off Market

- $284,8002 bd2 ba1k sqft11932 E Kepner Dr, Aurora, CO 80012Off Market

- $278,5002 bd2 ba1k sqft11934 E Kepner Dr, Aurora, CO 80012Off Market
- $334,5002 bd2 ba1.5k sqft11886 E Kepner Dr, Aurora, CO 80012Off Market
- $282,3002 bd3 ba1k sqft11884 E Kepner Dr, Aurora, CO 80012Off Market
- $299,5002 bd2 ba1.5k sqft11942 E Kepner Dr, Aurora, CO 80012Off Market
Nearby schools
GreatSchools rating
- 3/10Highline Community Elementary SchoolGrades: PK-5Distance: 0.5 mi
- 3/10Prairie Middle SchoolGrades: 6-8Distance: 1.4 mi
- 6/10Overland High SchoolGrades: 9-12Distance: 1.3 mi
Schools provided by the listing agent
- Elementary: Highline Community
- Middle: Prairie
- High: Overland
- District: Cherry Creek 5
Source: REcolorado as distributed by MLS GRID. This data may not be complete. We recommend contacting the local school district to confirm school assignments for this home.
Get a cash offer in 3 minutes
Find out how much your home could sell for in as little as 3 minutes with a no-obligation cash offer.
Estimated market value
$341,900
Get a cash offer in 3 minutes
Find out how much your home could sell for in as little as 3 minutes with a no-obligation cash offer.
Estimated market value
$341,900
- Colorado
- Arapahoe County
- Aurora
- 80012
- Rangeview
- 11882 E Kepner Drive
Nearby cities
Nearby neighborhoods
Nearby zip codes
Other Aurora Topics
