**PHOTOS SIMILAR** Welcome to the Magnolia at Addington, Star’s newest 55+ community, offering the perfect blend of quality craftsmanship, convenient living, and low-maintenance comfort. This thoughtfully designed 1,265-square-foot, single-level home features 2 bedrooms, 2 bathrooms, flex room and an open-concept floor plan with 9-foot ceilings that create a bright and spacious feel. The kitchen showcases custom soft-close cabinetry, quartz countertops, stainless steel appliances, and durable, high-quality laminate flooring throughout the main living areas. Enjoy a true lock-and-leave lifestyle with front yard maintenance provided by the HOA and artificial turf in the backyard. Ideally located near shopping, dining, healthcare, and everyday conveniences. Addington provides everything you need to enjoy your next chapter.
New
$449,900
11882 W Joslyn Ln, Star, ID 83669
2beds
2baths
1,265sqft
Townhouse
Built in 2026
3,484 Square Feet Lot
$-- Zestimate®
$356/sqft
$165/mo HOA
What's special
Open-concept floor planFlex roomQuartz countertopsStainless steel appliancesBright and spacious feelCustom soft-close cabinetry
- 1 day
- 36
- 2
Zillow last checked:
Listing updated:
Listed by:
Tiffany Llanos Cell:208-860-1790,
Silvercreek Realty Group,
Shanna Mcknight 208-869-6457,
Silvercreek Realty Group
Source: IMLS,MLS#: 98999559
Facts & features
Interior
Bedrooms & bathrooms
- Bedrooms: 2
- Bathrooms: 2
- Main level bathrooms: 2
- Main level bedrooms: 2
Primary bedroom
- Level: Main
Bedroom 2
- Level: Main
Kitchen
- Level: Main
Living room
- Level: Main
Heating
- Forced Air, Natural Gas
Cooling
- Central Air
Appliances
- Included: Gas Water Heater, Dishwasher, Disposal, Microwave, Oven/Range Built-In
Features
- Bath-Master, Bed-Master Main Level, Breakfast Bar, Pantry, Quartz Counters, Number of Baths Main Level: 2
- Flooring: Carpet, Laminate
- Has basement: No
- Has fireplace: No
Interior area
- Total structure area: 1,265
- Total interior livable area: 1,265 sqft
- Finished area above ground: 1,265
Property
Parking
- Total spaces: 2
- Parking features: Attached, Driveway
- Attached garage spaces: 2
- Has uncovered spaces: Yes
Features
- Levels: One
- Fencing: Full,Vinyl
Lot
- Size: 3,484 Square Feet
- Dimensions: 108 x 32
- Features: Sm Lot 5999 SF, Sidewalks, Auto Sprinkler System, Drip Sprinkler System, Full Sprinkler System, Pressurized Irrigation Sprinkler System
Details
- Parcel number: R0101350140
Construction
Type & style
- Home type: Townhouse
- Property subtype: Townhouse
Materials
- Wood Siding
- Foundation: Crawl Space
- Roof: Composition
Condition
- New Construction
- New construction: Yes
- Year built: 2026
Details
- Builder name: SI Construction, LLC
Utilities & green energy
- Water: Public
- Utilities for property: Sewer Connected
Community & HOA
Community
- Senior community: Yes
- Subdivision: Addington
HOA
- Has HOA: Yes
- HOA fee: $495 quarterly
Location
- Region: Star
Financial & listing details
- Price per square foot: $356/sqft
- Date on market: 9/3/2026
- Listing terms: Cash,Conventional,FHA,VA Loan
- Ownership: Fee Simple
Estimated market value
Not available
Estimated sales range
Not available
Not available
Price history
Price history is unavailable.
Public tax history
Tax history is unavailable.
Monthly payment
Est. payment
Payment breakdown
Explore the cost of this home by adjusting the details. Changes won't be saved.Climate risks
Neighborhood: 83669
Nearby schools
Schools provided by the listing agent
- Elementary: Star
- Middle: Star
- High: Owyhee
- District: West Ada School District
Source: IMLS. This data may not be complete. We recommend contacting the local school district to confirm school assignments for this home.

Similar homes
- $439,9002 bd2 ba1.1k sqft11896 W Joslyn Ln, Star, ID 83669Active
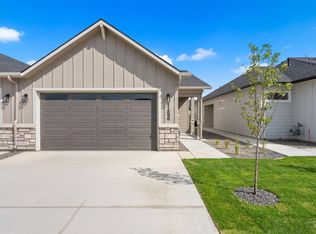 MLS ID #98998951, Shanna Mcknight, Silvercreek Realty Group. IMLS
 - $409,0003 bd3 ba1.8k sqft12176 W Bridger Bay Dr, Star, ID 83669Active
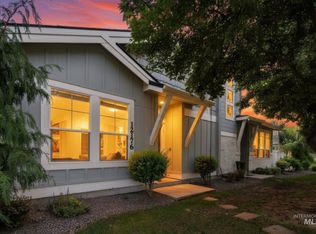 MLS ID #98998594, Christopher Todd, First Service Group Real Est.. IMLS
 - $460,0003 bd2 ba1.6k sqft12627 W Teratai St, Star, ID 83669Active
 MLS ID #98999351, Jesse Young, Lee & Associates Idaho LLC. IMLS
 - from $457,0003 bd3 ba1.6k sqftEmerald Plan, Villas at Crystal Springs, Star, ID 83669New Construction
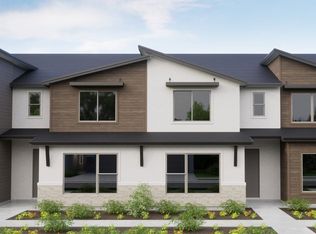 Tresidio Homes
