**MULTIPLE OFFERS RECEIVED**. Highest and best offers due Friday, Feb. 2 at noon. Working from home? First time home buyer? This is the perfect home for you. There are 4 bedrooms-a rare find! One bedroom in the lower level is currently used as a home office. Enjoy a spacious primary suite with private sink that walks through to the main floor full bath. The primary suite also has french doors that lead to the second bedroom--perfect as a nursery or reading nook. Step into the living room with new carpet and plenty of space to hang out and watch TV. The kitchen features a HUGE walk in pantry, nice appliances and leads to the informal dining room and deck. Enter the lower level through the good-sized 2 car garage. The lower level also features a nice laundry room (with laundry chute), guest bedroom, home office or 4th bedroom. The 4th bedroom could also be converted into a cozy family room as well. Great first time home buyers home with great equity potential. Furnace only 3 years old.
Closed
$235,000
11882 Woodbine St NW, Coon Rapids, MN 55433
4beds
1,725sqft
Townhouse Quad/4 Corners
Built in 1981
3,920 Square Feet Lot
$265,300 Zestimate®
$136/sqft
$2,218 Estimated rent
Home value
$265,300
$252,000 - $279,000
$2,218/mo
Zestimate® history
Owner options
List your home for rent
$2,218/mo
Rent Zestimate®
Find your next renter with Zillow Rental Manager. Plus, with online applications, you can quickly screen prospective tenants – for free.
$2,218/mo
Rent Zestimate®
Refinance and save
$1,425/mo
Est. payment
Refinancing to a lower rate could help reduce your monthly payments and save thousands over the life of the loan.
$1,425/mo
Est. payment
Explore your selling options
Work with a Zillow partner agent
Leverage their expertise and Zillow's premium Showcase listings to get your home seen by more buyers.
Get startedList with your own agent
Get your home in front of millions of buyers by listing it on Zillow.
Learn how to do itSell it yourself
Take full control of how buyers see your home on Zillow by listing For Sale by Owner (FSBO).
List your homeWhat's special
Guest bedroomInformal dining roomNice appliancesSpacious primary suiteFrench doorsNew carpetPrivate sink
Zillow last checked:
Listing updated:
Listed by:
Gregory J Weinberger 952-412-8713,
RE/MAX Results,
Jacob Schoenberger 612-418-6612
Bought with:
Annie Le
Realty Group LLC
Source: NorthstarMLS as distributed by MLS GRID,MLS#: 6475099
Facts & features
Interior
Bedrooms & bathrooms
- Bedrooms: 4
- Bathrooms: 2
- Full bathrooms: 1
- 3/4 bathrooms: 1
Bedroom
- Level: Main
- Area: 170 Square Feet
- Dimensions: 17x10
Bedroom 2
- Level: Main
- Area: 99 Square Feet
- Dimensions: 11x9
Bedroom 3
- Level: Lower
- Area: 135 Square Feet
- Dimensions: 15x9
Bedroom 4
- Level: Lower
- Area: 120 Square Feet
- Dimensions: 15x8
Deck
- Level: Main
- Area: 80 Square Feet
- Dimensions: 10x8
Dining room
- Level: Main
- Area: 108 Square Feet
- Dimensions: 12x9
Kitchen
- Level: Main
- Area: 117 Square Feet
- Dimensions: 13x9
Living room
- Level: Main
- Area: 221 Square Feet
- Dimensions: 17x13
Heating
- Forced Air
Cooling
- Central Air
Appliances
- Included: Dishwasher, Dryer, Exhaust Fan, Gas Water Heater, Microwave, Range, Refrigerator, Washer
- Laundry: In Unit
Features
- Basement: Daylight,Finished,Full
Interior area
- Total structure area: 1,725
- Total interior livable area: 1,725 sqft
- Finished area above ground: 1,150
- Finished area below ground: 575
Property
Parking
- Total spaces: 2
- Parking features: Attached
- Attached garage spaces: 2
- Details: Garage Dimensions (21x21)
Accessibility
- Accessibility features: None
Features
- Levels: Multi/Split
- Patio & porch: Deck
- Pool features: None
- Fencing: None
Lot
- Size: 3,920 Square Feet
- Features: Zero Lot Line
Details
- Foundation area: 945
- Parcel number: 083124340254
- Zoning description: Residential-Single Family
Construction
Type & style
- Home type: Townhouse
- Property subtype: Townhouse Quad/4 Corners
- Attached to another structure: Yes
Materials
- Roof: Asphalt
Condition
- New construction: No
- Year built: 1981
Utilities & green energy
- Electric: Circuit Breakers, 100 Amp Service
- Gas: Natural Gas
- Sewer: City Sewer/Connected
- Water: City Water/Connected
Community & HOA
Community
- Subdivision: Reisling Park North
HOA
- Has HOA: Yes
- Amenities included: Other
- Services included: Maintenance Structure, Hazard Insurance, Lawn Care, Maintenance Grounds, Professional Mgmt, Sanitation, Snow Removal
- HOA fee: $245 monthly
- HOA name: New Concepts
- HOA phone: 952-922-2500
Location
- Region: Coon Rapids
Financial & listing details
- Price per square foot: $136/sqft
- Tax assessed value: $226,900
- Annual tax amount: $2,018
- Date on market: 1/9/2024
- Cumulative days on market: 15 days
- Road surface type: Paved
Price history
| Date | Event | Price |
|---|---|---|
| 2/28/2024 | Sold | $235,000+9.3%$136/sqft |
Source:  NorthstarMLS as distributed by MLS GRID #6475099 Report a problem NorthstarMLS as distributed by MLS GRID #6475099 Report a problem | ||
| 2/13/2024 | Pending sale | $215,000$125/sqft |
Source: NorthstarMLS as distributed by MLS GRID #6475099 Report a problem | ||
| 1/29/2024 | Listed for sale | $215,000+49.3%$125/sqft |
Source: NorthstarMLS as distributed by MLS GRID #6475099 Report a problem | ||
| 6/30/2016 | Sold | $144,000-7%$83/sqft |
Source: NorthstarMLS as distributed by MLS GRID #4707030 Report a problem | ||
| 4/26/2016 | Listed for sale | $154,900-8.8%$90/sqft |
Source: EPIC Realty, Inc #4707030 Report a problem | ||
| 3/6/2006 | Sold | $169,900+34.3%$98/sqft |
Source: Public Record Report a problem | ||
| 12/26/2000 | Sold | $126,500$73/sqft |
Source: Public Record Report a problem | ||
Public tax history
| Year | Property taxes | Tax assessment |
|---|---|---|
| 2025 | $2,106 -2.9% | $200,771 +6.8% |
| 2024 | $2,168 +7.4% | $188,018 -9.8% |
| 2023 | $2,019 +8.1% | $208,446 +5.1% |
| 2022 | $1,868 +3.1% | $198,418 +22.1% |
| 2021 | $1,812 +4.1% | $162,557 +1% |
| 2019 | $1,740 +7.9% | $161,000 +9.4% |
| 2018 | $1,613 +5.5% | $147,100 +7.3% |
| 2017 | $1,529 +10.2% | $137,100 +9.6% |
| 2016 | $1,387 -1.9% | $125,100 |
| 2015 | $1,414 +7.1% | $125,100 +30.7% |
| 2014 | $1,320 +1.8% | $95,700 |
| 2013 | $1,297 +3.5% | -- |
| 2012 | $1,253 -9.9% | -- |
| 2011 | $1,391 -10.3% | -- |
| 2010 | $1,550 -0.3% | -- |
| 2008 | $1,554 +11.4% | -- |
| 2007 | $1,395 +6.4% | -- |
| 2006 | $1,310 +6.1% | -- |
| 2005 | $1,235 +10% | -- |
| 2004 | $1,122 -0.1% | -- |
| 2003 | $1,123 +29% | -- |
| 2002 | $870 -10.1% | -- |
| 2001 | $968 | -- |
Find assessor info on the county website
Neighborhood: 55433
Nearby homes
- $272,9003 bd1 ba1.6k sqft11874 Woodbine St NW, Coon Rapids, MN 55433Off Market
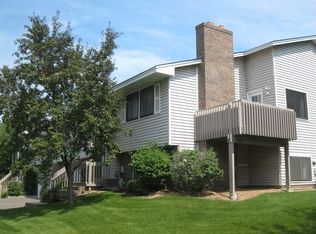
- $150,4003 bd3 ba1.6k sqft11890 Woodbine St NW, Coon rapids, MN 55433Off Market
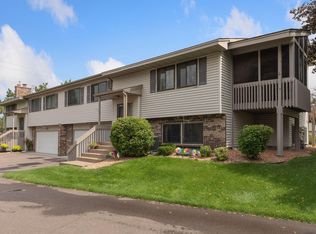
- $150,4003 bd2 ba1.1k sqft11890 Woodbine St NW, Coon rapids, MN 55433Off Market
- $295,5003 bd2 ba1.1k sqft11890 Woodbine St NW, Coon Rapids, MN 55433Off Market
- $---- bd-- ba-- sqft11890 Woodbine St NW, Minneapolis, MN 55433Off Market
- $263,7002 bd2 ba1.7k sqft11888 Woodbine St NW, Coon Rapids, MN 55433Off Market
- $265,9002 bd2 ba1.6k sqft11880 Woodbine St NW, Coon Rapids, MN 55433Off Market
- $227,5002 bd1 ba1.1k sqft11884 Woodbine St NW, Coon Rapids, MN 55433Sold
Nearby schools
GreatSchools rating
- 6/10Mississippi Elementary SchoolGrades: K-5Distance: 1.8 mi
- 5/10Coon Rapids Middle SchoolGrades: 6-8Distance: 1.9 mi
- 5/10Coon Rapids Senior High SchoolGrades: 9-12Distance: 1.8 mi
Get a cash offer in 3 minutes
Find out how much your home could sell for in as little as 3 minutes with a no-obligation cash offer.
Estimated market value
$265,300
Get a cash offer in 3 minutes
Find out how much your home could sell for in as little as 3 minutes with a no-obligation cash offer.
Estimated market value
$265,300
- Minnesota
- Anoka County
- Coon Rapids
- 55433
- 11882 Woodbine St NW
Nearby cities
Nearby zip codes
Other Coon Rapids Topics
