Welcome to this lakeside sanctuary where luxury and sustainability converge in perfect harmony. This exceptional 3,116 sqft home with 4 beds, 3 baths, and a 3-car garage stands as a testament to modern luxury living! Crafted with structural insulated panels (SIP), high-efficiency mechanicals, and appliances.
Featuring ~80 feet of lakeshore along the renowned South Lindstrom Lake, enjoy daily panoramic lake views through its large, beautiful windows which flood the interior with natural light.
The allure extends to the large primary bedroom with a private bath where you can unwind among elegant finishes and craftsmanship in this luxurious retreat within this lakeside haven.
Beyond the property's lavish features, its central Chisago area location adds another layer of convenience. Seize the opportunity to make this lakeside masterpiece your own—a testament to refined living in harmony with nature.
Closed
$1,325,000
11883 302nd St, Chisago City, MN 55013
4beds
3,115sqft
Single Family Residence
Built in 2023
0.38 Acres Lot
$1,307,900 Zestimate®
$425/sqft
$3,782 Estimated rent
Home value
$1,307,900
$1.23M - $1.39M
$3,782/mo
Zestimate® history
Owner options
List your home for rent
$3,782/mo
Rent Zestimate®
Find your next renter with Zillow Rental Manager. Plus, with online applications, you can quickly screen prospective tenants – for free.
$3,782/mo
Rent Zestimate®
Refinance and save
$6,838/mo
Est. payment
Refinancing to a lower rate could help reduce your monthly payments and save thousands over the life of the loan.
$6,838/mo
Est. payment
Explore your selling options
Work with a Zillow partner agent
Leverage their expertise and Zillow's premium Showcase listings to get your home seen by more buyers.
Get startedList with your own agent
Get your home in front of millions of buyers by listing it on Zillow.
Learn how to do itSell it yourself
Take full control of how buyers see your home on Zillow by listing For Sale by Owner (FSBO).
List your homeWhat's special
Zillow last checked:
Listing updated:
Listed by:
Nick Wimperis 651-472-1506,
Realty Group LLC,
Joshua Pelovsky 651-605-5101
Bought with:
Eric D Stafford
Coldwell Banker Realty
Source: NorthstarMLS as distributed by MLS GRID,MLS#: 6460873
Facts & features
Interior
Bedrooms & bathrooms
- Bedrooms: 4
- Bathrooms: 3
- Full bathrooms: 1
- 3/4 bathrooms: 1
- 1/2 bathrooms: 1
Bedroom
- Level: Main
- Area: 184.71 Square Feet
- Dimensions: 14.1x13.1
Bedroom 2
- Level: Main
- Area: 124.02 Square Feet
- Dimensions: 10.6x11.7
Bedroom 3
- Level: Lower
- Area: 187.69 Square Feet
- Dimensions: 13.7x13.7
Bedroom 4
- Level: Lower
- Area: 194.94 Square Feet
- Dimensions: 11.4x17.1
Bathroom
- Level: Main
- Area: 88.88 Square Feet
- Dimensions: 10.1x8.8
Bathroom
- Level: Main
- Area: 21.73 Square Feet
- Dimensions: 5.3x4.10
Dining room
- Level: Main
- Area: 216.32 Square Feet
- Dimensions: 16.9x12.8
Foyer
- Level: Main
- Area: 151.84 Square Feet
- Dimensions: 10.4x14.6
Garage
- Level: Main
Kitchen
- Level: Main
- Area: 253.5 Square Feet
- Dimensions: 16.9x15
Laundry
- Level: Main
- Area: 63.91 Square Feet
- Dimensions: 7.7x8.3
Living room
- Level: Main
- Area: 202.41 Square Feet
- Dimensions: 11.7x17.3
Sun room
- Level: Main
- Area: 172.9 Square Feet
- Dimensions: 13x13.3
Walk in closet
- Level: Main
- Area: 72.72 Square Feet
- Dimensions: 10.1x7.2
Heating
- Baseboard, Forced Air, Fireplace(s)
Cooling
- Central Air
Appliances
- Included: Air-To-Air Exchanger, Dishwasher, Dryer, Exhaust Fan, Freezer, Range, Refrigerator, Stainless Steel Appliance(s), Washer
- Laundry: Laundry Room, Main Level, Sink
Features
- Basement: Block,Drain Tiled,Finished,Walk-Out Access
- Number of fireplaces: 1
- Fireplace features: Gas, Living Room
Interior area
- Total structure area: 3,115
- Total interior livable area: 3,115 sqft
- Finished area above ground: 1,795
- Finished area below ground: 1,320
Property
Parking
- Total spaces: 3
- Parking features: Attached, Concrete
- Attached garage spaces: 3
- Details: Garage Dimensions (32x26), Garage Door Height (8), Garage Door Width (16)
Accessibility
- Accessibility features: None
Features
- Levels: One
- Stories: 1
- Has view: Yes
- View description: East, Lake, Panoramic
- Has water view: Yes
- Water view: Lake
- Waterfront features: Lake Front, Lake Bottom(Sand, Excellent Sand)
- Frontage length: Water Frontage: 80
Lot
- Size: 0.38 Acres
- Dimensions: 80 x 207
- Features: Accessible Shoreline, Sod Included in Price
Details
- Foundation area: 1600
- Parcel number: 130000231
- Zoning description: Shoreline,Residential-Single Family
Construction
Type & style
- Home type: SingleFamily
- Property subtype: Single Family Residence
Materials
- Roof: Age 8 Years or Less,Asphalt,Pitched
Condition
- New construction: Yes
- Year built: 2023
Details
- Builder name: SOLID GROUND HOMES & REMODELING
Utilities & green energy
- Electric: 200+ Amp Service
- Gas: Natural Gas
- Sewer: City Sewer/Connected
- Water: City Water/Connected
Community & HOA
Community
- Subdivision: South Lindstrom Shores
HOA
- Has HOA: No
Location
- Region: Chisago City
Financial & listing details
- Price per square foot: $425/sqft
- Tax assessed value: $976,600
- Annual tax amount: $1,750
- Date on market: 11/29/2023
- Cumulative days on market: 175 days
- Road surface type: Paved
Price history
| Date | Event | Price |
|---|---|---|
| 1/31/2024 | Sold | $1,325,000-1.9%$425/sqft |
Source:  NorthstarMLS as distributed by MLS GRID #6460873 Report a problem NorthstarMLS as distributed by MLS GRID #6460873 Report a problem | ||
| 1/2/2024 | Pending sale | $1,350,000$433/sqft |
Source: NorthstarMLS as distributed by MLS GRID #6460873 Report a problem | ||
| 11/29/2023 | Listed for sale | $1,350,000$433/sqft |
Source: NorthstarMLS as distributed by MLS GRID #6460873 Report a problem | ||
| 11/15/2023 | Listing removed | -- |
Source: NorthstarMLS as distributed by MLS GRID #6392174 Report a problem | ||
| 6/27/2023 | Listed for sale | $1,350,000+184.2%$433/sqft |
Source: NorthstarMLS as distributed by MLS GRID #6392174 Report a problem | ||
| 4/20/2023 | Sold | $475,000$152/sqft |
Source: Public Record Report a problem | ||
Public tax history
| Year | Property taxes | Tax assessment |
|---|---|---|
| 2024 | $13,118 +728.2% | $976,600 +639.3% |
| 2023 | $1,584 | $132,100 |
Find assessor info on the county website
Neighborhood: 55013
Nearby homes
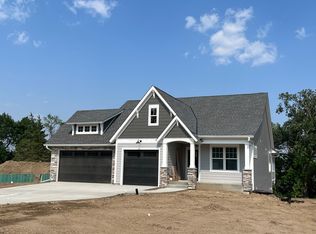
- $1,268,8004 bd3 ba3.2k sqft11869 302nd St, Chisago City, MN 55013Off Market
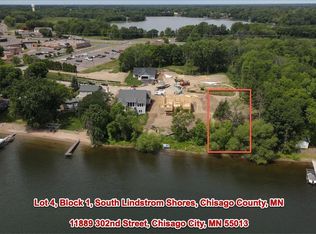
- $511,8750.579 Acres11889 302nd St, Chisago City, MN 55013Sold
- $442,800-- bd-- ba768 sqft11857 302nd St, Chisago City, MN 55013Off Market
- $704,0003 bd3 ba2.1k sqft11855 302nd St, Chisago City, MN 55013Sold

- $456,0002 bd3 ba1.6k sqft11882 302nd St, Chisago City, MN 55013Sold
- $506,6001 bd1 ba1.3k sqft11845 302nd St, Chisago City, MN 55013Off Market
- $434,0002 bd2 ba1.4k sqft11868 302nd St, Chisago City, MN 55013Sold
- $517,2002 bd1 ba1.6k sqft11839 302nd St, Chisago City, MN 55013Off Market
Nearby schools
GreatSchools rating
- NAChisago Lakes Elementary SchoolGrades: PK-1Distance: 1.9 mi
- 8/10Chisago Lakes Middle SchoolGrades: 6-8Distance: 1.9 mi
- 9/10Chisago Lakes Senior High SchoolGrades: 9-12Distance: 1.3 mi
Get a cash offer in 3 minutes
Find out how much your home could sell for in as little as 3 minutes with a no-obligation cash offer.
Estimated market value
$1,307,900
Get a cash offer in 3 minutes
Find out how much your home could sell for in as little as 3 minutes with a no-obligation cash offer.
Estimated market value
$1,307,900
- Minnesota
- Chisago County
- Chisago City
- 55013
- 11883 302nd St
Nearby cities
Nearby zip codes
Other Chisago City Topics
