This terrific home in River Oaks has an incredible interest rate on the Assumable VA Loan! While this house is officially a two bedroom, there is a room in the basement that is ALMOST finished off that would qualify as a third bedroom, it would not take much from new buyers to get this completed! Step inside from the covered front porch and find the living room with LVP flooring and vaulted ceilings, bathed in natural light. Come through to the kitchen and see the large island, lovely cabinetry with pull-out drawers in the bottom cabinets, and stainless steel appliances. The cabinetry continues into the dining area, giving you lots of storage. You will also find a nice pantry, as well as the laundry closet and powder room here. The flow into the backyard is ideal for entertaining; on one of the largest lots on this neighborhood you will love the size of this backyard! Upstairs you will find a spacious loft that is ideal for another living area, or home office, as well as both bedrooms. The primary bedroom is very spacious and includes a full ensuite bath and oversized closet. The second bedroom is nicely sized as well, and there is another full bath on this level as well. Downstairs you will find the rest of the basement could easily be finished into an additional living space, plus some additional storage. The extended garage ensures you have plenty of space for your tools and toys. Just a two minute walk to the neighborhood park with basketball courts and gazebo, the location is ideal with plenty of shopping and restaurants around and easy access to highways. This is a tremendous value at this price point! Click the Virtual Tour link to view the 3D walkthrough. Discounted rate options and no lender fee future refinancing may be available for qualified buyers of this home - see the MLS supplements for more details.
Sold for $430,000
$430,000
11883 E 111th Avenue, Commerce City, CO 80640
2beds
2,329sqft
Single Family Residence
Built in 2009
7,405 Square Feet Lot
$423,200 Zestimate®
$185/sqft
$3,143 Estimated rent
Home value
$423,200
$398,000 - $453,000
$3,143/mo
Zestimate® history
Owner options
List your home for rent
$3,143/mo
Rent Zestimate®
Find your next renter with Zillow Rental Manager. Plus, with online applications, you can quickly screen prospective tenants – for free.
$3,143/mo
Rent Zestimate®
Refinance and save
$2,635/mo
Est. payment
Refinancing to a lower rate could help reduce your monthly payments and save thousands over the life of the loan.
$2,635/mo
Est. payment
Explore your selling options
Work with a Zillow partner agent
Leverage their expertise and Zillow's premium Showcase listings to get your home seen by more buyers.
Get startedList with your own agent
Get your home in front of millions of buyers by listing it on Zillow.
Learn how to do itSell it yourself
Take full control of how buyers see your home on Zillow by listing For Sale by Owner (FSBO).
List your homeWhat's special
Covered front porchOversized closetLarge islandFull ensuite bathLaundry closetStainless steel appliancesNice pantry
Zillow last checked:
Listing updated:
Listed by:
Erika Freeman-Daniels 720-782-6227 erika.freeman-daniels@orchard.com,
Orchard Brokerage LLC
Bought with:
Erika Freeman-Daniels, 100071724
Orchard Brokerage LLC
Source: REcolorado as distributed by MLS GRID,MLS#: 4730095
Facts & features
Interior
Bedrooms & bathrooms
- Bedrooms: 2
- Bathrooms: 3
- Full bathrooms: 2
- 1/2 bathrooms: 1
- Main level bathrooms: 1
Bedroom
- Description: Great Size With Plenty Of Closet Space
- Level: Upper
- Area: 130.98 Square Feet
- Dimensions: 11.8 x 11.1
Bedroom
- Description: Don't Miss The Oversized Closet With Natural Light Pouring In Thru The Window!
- Features: Primary Suite
- Level: Upper
- Area: 282.08 Square Feet
- Dimensions: 17.2 x 16.4
Bathroom
- Description: So Nice To Have On The Main Level
- Level: Main
- Area: 19.78 Square Feet
- Dimensions: 4.3 x 4.6
Bathroom
- Level: Upper
- Area: 47 Square Feet
- Dimensions: 9.4 x 5
Bathroom
- Features: En Suite Bathroom, Primary Suite
- Level: Upper
- Area: 44.46 Square Feet
- Dimensions: 8.7 x 5.11
Bonus room
- Description: This Room Has The Potential To Be A 3rd Bedroom, It's Not Quite Finished But Has An Egress Window & A Closet!
- Level: Basement
- Area: 144.9 Square Feet
- Dimensions: 12.6 x 11.5
Bonus room
- Description: Unfinished Large Basement!
- Level: Basement
- Area: 419.9 Square Feet
- Dimensions: 22.1 x 19
Bonus room
- Description: Could Be Great Storage Room In The Basement!
- Level: Basement
- Area: 144 Square Feet
- Dimensions: 20 x 7.2
Dining room
- Description: With More Cabinetry For Storage And Leads Directly To The Backyard - Great For Entertaining
- Level: Main
- Area: 152.88 Square Feet
- Dimensions: 9.8 x 15.6
Kitchen
- Description: Gorgeous Cabinetry, A Large Island, And Stainless Steel Appliances
- Level: Main
- Area: 179.4 Square Feet
- Dimensions: 11.5 x 15.6
Living room
- Description: Plenty Of Sunlight, With Great Flooring, And Great Flow Into The Kitchen And Dining Area
- Level: Main
- Area: 236.16 Square Feet
- Dimensions: 12.3 x 19.2
Loft
- Description: Extra Space For Another Living Area, Home Office, Play Room, Home Gym, Or Anything You Need
- Level: Upper
- Area: 151.25 Square Feet
- Dimensions: 12.5 x 12.1
Heating
- Forced Air
Cooling
- Central Air
Appliances
- Included: Dishwasher, Disposal, Dryer, Microwave, Oven, Refrigerator, Washer
- Laundry: In Unit, Laundry Closet
Features
- Ceiling Fan(s), High Speed Internet, Walk-In Closet(s)
- Flooring: Carpet, Laminate
- Windows: Window Coverings
- Basement: Unfinished
- Common walls with other units/homes: No Common Walls
Interior area
- Total structure area: 2,329
- Total interior livable area: 2,329 sqft
- Finished area above ground: 1,609
- Finished area below ground: 0
Property
Parking
- Total spaces: 2
- Parking features: Garage - Attached
- Attached garage spaces: 2
Features
- Levels: Two
- Stories: 2
- Patio & porch: Patio
- Exterior features: Private Yard
- Fencing: Full
Lot
- Size: 7,405 Square Feet
- Features: Level
- Residential vegetation: Grassed
Details
- Parcel number: R0161173
- Special conditions: Standard
Construction
Type & style
- Home type: SingleFamily
- Architectural style: Traditional
- Property subtype: Single Family Residence
Materials
- Frame, Other, Stone
- Foundation: Concrete Perimeter
- Roof: Composition
Condition
- Year built: 2009
Utilities & green energy
- Sewer: Public Sewer
- Water: Public
- Utilities for property: Cable Available, Internet Access (Wired), Phone Available
Community & HOA
Community
- Subdivision: River Oaks
HOA
- Has HOA: Yes
- Services included: Maintenance Grounds, Recycling, Trash
- HOA fee: $58 monthly
- HOA name: MSI LLC
- HOA phone: 303-420-4433
Location
- Region: Commerce City
Financial & listing details
- Price per square foot: $185/sqft
- Tax assessed value: $470,000
- Annual tax amount: $5,109
- Date on market: 1/10/2026
- Listing terms: Cash,Conventional,FHA,VA Loan
- Exclusions: Sellers' Personal Property. The Workbench In The Basement Will Stay.
- Ownership: Individual
- Electric utility on property: Yes
- Road surface type: Paved
Price history
| Date | Event | Price |
|---|---|---|
| 2/9/2026 | Sold | $430,000$185/sqft |
Source:  REcolorado as distributed by MLS GRID #4730095 Report a problem REcolorado as distributed by MLS GRID #4730095 Report a problem | ||
| 1/19/2026 | Pending sale | $430,000$185/sqft |
Source: REcolorado as distributed by MLS GRID #4730095 Report a problem | ||
| 1/10/2026 | Listed for sale | $430,000+24.6%$185/sqft |
Source: REcolorado as distributed by MLS GRID #4730095 Report a problem | ||
| 5/2/2019 | Sold | $345,000-1.4%$148/sqft |
Source: Public Record Report a problem | ||
| 4/3/2019 | Pending sale | $350,000$150/sqft |
Source: MB KINGS KASTLES #8322724 Report a problem | ||
| 3/18/2019 | Listed for sale | $350,000+9.4%$150/sqft |
Source: MB KINGS KASTLES #8322724 Report a problem | ||
| 8/15/2017 | Sold | $320,000+1.6%$137/sqft |
Source: Public Record Report a problem | ||
| 8/5/2017 | Pending sale | $314,900$135/sqft |
Source: Denver Downtown #3207290 Report a problem | ||
| 6/25/2017 | Listed for sale | $314,900$135/sqft |
Source: Keller Williams Realty Downtown LLC #3207290 Report a problem | ||
Public tax history
| Year | Property taxes | Tax assessment |
|---|---|---|
| 2025 | $5,109 +0.5% | $29,370 -14.4% |
| 2024 | $5,085 +11.9% | $34,300 |
| 2023 | $4,545 -2.7% | $34,300 +32.2% |
| 2022 | $4,670 | $25,940 -2.8% |
| 2021 | -- | $26,690 +5% |
| 2020 | $4,402 | $25,430 -0.2% |
| 2019 | $4,402 +13.9% | $25,480 +19.8% |
| 2018 | $3,864 | $21,260 |
| 2017 | $3,864 | $21,260 +24.9% |
| 2016 | -- | $17,020 |
| 2015 | $3,026 | $17,020 +13.5% |
| 2014 | -- | $14,990 |
| 2013 | -- | $14,990 +0.5% |
| 2012 | -- | $14,910 |
| 2011 | -- | $14,910 -7.2% |
| 2010 | -- | $16,070 +46.4% |
| 2009 | -- | $10,980 -11.6% |
| 2008 | -- | $12,420 -5.3% |
| 2007 | -- | $13,120 +34% |
| 2006 | -- | $9,790 +952.7% |
| 2005 | -- | $930 |
Find assessor info on the county website
Neighborhood: 80640
Nearby homes
- $486,2004 bd3 ba2.5k sqft11873 E 111th Ave, Commerce City, CO 80640Off Market
- $450,7004 bd2 ba2.2k sqft11863 E 111th Ave, Commerce City, CO 80640Off Market

- $424,7003 bd1 ba1.6k sqft11098 Oswego St, Commerce City, CO 80640Off Market
- $283,8002 bd2 ba1.1k sqft11922 Oak Hill Way UNIT A, Commerce City, CO 80640Off Market
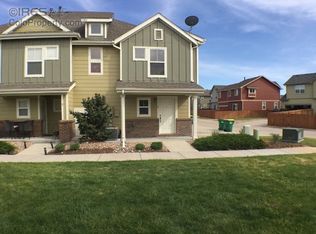
- $358,4003 bd3 ba1.8k sqft11888 Oak Hill Way #16B, Henderson, CO 80640Off Market
- $---- bd-- ba-- sqft11888 Oak Hill Way UNIT E, Henderson, CO 80640Off Market
- $339,7003 bd3 ba1.8k sqft11888 Oak Hill Way UNIT D, Henderson, CO 80640Off Market
- $306,3002 bd2 ba1.3k sqft11888 Oak Hill Way UNIT F, Henderson, CO 80640Off Market
Nearby schools
GreatSchools rating
- 4/10John W Thimmig Elementary SchoolGrades: PK-5Distance: 0.4 mi
- 4/10Prairie View Middle SchoolGrades: 6-8Distance: 1.4 mi
- 5/10Prairie View High SchoolGrades: 9-12Distance: 1.3 mi
Schools provided by the listing agent
- Elementary: Thimmig
- Middle: Prairie View
- High: Prairie View
- District: School District 27-J
Source: REcolorado as distributed by MLS GRID. This data may not be complete. We recommend contacting the local school district to confirm school assignments for this home.
Get a cash offer in 3 minutes
Find out how much your home could sell for in as little as 3 minutes with a no-obligation cash offer.
Estimated market value
$423,200
Get a cash offer in 3 minutes
Find out how much your home could sell for in as little as 3 minutes with a no-obligation cash offer.
Estimated market value
$423,200
- Colorado
- Adams County
- Commerce City
- 80640
- 11883 E 111th Avenue
Nearby cities
Nearby zip codes
Other Commerce City Topics
