BEAUTIFUL HOME NEAR HOUSTON COUNTY LAKE! Nestled on 6.96-beautifully manicured acres, near Houston County Lake, this incredible property offers space, comfort, and versatility. You will be impressed with the stunning four bedroom, three and one-half bath brick home with a durable metal roof, whole-home generator, granite countertops, and easy-to-maintain vinyl flooring throughout. The kitchen is perfect for any cooking enthusiast with ample cabinet and storage space. Just off the cozy living room is a versatile office space featuring a vacuum system. The oversized primary suite is a true retreat, complete with a luxurious bath. Upstairs, two bedrooms are connected by a Jack and Jill bathroom, and a playroom offers the perfect spot for movies or games. Outside, you’ll find a detached three-car carport for storing your vehicles and boat after a day on the lake. The 30’x40’ insulated shop provides excellent space for a workshop, man-cave, or storage. Don’t miss your opportunity to enjoy life on acreage just minutes from the lake!
Sold
Price Unknown
11883 Fm 229, Grapeland, TX 75844
4beds
2,954sqft
Single Family Residence
Built in 2010
6.96 Acres Lot
$513,300 Zestimate®
$--/sqft
$2,770 Estimated rent
Home value
$513,300
Estimated sales range
Not available
$2,770/mo
Zestimate® history
Owner options
List your home for rent
$2,770/mo
Rent Zestimate®
Find your next renter with Zillow Rental Manager. Plus, with online applications, you can quickly screen prospective tenants – for free.
$2,770/mo
Rent Zestimate®
Refinance and save
Refinancing to a lower rate could help reduce your monthly payments and save thousands over the life of the loan.
Explore your selling options
Work with a Zillow partner agent
Leverage their expertise and Zillow's premium Showcase listings to get your home seen by more buyers.
Get startedList with your own agent
Get your home in front of millions of buyers by listing it on Zillow.
Learn how to do itSell it yourself
Take full control of how buyers see your home on Zillow by listing For Sale by Owner (FSBO).
List your homeWhat's special
Versatile office spaceGranite countertopsDetached three-car carportBeautifully manicured acresEasy-to-maintain vinyl flooringLuxurious bathOversized primary suite
Zillow last checked:
Listing updated:
Listed by:
Nancy Lawrence,
Lawrence Realty
Bought with:
NON MEMBER AGENT
Source: GTARMLS,MLS#: 25015902
Facts & features
Interior
Bedrooms & bathrooms
- Bedrooms: 4
- Bathrooms: 4
- Full bathrooms: 3
- 1/2 bathrooms: 1
Rooms
- Room types: Office, Utility Room, 1 Living Area
Primary bedroom
- Level: Main
Bathroom
- Features: Shower and Tub, Shower/Tub
Dining room
- Features: Separate Formal Dining
Heating
- Central/Electric
Cooling
- Central Electric
Appliances
- Included: Dishwasher, Microwave, Refrigerator, Gas Oven, Gas Cooktop
Features
- Ceiling Fan(s), Pantry, Kitchen Island
- Flooring: Vinyl Plank
- Has fireplace: Yes
- Fireplace features: Gas Log
Interior area
- Total structure area: 2,954
- Total interior livable area: 2,954 sqft
Property
Parking
- Parking features: Detached, Boat, Workshop in Garage
- Has garage: Yes
- Has uncovered spaces: Yes
Features
- Levels: Two
- Stories: 2
- Patio & porch: Patio Covered, Porch
- Exterior features: Sprinkler System
- Pool features: None
- Fencing: None
Lot
- Size: 6.96 Acres
- Features: Wooded
Details
- Additional structures: Workshop
- Parcel number: 002450028000010000096
- Special conditions: None
Construction
Type & style
- Home type: SingleFamily
- Architectural style: Traditional
- Property subtype: Single Family Residence
Materials
- Brick and Wood
- Foundation: Slab
- Roof: Aluminum/Metal
Condition
- Year built: 2010
Utilities & green energy
- Sewer: Septic Tank
- Water: Public
Community & HOA
Location
- Region: Grapeland
Financial & listing details
- Tax assessed value: $529,780
- Annual tax amount: $1,319
- Date on market: 10/29/2025
- Listing terms: Conventional,Cash
Price history
| Date | Event | Price |
|---|---|---|
| 12/3/2025 | Sold | -- |
Source:  GTARMLS #25015902 Report a problem GTARMLS #25015902 Report a problem | ||
| 11/13/2025 | Pending sale | $549,000$186/sqft |
Source: GTARMLS #25015902 Report a problem | ||
| 10/29/2025 | Price change | $549,000-21.5%$186/sqft |
Source: GTARMLS #25015902 Report a problem | ||
| 4/21/2025 | Listed for sale | $699,000$237/sqft |
Source:  HAR #36759269 Report a problem HAR #36759269 Report a problem | ||
Public tax history
| Year | Property taxes | Tax assessment |
|---|---|---|
| 2025 | $1,319 -39.4% | $356,550 +10% |
| 2024 | $2,178 +89.8% | $324,140 -25% |
| 2023 | $1,147 +4% | $432,200 +61.3% |
| 2022 | $1,104 | $267,880 +2.8% |
| 2021 | -- | $260,550 +0.5% |
| 2020 | -- | $259,360 +12.2% |
| 2018 | -- | $231,160 +3.7% |
| 2017 | -- | $222,820 |
| 2016 | -- | $222,820 +0.5% |
| 2015 | -- | $221,620 |
| 2014 | -- | $221,620 |
Find assessor info on the county website
Neighborhood: 75844
Nearby homes
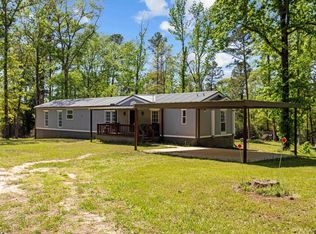
- $--3 bd2 ba1.2k sqft11895 Fm 229, Grapeland, TX 75844Sold
- $514,700-- bd-- ba7.5k sqft11517 Fm 229, Grapeland, TX 75844Off Market
- $374,800-- bd-- ba4.5k sqftFm 229, Grapeland, TX 75844Off Market
- $234,100-- bd-- ba1.2k sqft11353 Fm 229, Grapeland, TX 75844Off Market
- $19,630-- bd-- ba3.2k sqft1077 County Road 2230, Grapeland, TX 75844Off Market
- $268,400-- bd-- ba2.2k sqft1077 County Road 2230, Grapeland, TX 75844Off Market
- $189,9504 bd2 ba560 sqft11289 Fm 229, Grapeland, TX 75844For Sale
- $--27.611 AcresCounty Road 2190, Grapeland, TX 75844Sold
Nearby schools
GreatSchools rating
- 6/10Grapeland Elementary SchoolGrades: PK-5Distance: 8.2 mi
- 5/10Grapeland Junior High SchoolGrades: 6-8Distance: 8.2 mi
- 4/10Grapeland High SchoolGrades: 9-12Distance: 8.2 mi
Schools provided by the listing agent
- Elementary: Grapeland
- Middle: Grapeland
- High: Grapeland
Source: GTARMLS. This data may not be complete. We recommend contacting the local school district to confirm school assignments for this home.
- Texas
- Houston County
- Grapeland
- 75844
- 11883 Fm 229
Nearby cities
Nearby zip codes
Other Grapeland Topics
