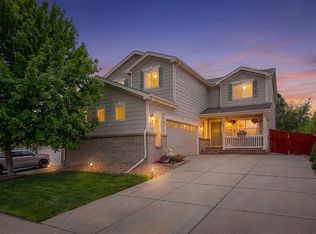
Elevate your lifestyle in this stylish three-bedroom home, where comfort meets contemporary living, allowing you to unwind. As you step through the front door, you'll be welcomed by extended hardwood floors & soaring vaulted ceilings. The heartbeat of this home is its updated kitchen, a culinary haven where everyone gathers. Newer hickory cabinets provide ample storage, lower pullout drawers & to add to the space there is a built-in pantry, a large center island facing the dining area plus all stainless appliances. The 3rd bedroom/study features inviting glass french doors. The primary bedroom boasts a luxurious ensuite bath that is a masterpiece of design. Remodeled with precision, it features heated tile floors, separate sinks, a linen tower, walk-in shower & tiled shower pan, sitting bench & shampoo shelf. The walk-in closet, just off the bath, is adorned with a mirrored sliding door. The allure of outdoor living is brought to life by an oversized concrete patio & this connects to a low-maintenance backyard that creates an oasis of relaxation. Downstairs, you’re greeted by the full unfinished basement, a canvas awaiting your personal touch with plenty of space & rough-in plumbing for a full bath, the possibilities are endless! Create a home theater, a fitness studio, or an artist's retreat. The newer high efficiency furnace & matched air conditioning unit include a humidifier. Enjoy the luxury of pristine water throughout the house with the added water softener. Nine upgraded windows & newer leaf protected gutters offer less maintenance. New concrete driveway & oversized 2 car side load garage. From the luxurious ensuite bath to the inviting outdoor spaces, every detail has been carefully curated to elevate your lifestyle. Located on a cul-de-sac, come experience the magic of living in a space that goes beyond, where comfort, style & serenity converge to create a truly exceptional original owner's home. Topped off with a new roof in 9-2023!
Must See!
Sold for $609,900
$609,900
11883 Trail Court, Parker, CO 80134
3beds
3,136sqft
Single Family Residence
Built in 2006
6,142 Square Feet Lot
$596,500 Zestimate®
$194/sqft
$3,003 Estimated rent
Home value
$596,500
$567,000 - $626,000
$3,003/mo
Zestimate® history
Owner options
List your home for rent
$3,003/mo
Rent Zestimate®
Find your next renter with Zillow Rental Manager. Plus, with online applications, you can quickly screen prospective tenants – for free.
$3,003/mo
Rent Zestimate®
Refinance and save
$3,650/mo
Est. payment
Refinancing to a lower rate could help reduce your monthly payments and save thousands over the life of the loan.
$3,650/mo
Est. payment
Explore your selling options
Work with a Zillow partner agent
Leverage their expertise and Zillow's premium Showcase listings to get your home seen by more buyers.
Get startedList with your own agent
Get your home in front of millions of buyers by listing it on Zillow.
Learn how to do itSell it yourself
Take full control of how buyers see your home on Zillow by listing For Sale by Owner (FSBO).
List your homeWhat's special
Low-maintenance backyardLinen towerAmple storageSoaring vaulted ceilingsBuilt-in pantryHeated tile floorsLarge center island
Zillow last checked:
Listing updated:
Listed by:
Tom Calhoun 303-667-4322,
Keller Williams Action Realty LLC
Bought with:
Diane Howe, 100098175
Compass - Denver
Source: REcolorado as distributed by MLS GRID,MLS#: 5000218
Facts & features
Interior
Bedrooms & bathrooms
- Bedrooms: 3
- Bathrooms: 2
- Full bathrooms: 1
- 3/4 bathrooms: 1
- Main level bathrooms: 2
- Main level bedrooms: 3
Primary bedroom
- Level: Main
- Area: 252.17 Square Feet
- Dimensions: 16.7 x 15.1
Bedroom
- Level: Main
- Area: 137.64 Square Feet
- Dimensions: 11.1 x 12.4
Bedroom
- Description: French Doors To Office Or 3rd Bedroom With Closet
- Level: Main
- Area: 137.64 Square Feet
- Dimensions: 11.1 x 12.4
Primary bathroom
- Level: Main
- Area: 137.41 Square Feet
- Dimensions: 9.1 x 15.1
Bathroom
- Level: Main
- Area: 45.9 Square Feet
- Dimensions: 5.1 x 9
Dining room
- Level: Main
- Area: 172.2 Square Feet
- Dimensions: 16.4 x 10.5
Great room
- Level: Main
- Area: 280.44 Square Feet
- Dimensions: 16.4 x 17.1
Kitchen
- Level: Main
- Area: 168.84 Square Feet
- Dimensions: 16.7 x 10.11
Laundry
- Level: Main
- Area: 52.26 Square Feet
- Dimensions: 7.8 x 6.7
Heating
- Forced Air
Cooling
- Central Air
Appliances
- Included: Dishwasher, Disposal, Dryer, Gas Water Heater, Humidifier, Microwave, Oven, Range, Refrigerator, Washer, Water Softener
- Laundry: In Unit
Features
- Ceiling Fan(s), Eat-in Kitchen, Granite Counters, High Ceilings, Kitchen Island, Open Floorplan, Primary Suite, Radon Mitigation System, Smart Thermostat, Smoke Free, Vaulted Ceiling(s), Walk-In Closet(s)
- Flooring: Carpet, Linoleum, Tile, Wood
- Windows: Double Pane Windows, Window Coverings
- Basement: Bath/Stubbed,Full,Sump Pump,Unfinished
- Number of fireplaces: 1
- Fireplace features: Great Room
Interior area
- Total structure area: 3,136
- Total interior livable area: 3,136 sqft
- Finished area above ground: 1,568
- Finished area below ground: 0
Property
Parking
- Total spaces: 2
- Parking features: Concrete, Oversized
- Attached garage spaces: 2
Features
- Levels: One
- Stories: 1
- Patio & porch: Front Porch, Patio
- Exterior features: Rain Gutters
- Fencing: Full
Lot
- Size: 6,142 Square Feet
- Features: Cul-De-Sac, Landscaped, Sprinklers In Front, Sprinklers In Rear
Details
- Parcel number: R0435693
- Special conditions: Standard
Construction
Type & style
- Home type: SingleFamily
- Architectural style: Contemporary
- Property subtype: Single Family Residence
Materials
- Brick, Frame
- Foundation: Slab
- Roof: Composition
Condition
- Updated/Remodeled
- Year built: 2006
Details
- Builder name: KB Home
Utilities & green energy
- Electric: 220 Volts
- Sewer: Public Sewer
- Water: Public
- Utilities for property: Cable Available, Natural Gas Connected
Green energy
- Energy efficient items: HVAC, Thermostat, Water Heater
Community & HOA
Community
- Subdivision: Bradbury Ranch
HOA
- Has HOA: Yes
- Services included: Maintenance Grounds, Trash
- HOA fee: $96 monthly
- HOA name: Bradbury Hills
- HOA phone: 303-420-4433
Location
- Region: Parker
Financial & listing details
- Price per square foot: $194/sqft
- Tax assessed value: $573,346
- Annual tax amount: $1,942
- Date on market: 2/9/2024
- Listing terms: Cash,Conventional,FHA,VA Loan
- Exclusions: Personal Property
- Ownership: Individual
- Electric utility on property: Yes
- Road surface type: Paved
Price history
| Date | Event | Price |
|---|---|---|
| 4/12/2024 | Sold | $609,900$194/sqft |
Source:  REcolorado as distributed by MLS GRID #5000218 Report a problem REcolorado as distributed by MLS GRID #5000218 Report a problem | ||
| 3/23/2024 | Pending sale | $609,900$194/sqft |
Source: REcolorado as distributed by MLS GRID #5000218 Report a problem | ||
| 3/18/2024 | Price change | $609,900-1.6%$194/sqft |
Source: REcolorado as distributed by MLS GRID #5000218 Report a problem | ||
| 2/9/2024 | Listed for sale | $619,900+122%$198/sqft |
Source: REcolorado as distributed by MLS GRID #5000218 Report a problem | ||
| 7/31/2006 | Sold | $279,264$89/sqft |
Source: Public Record Report a problem | ||
Public tax history
| Year | Property taxes | Tax assessment |
|---|---|---|
| 2025 | $2,575 -1.2% | $35,830 -10.1% |
| 2024 | $2,606 +34.2% | $39,860 -1% |
| 2023 | $1,942 -3.9% | $40,260 +36.9% |
| 2022 | $2,021 | $29,410 -2.8% |
| 2021 | -- | $30,250 +7.3% |
| 2020 | $2,495 +10.3% | $28,190 |
| 2019 | $2,263 +40.9% | $28,190 +13.9% |
| 2018 | $1,606 +7.8% | $24,760 |
| 2017 | $1,490 -23.9% | $24,760 +11.2% |
| 2016 | $1,959 +100% | $22,270 |
| 2015 | $980 +8.5% | $22,270 +21.8% |
| 2014 | $902 | $18,290 |
| 2013 | -- | $18,290 -4.8% |
| 2012 | -- | $19,210 |
| 2011 | -- | $19,210 -5% |
| 2010 | -- | $20,230 -10.4% |
| 2009 | $1,023 | $22,590 |
| 2008 | -- | $22,590 +357.3% |
| 2007 | -- | $4,940 -66% |
| 2006 | $155 -0.1% | $14,520 +739.3% |
| 2004 | $155 +3.3% | $1,730 |
| 2003 | $151 | $1,730 +17200% |
| 2002 | -- | $10 |
Find assessor info on the county website
Neighborhood: Bradbury Ranch
Nearby homes
- $593,6003 bd3 ba2k sqft11885 Trail Ct, Parker, CO 80134Off Market
- $616,5004 bd2 ba2k sqft16888 Trail View Cir, Parker, CO 80134Off Market
- $641,0544 bd4 ba3k sqft16890 Trail View Cir, Parker, CO 80134Off Market
- $546,5003 bd2 ba1.6k sqft16804 Trail View Cir, Parker, CO 80134Off Market
- $647,0003 bd3 ba2.4k sqft11887 Trail Ct, Parker, CO 80134Off Market
- $590,0003 bd3 ba2.9k sqft16800 Trail View Cir, Parker, CO 80134Sold
- $625,5004 bd3 ba2.4k sqft16806 Trail View Cir, Parker, CO 80134Off Market
- $618,0003 bd3 ba2k sqft16810 Trail View Cir, Parker, CO 80134Off Market
Nearby schools
GreatSchools rating
- 8/10Gold Rush Elementary SchoolGrades: PK-5Distance: 0.5 mi
- 5/10Cimarron Middle SchoolGrades: 6-8Distance: 3.8 mi
- 7/10Legend High SchoolGrades: 9-12Distance: 3.5 mi
Schools provided by the listing agent
- Elementary: Gold Rush
- Middle: Cimarron
- High: Legend
- District: Douglas RE-1
Source: REcolorado as distributed by MLS GRID. This data may not be complete. We recommend contacting the local school district to confirm school assignments for this home.
Get a cash offer in 3 minutes
Find out how much your home could sell for in as little as 3 minutes with a no-obligation cash offer.
Estimated market value
$596,500
Get a cash offer in 3 minutes
Find out how much your home could sell for in as little as 3 minutes with a no-obligation cash offer.
Estimated market value
$596,500
- Colorado
- Douglas County
- Parker
- 80134
- Bradbury Ranch
- 11883 Trail Court
Nearby cities
Nearby neighborhoods
Nearby zip codes
Other Parker Topics
