Welcome home to your secluded Coon Rapids wooded retreat. You're tucked away and yet still close to easy highway access, shopping and restaurants. Many parks nearby including Bunker Hills Regional Park,Golf course and Campground. You'll be greeted by a well-maintained front yard with beautiful landscaping and large french door entrance. Enjoy serene views from the pine-adorned three-season porch, a perfect spot to relax and take in the natural surroundings. Inside, the main level and kitchen feature expertly installed Acacia wood flooring (2010), enhancing a space that also includes ceramic countertops, stainless steel appliances, and abundant cabinetry. Skylights illuminate the sunken living room, highlighting the warmth and elegance of the Acacia floors. The primary suite offers dual closets and a ceramic-tiled bathroom with a cozy gas fireplace—perfect for chilly mornings. Downstairs, entertain guests in the spacious recreation room, complete with a wet bar, or step outside to the expansive 28' x 14' patio. You'll love the spacious backyard, complemented by an irrigation system that ensures a lush, green lawn throughout the seasons. This home offers a host of impressive features that must be seen to be fully appreciated. Welcome home.
Closed
$430,000
11884 Evergreen Cir NW, Coon Rapids, MN 55448
4beds
2,888sqft
Single Family
Built in 1984
0.34 Acres Lot
$440,000 Zestimate®
$149/sqft
$3,200 Estimated rent
Home value
$440,000
$400,000 - $480,000
$3,200/mo
Zestimate® history
Owner options
List your home for rent
$3,200/mo
Rent Zestimate®
Find your next renter with Zillow Rental Manager. Plus, with online applications, you can quickly screen prospective tenants – for free.
$3,200/mo
Rent Zestimate®
Refinance and save
$2,707/mo
Est. payment
Refinancing to a lower rate could help reduce your monthly payments and save thousands over the life of the loan.
$2,707/mo
Est. payment
Explore your selling options
Work with a Zillow partner agent
Leverage their expertise and Zillow's premium Showcase listings to get your home seen by more buyers.
Get startedList with your own agent
Get your home in front of millions of buyers by listing it on Zillow.
Learn how to do itSell it yourself
Take full control of how buyers see your home on Zillow by listing For Sale by Owner (FSBO).
List your homeWhat's special
Zillow last checked:
Listing updated:
Listed by:
Crystal McClure 651-352-8777,
Real Broker, LLC
Bought with:
Ahmed H Samatar
Universal Realty LLC
Source: NorthstarMLS as distributed by MLS GRID,MLS#: 6657194
Facts & features
Interior
Bedrooms & bathrooms
- Bedrooms: 4
- Bathrooms: 3
- Full bathrooms: 1
- 3/4 bathrooms: 2
Bedroom
- Level: Main
- Area: 247 Square Feet
- Dimensions: 19 x 13
Bedroom 2
- Level: Main
- Area: 195 Square Feet
- Dimensions: 15 x 13
Bedroom 3
- Level: Lower
- Area: 132 Square Feet
- Dimensions: 12 x 11
Bedroom 4
- Level: Lower
- Area: 156 Square Feet
- Dimensions: 13 x 12
Dining room
- Level: Main
- Area: 121 Square Feet
- Dimensions: 11 x 11
Family room
- Level: Lower
- Area: 285 Square Feet
- Dimensions: 19 x 15
Foyer
- Level: Main
- Area: 126 Square Feet
- Dimensions: 14 x 9
Kitchen
- Level: Main
- Area: 143 Square Feet
- Dimensions: 13 x 11
Laundry
- Level: Main
- Area: 72 Square Feet
- Dimensions: 9 x 8
Living room
- Level: Main
- Area: 352 Square Feet
- Dimensions: 22 x 16
Sauna
- Level: Lower
- Area: 204 Square Feet
- Dimensions: 17 x 12
Other
- Level: Main
- Area: 150 Square Feet
- Dimensions: 15 x 10
Other
- Level: Lower
- Area: 171 Square Feet
- Dimensions: 19 x 9
Heating
- Forced Air, Fireplace(s)
Cooling
- Central Air
Appliances
- Included: Central Vacuum, Dishwasher, Dryer, Exhaust Fan, Microwave, Range, Refrigerator, Stainless Steel Appliance(s), Washer
- Laundry: Gas Dryer Hookup, Laundry Room, Main Level, Washer Hookup
Features
- Central Vacuum
- Basement: Block,Drain Tiled,Finished,Full,Walk-Out Access
- Number of fireplaces: 2
- Fireplace features: Electric, Family Room, Gas, Primary Bedroom
Interior area
- Total structure area: 2,888
- Total interior livable area: 2,888 sqft
- Finished area above ground: 1,444
- Finished area below ground: 1,287
Property
Parking
- Total spaces: 3
- Parking features: Attached, Asphalt, Garage Door Opener, Heated Garage, Insulated Garage
- Attached garage spaces: 3
- Has uncovered spaces: Yes
Accessibility
- Accessibility features: None
Features
- Levels: One
- Stories: 1
- Patio & porch: Enclosed, Porch, Rear Porch
- Fencing: Partial,Privacy,Wood
Lot
- Size: 0.34 Acres
- Dimensions: 75 x 193 x 100 x 167
- Features: Tree Coverage - Medium
Details
- Additional structures: Storage Shed
- Foundation area: 1444
- Parcel number: 123124420103
- Zoning description: Residential-Single Family
Construction
Type & style
- Home type: SingleFamily
- Property subtype: Single Family
Materials
- Roof: Pitched
Condition
- New construction: No
- Year built: 1984
Utilities & green energy
- Electric: Circuit Breakers, 150 Amp Service
- Gas: Natural Gas
- Sewer: City Sewer/Connected
- Water: City Water/Connected
Community & HOA
Community
- Subdivision: Burl Oaks 2nd
HOA
- Has HOA: No
Location
- Region: Coon Rapids
Financial & listing details
- Price per square foot: $149/sqft
- Tax assessed value: $402,400
- Annual tax amount: $4,035
- Date on market: 4/15/2025
- Cumulative days on market: 5 days
- Road surface type: Paved
Price history
| Date | Event | Price |
|---|---|---|
| 5/29/2025 | Sold | $430,000+7.5%$149/sqft |
Source:  NorthstarMLS as distributed by MLS GRID #6657194 Report a problem NorthstarMLS as distributed by MLS GRID #6657194 Report a problem | ||
| 4/23/2025 | Pending sale | $400,000$139/sqft |
Source: NorthstarMLS as distributed by MLS GRID #6657194 Report a problem | ||
| 4/18/2025 | Listed for sale | $400,000+32.2%$139/sqft |
Source: NorthstarMLS as distributed by MLS GRID #6657194 Report a problem | ||
| 1/22/2024 | Listing removed | -- |
Source: Zillow Rentals Report a problem | ||
| 1/12/2024 | Listed for rent | $2,817$1/sqft |
Source: Zillow Rentals Report a problem | ||
| 12/26/2019 | Sold | $302,500+0.9%$105/sqft |
Source: NorthstarMLS as distributed by MLS GRID #5217516 Report a problem | ||
| 10/16/2019 | Pending sale | $299,900$104/sqft |
Source: Keller Williams Classic Realty #5217516 Report a problem | ||
| 8/21/2019 | Price change | $299,900-4.8%$104/sqft |
Source: Keller Williams Classic Realty #5217516 Report a problem | ||
| 7/15/2019 | Price change | $314,900-1.6%$109/sqft |
Source: Keller Williams Classic Realty #5217516 Report a problem | ||
| 5/15/2019 | Listed for sale | $319,900+80.8%$111/sqft |
Source: Keller Williams Classic Realty #5217516 Report a problem | ||
| 12/6/1996 | Sold | $176,900$61/sqft |
Source: Public Record Report a problem | ||
Public tax history
| Year | Property taxes | Tax assessment |
|---|---|---|
| 2025 | $4,393 +8.9% | $402,400 -0.6% |
| 2024 | $4,035 +1.9% | $404,900 +2.5% |
| 2023 | $3,961 +5.5% | $394,836 -1% |
| 2022 | $3,755 +2.9% | $398,869 +19.4% |
| 2021 | $3,647 +3.9% | $334,014 +11.8% |
| 2019 | $3,512 +5.7% | $298,700 +8.3% |
| 2018 | $3,323 +6.5% | $275,900 +9.2% |
| 2017 | $3,119 +11.6% | $252,700 +11.4% |
| 2016 | $2,794 -3.2% | $226,900 |
| 2015 | $2,887 -1.3% | $226,900 +7.4% |
| 2014 | $2,926 -22.8% | $211,300 |
| 2013 | $3,793 +25% | -- |
| 2012 | $3,035 -1% | -- |
| 2011 | $3,067 -9.6% | -- |
| 2010 | $3,391 +2% | -- |
| 2008 | $3,326 +11.7% | -- |
| 2007 | $2,978 +1.7% | -- |
| 2006 | $2,928 +11.5% | -- |
| 2005 | $2,627 +6.2% | -- |
| 2004 | $2,474 0% | -- |
| 2003 | $2,475 +24.4% | -- |
| 2002 | $1,989 -18.8% | -- |
| 2001 | $2,451 | -- |
Find assessor info on the county website
Neighborhood: 55448
Nearby homes
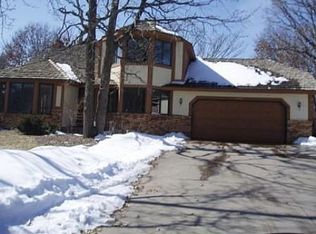
- $420,8004 bd3 ba2.7k sqft11888 Evergreen Cir NW, Coon Rapids, MN 55448Off Market
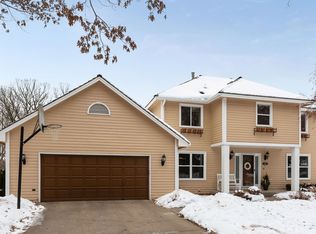
- $483,3004 bd4 ba3.2k sqft11880 Evergreen Cir NW, Coon Rapids, MN 55448Off Market
- $429,1004 bd2 ba2.4k sqft11915 Flintwood St NW, Coon Rapids, MN 55448Off Market
- $439,3003 bd1 ba3k sqft11892 Evergreen Cir NW, Coon Rapids, MN 55448Off Market
- $381,8002 bd2 ba1.4k sqft11873 Flintwood St NW, Coon Rapids, MN 55448Off Market
- $411,5003 bd2 ba1.9k sqft11871 Flintwood St NW, Coon Rapids, MN 55448Off Market
- $472,5004 bd5 ba3.5k sqft11876 Evergreen Cir NW, Coon Rapids, MN 55448Off Market
- $468,0004 bd3 ba3k sqft11885 Evergreen Cir NW, Coon Rapids, MN 55448Off Market
Nearby schools
GreatSchools rating
- 7/10Eisenhower Elementary SchoolGrades: K-5Distance: 1 mi
- 7/10Northdale Middle SchoolGrades: 6-8Distance: 0.8 mi
- 7/10Blaine Senior High SchoolGrades: 9-12Distance: 1.1 mi
Get a cash offer in 3 minutes
Find out how much your home could sell for in as little as 3 minutes with a no-obligation cash offer.
Estimated market value
$440,000
Get a cash offer in 3 minutes
Find out how much your home could sell for in as little as 3 minutes with a no-obligation cash offer.
Estimated market value
$440,000
- Minnesota
- Anoka County
- Coon Rapids
- 55448
- 11884 Evergreen Cir NW
Nearby cities
Nearby zip codes
Other Coon Rapids Topics
