Skip main navigation
Sold for $493,000
  • $493,000

    11884 Humboldt Drive, Northglenn, CO 80233

    3beds
    1,768sqft
    Single Family Residence
    Built in 1966
    8,085 Square Feet Lot
    $479,600 Zestimate®
    $279/sqft
    $2,651 Estimated rent

    Home value

    $479,600

    $456,000 - $504,000

    $2,651/mo

    Zestimate® history
    Loading
    Loading...

    Owner options

    List your home for rent

    $2,651/mo

    Rent Zestimate®

    Find your next renter with Zillow Rental Manager. Plus, with online applications, you can quickly screen prospective tenants – for free.

    Learn more

    $2,651/mo

    Rent Zestimate®

    Refinance and save

    $2,918/mo

    Est. payment

    Refinancing to a lower rate could help reduce your monthly payments and save thousands over the life of the loan.

    See today's rates

    $2,918/mo

    Est. payment

    Explore your selling options

    Work with a Zillow partner agent

    Leverage their expertise and Zillow's premium Showcase listings to get your home seen by more buyers.

    Get started

    List with your own agent

    Get your home in front of millions of buyers by listing it on Zillow.

    Learn how to do it

    Sell it yourself

    Take full control of how buyers see your home on Zillow by listing For Sale by Owner (FSBO).

    List your home

    What's special

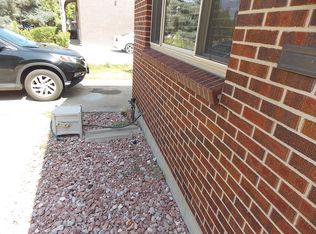
    Great location! This amazing Bi-Level home is located in a quiet and family-friendly Northglenn neighborhood. Large corner lot with a solid and beautiful brick finish structure, bright, open and nicely distributed living and sleeping areas, three bedrooms and two full baths. The primary suit and bathroom are located in the upper level as well as the bright and ample dinning room, nice and open kitchen with ceramic tile floor, wood finished cabinets and stainless steel appliances, this kitchen offers ample room to place and island or a butcher block id desired. Two bedrooms and a full bath are located in the lower floor as well as a private large and cozy family / entertaining room, laundry room plus extra storage closets are also located on this level. This house has been meticulously maintained and upgraded, six panel doors throughout, newly remodeled bathroom, updated Double-Pane windows, newer carpet, laminate and tile floors, a new full roof is scheduled to be replaced and installed by the middle of July adding to the appeal and value of this home. Large private back yard to relax, play and entertain guests and family during summer BBQ parties, included are two mid size storage sheds to keep your landscape and gardening tolls. The large back yard has additional access to place your RV or boat and still leave plenty of room for your flower and or vegetable gardens, fully fenced with redwood, installed just a year ago. The front yard display great curb appeal with mature trees and plants with a paved parking area to the side of the house that offer enough space for four vehicles. The neighborhood has NO HOA! Easy access to all major facilities and highway, within walking distance to restaurants, banks, shopping, public transportation, bike and walking path. Top rated, Adams 12 Five Star school district, adds to the benefits of living in this wonderful neighborhood. A truly remarkable place you can call HOME!

    Zillow last checked:

    Listing updated:

    Listed by:

    Miguel Castro 303-524-0661 mcastro.corealestate@gmail.com,

    HomeSmart Realty

    Bought with:

    Austin Reifsteck, 100098989

    HomeSmart

    Source: REcolorado as distributed by MLS GRID,MLS#: 7282604MLS Logo

    Facts & features

    Interior

    Bedrooms & bathrooms
    • Bedrooms: 3
    • Bathrooms: 2
    • Full bathrooms: 2
    Primary bedroom
    • Description: Originally 2 Bedrooms But Combined Into1 Main
    • Level: Upper
    • Area: 240 Square Feet
    • Dimensions: 24 x 10
    Bedroom
    • Level: Lower
    • Area: 120 Square Feet
    • Dimensions: 12 x 10
    Bedroom
    • Level: Lower
    • Area: 99 Square Feet
    • Dimensions: 11 x 9
    Primary bathroom
    • Level: Upper
    • Area: 110 Square Feet
    • Dimensions: 11 x 10
    Bathroom
    • Level: Lower
    • Area: 45 Square Feet
    • Dimensions: 5 x 9
    Dining room
    • Level: Upper
    • Area: 192 Square Feet
    • Dimensions: 16 x 12
    Family room
    • Level: Lower
    • Area: 182 Square Feet
    • Dimensions: 14 x 13
    Kitchen
    • Level: Upper
    • Area: 156 Square Feet
    • Dimensions: 13 x 12
    Laundry
    • Level: Lower
    • Area: 64 Square Feet
    • Dimensions: 8 x 8
    Heating
    • Forced Air
    Cooling
    • Central Air
    Appliances
    • Included: Cooktop, Dishwasher, Disposal, Dryer, Gas Water Heater, Microwave, Oven, Range, Range Hood, Refrigerator, Self Cleaning Oven, Washer
    Features
    • Ceiling Fan(s), High Speed Internet, Primary Suite
    • Flooring: Carpet, Laminate, Tile
    • Windows: Double Pane Windows, Window Coverings
    • Has basement: No
    Interior area
    • Total structure area: 1,768
    • Total interior livable area: 1,768 sqft
    • Finished area above ground: 1,768

    Property

    Parking
    • Total spaces: 4
    • Parking features: Concrete, Guest, Oversized
    • Has garage: Yes
    • Details: Off Street Spaces: 4
    Features
    • Patio & porch: Patio
    • Exterior features: Garden, Playground, Private Yard, Rain Gutters
    • Fencing: Full
    Lot
    • Size: 8,085 Square Feet
    • Features: Corner Lot
    Details
    • Parcel number: R0028685
    • Zoning: Residential
    • Special conditions: Standard

    Construction

    Type & style
    • Home type: SingleFamily
    • Architectural style: Traditional
    • Property subtype: Single Family Residence
    Materials
    • Brick
    • Foundation: Slab
    Condition
    • Updated/Remodeled
    • Year built: 1966

    Utilities & green energy

    • Electric: 110V, 220 Volts
    • Sewer: Public Sewer
    • Water: Public
    • Utilities for property: Cable Available, Electricity Connected, Internet Access (Wired), Natural Gas Available, Natural Gas Connected, Phone Available
    Green energy
    • Energy efficient items: Appliances, Exposure/Shade, Water Heater, Windows

    Community & HOA

    Community
    • Subdivision: Northglenn
    HOA
    • Has HOA: No
    Location
    • Region: Northglenn

    Financial & listing details

    • Price per square foot: $279/sqft
    • Tax assessed value: $424,000
    • Annual tax amount: $3,065
    • Date on market: 6/18/2024
    • Listing terms: Cash,Conventional,FHA,Jumbo,VA Loan
    • Exclusions: Owners Personal Property
    • Ownership: Individual
    • Electric utility on property: Yes
    • Road surface type: Paved

    Price history

    DateEventPrice
    10/1/2024Sold$493,000$279/sqft
    Source: REcolorado as distributed by MLS GRID #7282604 Report a problem
    8/19/2024Contingent$493,000$279/sqft
    Source: HomeSmart #7282604 Report a problem
    8/18/2024Pending sale$493,000$279/sqft
    Source: REcolorado as distributed by MLS GRID #7282604 Report a problem
    6/19/2024Listed for sale$493,000+191.7%$279/sqft
    Source: REcolorado as distributed by MLS GRID #7282604 Report a problem
    9/18/2002Sold$169,000+5.7%$96/sqft
    Source: Public Record Report a problem
    9/12/2000Sold$159,900+113.5%$90/sqft
    Source: Public Record Report a problem
    4/28/1994Sold$74,900$42/sqft
    Source: Public Record Report a problem

    Public tax history

    YearProperty taxesTax assessment
    2025$3,094 +0.9%$26,500 -10.6%
    2024$3,066 +5.9%$29,630
    2023$2,896 -3.1%$29,630 +29.2%
    2022$2,989 $22,930 -2.8%
    2021-- $23,590 +3.4%
    2020$2,902 $22,810 -0.2%
    2019$2,902 +32.3%$22,860 +36.7%
    2018$2,193 $16,720
    2017$2,193 $16,720 +27.4%
    2016-- $13,120
    2015$1,622 $13,120 +19.2%
    2014-- $11,010
    2013-- $11,010 -6.2%
    2012-- $11,740
    2011-- $11,740 -0.9%
    2010-- $11,850
    2009-- $11,850 -10.1%
    2008-- $13,180
    2007-- $13,180 +0.8%
    2006-- $13,080
    2005-- $13,080 +8.4%
    2004-- $12,070
    2003$1,267 +1.7%$12,070 +6.3%
    2002$1,246 +7%$11,350 +12.6%
    2001$1,164 $10,080
    2000-- $10,080
    Find assessor info on the county website

    Neighborhood: 80233

    Nearby schools

    GreatSchools rating
    Schools provided by the listing agent
    • Elementary: Hulstrom
    • Middle: Northglenn
    • High: Mountain Range
    • District: Adams 12 5 Star Schl

    Source: REcolorado as distributed by MLS GRID. This data may not be complete. We recommend contacting the local school district to confirm school assignments for this home.

    Get a cash offer in 3 minutes
    Find out how much your home could sell for in as little as 3 minutes with a no-obligation cash offer.
    Estimated market value
    $479,600
    Get a cash offer in 3 minutes
    Find out how much your home could sell for in as little as 3 minutes with a no-obligation cash offer.
    Estimated market value
    $479,600