Welcome to your dream home in the heart of luxury living! This custom-built masterpiece exudes elegance and attention to detail at every turn. With over 5,500 sq ft of living space, this residence offers a lifestyle of grandeur and comfort. You'll discover a meticulously crafted interior where no detail has been spared. The expansive living areas boast a seamless flow, perfect for entertaining and everyday living. Two primary suites provide a retreat-like experience, ensuring everyone enjoys their oasis of comfort. The fully finished walkout lower level adds an extra layer of luxury, creating a space for recreation, relaxation, or a guest suite. Nestled on a half-acre private cul-de-sac lot boasting an equally impressive outdoor space where you'll enjoy a spacious deck perfect for entertaining and relaxing. This residence is not just a home; it's a statement of opulence and refined living.
Sold for $805,000
$805,000
11884 Quarterhorse Ct, Cincinnati, OH 45249
5beds
5,726sqft
Single Family Residence
Built in 1992
0.54 Acres Lot
$995,400 Zestimate®
$141/sqft
$5,086 Estimated rent
Home value
$995,400
$896,000 - $1.10M
$5,086/mo
Zestimate® history
Owner options
List your home for rent
$5,086/mo
Rent Zestimate®
Find your next renter with Zillow Rental Manager. Plus, with online applications, you can quickly screen prospective tenants – for free.
$5,086/mo
Rent Zestimate®
Refinance and save
$6,337/mo
Est. payment
Refinancing to a lower rate could help reduce your monthly payments and save thousands over the life of the loan.
$6,337/mo
Est. payment
Explore your selling options
Work with a Zillow partner agent
Leverage their expertise and Zillow's premium Showcase listings to get your home seen by more buyers.
Get startedList with your own agent
Get your home in front of millions of buyers by listing it on Zillow.
Learn how to do itSell it yourself
Take full control of how buyers see your home on Zillow by listing For Sale by Owner (FSBO).
List your homeWhat's special
Zillow last checked:
Listing updated:
Listed by:
Lesli D Norris 513-479-2411,
Coldwell Banker Realty 513-891-8500
Bought with:
Robert C Speckert, 2019003755
eXp Realty
Source: Cincy MLS,MLS#: 1796192 Originating MLS: Cincinnati Area Multiple Listing Service
Originating MLS: Cincinnati Area Multiple Listing Service
Facts & features
Interior
Bedrooms & bathrooms
- Bedrooms: 5
- Bathrooms: 7
- Full bathrooms: 4
- 1/2 bathrooms: 3
Primary bedroom
- Features: Bath Adjoins, Walk-In Closet(s), Wood Floor
- Level: Second
- Area: 304
- Dimensions: 19 x 16
Bedroom 2
- Level: Second
- Area: 460
- Dimensions: 23 x 20
Bedroom 3
- Level: Second
- Area: 165
- Dimensions: 11 x 15
Bedroom 4
- Level: Second
- Area: 144
- Dimensions: 12 x 12
Bedroom 5
- Level: Lower
- Area: 200
- Dimensions: 20 x 10
Primary bathroom
- Features: Tile Floor
Bathroom 1
- Level: Second
Dining room
- Features: Wood Floor
- Level: First
- Area: 208
- Dimensions: 16 x 13
Family room
- Area: 0
- Dimensions: 0 x 0
Great room
- Features: Wood Floor
- Level: First
- Area: 494
- Dimensions: 19 x 26
Kitchen
- Features: Eat-in Kitchen, Gourmet, Pantry, Wood Floor
- Area: 384
- Dimensions: 24 x 16
Living room
- Features: Wood Floor
- Area: 286
- Dimensions: 22 x 13
Office
- Features: Bookcases, Wood Floor
- Level: First
- Area: 195
- Dimensions: 15 x 13
Cooling
- Central Air
Appliances
- Included: Dishwasher, Disposal, Gas Cooktop, Microwave, Refrigerator, Warming Drawer, Gas Water Heater
Features
- High Ceilings, Cathedral Ceiling(s), Crown Molding, Natural Woodwork, Recessed Lighting
- Windows: Casement, Double Hung, Double Pane Windows
- Basement: Full,Finished
- Number of fireplaces: 2
- Fireplace features: Gas, Wood Burning
Interior area
- Total structure area: 5,726
- Total interior livable area: 5,726 sqft
Property
Parking
- Total spaces: 3
- Parking features: Concrete
- Garage spaces: 3
Features
- Levels: Two
- Stories: 2
- Has view: Yes
- View description: Trees/Woods
Lot
- Size: 0.54 Acres
- Features: Cul-De-Sac
Details
- Parcel number: 60000120034
- Zoning description: Residential
Construction
Type & style
- Home type: SingleFamily
- Architectural style: Traditional
- Property subtype: Single Family Residence
Materials
- Brick, Fiber Cement
- Foundation: Concrete Perimeter
- Roof: Shingle
Condition
- New construction: No
- Year built: 1992
Utilities & green energy
- Gas: Natural
- Sewer: Public Sewer
- Water: Public
Community & HOA
HOA
- Has HOA: Yes
- HOA fee: $960 annually
- HOA name: Sterling Run Farm
Location
- Region: Cincinnati
Financial & listing details
- Price per square foot: $141/sqft
- Tax assessed value: $751,560
- Annual tax amount: $12,424
- Date on market: 2/17/2024
- Listing terms: No Special Financing,Conventional
Price history
| Date | Event | Price |
|---|---|---|
| 7/8/2024 | Sold | $805,000-4.7%$141/sqft |
Source:  Cincy MLS #1796192 Report a problem Cincy MLS #1796192 Report a problem | ||
| 5/29/2024 | Pending sale | $845,000$148/sqft |
Source: Cincy MLS #1796192 Report a problem | ||
| 2/17/2024 | Listed for sale | $845,000-0.6%$148/sqft |
Source: Cincy MLS #1796192 Report a problem | ||
| 6/4/2018 | Listing removed | $849,900$148/sqft |
Source: Sibcy Cline, Inc. #1581484 Report a problem | ||
| 5/29/2018 | Listed for sale | $849,900+82.8%$148/sqft |
Source: Sibcy Cline, Inc. #1581484 Report a problem | ||
| 10/25/2002 | Sold | $465,000$81/sqft |
Source: Cincy MLS #791105 Report a problem | ||
Public tax history
| Year | Property taxes | Tax assessment |
|---|---|---|
| 2024 | $12,086 -0.3% | $263,046 |
| 2023 | $12,122 -1.2% | $263,046 +22.8% |
| 2022 | $12,273 +0.4% | $214,267 -1% |
| 2021 | $12,221 | $216,405 |
| 2020 | $12,221 +10.6% | $216,405 +14% |
| 2019 | $11,052 +6% | $189,830 |
| 2018 | $10,422 | $189,830 |
| 2017 | $10,422 -8.2% | $189,830 -6.3% |
| 2016 | $11,350 | $202,538 |
| 2015 | $11,350 +0.5% | $202,538 |
| 2014 | $11,298 +7.7% | $202,538 +6% |
| 2013 | $10,486 -0.3% | $191,072 |
| 2012 | $10,514 +33.6% | $191,072 +10% |
| 2011 | $7,869 +8% | $173,695 +3.6% |
| 2010 | $7,286 +5.4% | $167,633 |
| 2009 | $6,910 +2.9% | $167,633 |
| 2008 | $6,717 +3.3% | $167,633 +3% |
| 2007 | $6,505 +0.8% | $162,750 |
| 2006 | $6,452 +2.3% | $162,750 |
| 2005 | $6,309 -10.1% | $162,750 -4.8% |
| 2003 | $7,019 +5.9% | $171,010 |
| 2002 | $6,628 -1.8% | $171,010 +4.8% |
| 2001 | $6,752 +3.6% | $163,170 |
| 2000 | $6,519 | $163,170 |
Find assessor info on the county website
Neighborhood: 45249
Nearby homes
- $1,066,6005 bd5 ba5.5k sqft11876 Quarterhorse Ct, Cincinnati, OH 45249Off Market
- $766,6004 bd3 ba3.1k sqft11890 Quarterhorse Ct, Cincinnati, OH 45249Off Market
- $671,0005 bd4 ba3.9k sqft11874 Snider Rd, Cincinnati, OH 45249Off Market
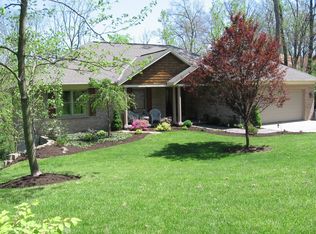
- $412,7002 bd1 ba1.7k sqft11880 Snider Rd, Cincinnati, OH 45249Off Market
- $875,9004 bd4 ba3.3k sqft11887 Quarterhorse Ct, Cincinnati, OH 45249Off Market
- $796,8004 bd4 ba2.8k sqft11860 Quarterhorse Ct, Cincinnati, OH 45249Off Market
- $828,1004 bd3 ba3.8k sqft8254 Bridlemaker Ln, Cincinnati, OH 45249Off Market
- $937,1005 bd6 ba3.2k sqft8220 Bridlemaker Ln, Cincinnati, OH 45249Off Market
Nearby schools
GreatSchools rating
- 6/10Stewart Elementary SchoolGrades: PK-5Distance: 1.2 mi
- 6/10Princeton Community Middle SchoolGrades: 6-8Distance: 6.1 mi
- 8/10Princeton High SchoolGrades: 9-12Distance: 6 mi
Get a cash offer in 3 minutes
Find out how much your home could sell for in as little as 3 minutes with a no-obligation cash offer.
Estimated market value
$995,400
Get a cash offer in 3 minutes
Find out how much your home could sell for in as little as 3 minutes with a no-obligation cash offer.
Estimated market value
$995,400
- Ohio
- Hamilton County
- Cincinnati
- 45249
- 11884 Quarterhorse Ct
Nearby cities
Nearby zip codes
Other Cincinnati Topics
