This exquisite property, nestled on a sloped wooded lot backs onto a serene common area and park of Ledgewood and on one of the coveted streets. As you enter through the striking foyer with glass door and windows, you'll be greeted by an open Great Room that flows seamlessly into the family room, complete with a mantle fireplace and rich cabinetry.....all open with a spectacular view of nature at it's best. The formal dining room opens to a charming screened porch with decking that wraps the rear of the home,
perfect for outdoor entertaining. The updated kitchen with island, offers plenty of cabinetry, Corian countertops, Sub-Zero Refrigerator and is the perfect size for preparing casual or formal dining. Off the kitchen is a beautifully designed and landscaped patio. Step down to the Owner's suite with updated bath, vaulted ceiling and view of lush woods that creates a true retreat. There are 3 additional bedrooms in the same win with full bath. The laundry room has a full wall of built-in cabinetry, washer/dryer, all as you enter from the oversized garage. This home is unique as it has a partial basement/lower level with a walkout ( only a few in Ledgewood) perfect for the in home office and extra storage space. Beautifully maintained with a 40 year Roof (2017) Newer Marvin wood windows/doors plus updated kitchen and all baths. Don't miss the opportunity to view this exceptional property. Ledgewood offers Olympic pool, clubhouse ,tennis courts and a playground. Conveniently located near the Metropark and easy access to the interstate and shopping. Luxury and Convenience!
Closed
$500,000
11884 The Blfs, Strongsville, OH 44136
4beds
2,647sqft
Single Family Residence
Built in 1970
0.48 Acres Lot
$421,600 Zestimate®
$189/sqft
$3,219 Estimated rent
Home value
$421,600
$384,000 - $464,000
$3,219/mo
Zestimate® history
Owner options
List your home for rent
$3,219/mo
Rent Zestimate®
Find your next renter with Zillow Rental Manager. Plus, with online applications, you can quickly screen prospective tenants – for free.
$3,219/mo
Rent Zestimate®
Refinance and save
$4,274/mo
Est. payment
Refinancing to a lower rate could help reduce your monthly payments and save thousands over the life of the loan.
$4,274/mo
Est. payment
Explore your selling options
Work with a Zillow partner agent
Leverage their expertise and Zillow's premium Showcase listings to get your home seen by more buyers.
Get startedList with your own agent
Get your home in front of millions of buyers by listing it on Zillow.
Learn how to do itSell it yourself
Take full control of how buyers see your home on Zillow by listing For Sale by Owner (FSBO).
List your homeWhat's special
Zillow last checked:
Listing updated:
Listed by:
Melanie J Bowen melaniebowen@howardhanna.com440-667-6589,
Howard Hanna
Bought with:
Sara A Medrick, 2017001515
Keller Williams Elevate
Source: MLS Now,MLS#: 5069796Originating MLS: Akron Cleveland Association of REALTORS
Facts & features
Interior
Bedrooms & bathrooms
- Bedrooms: 4
- Bathrooms: 3
- Full bathrooms: 3
- Main level bathrooms: 3
- Main level bedrooms: 4
Primary bedroom
- Description: Flooring: Carpet
- Level: First
- Dimensions: 18 x 14
Bedroom
- Description: Flooring: Carpet
- Level: First
- Dimensions: 13 x 13
Bedroom
- Description: Flooring: Carpet
- Level: First
- Dimensions: 13 x 12
Bedroom
- Description: Flooring: Carpet
- Level: First
- Dimensions: 10 x 9
Primary bathroom
- Description: Flooring: Ceramic Tile
- Level: First
- Dimensions: 9 x 8
Dining room
- Description: Flooring: Carpet
- Level: First
- Dimensions: 14 x 13
Eat in kitchen
- Description: Flooring: Ceramic Tile
- Level: First
- Dimensions: 23 x 14
Entry foyer
- Description: Flooring: Ceramic Tile
- Level: First
- Dimensions: 12 x 7
Family room
- Description: Flooring: Carpet
- Level: First
- Dimensions: 22 x 17
Great room
- Description: Flooring: Carpet
- Level: First
- Dimensions: 24 x 15
Laundry
- Description: Flooring: Ceramic Tile
- Level: First
- Dimensions: 18 x 7
Office
- Description: Flooring: Carpet
- Level: Lower
- Dimensions: 24 x 13
Sunroom
- Description: Screened porch,Flooring: Wood
- Level: First
- Dimensions: 13 x 11
Heating
- Forced Air, Gas
Cooling
- Central Air
Appliances
- Included: Cooktop, Dryer, Dishwasher, Disposal, Microwave, Refrigerator, Washer
- Laundry: Main Level, Laundry Room
Features
- Chandelier, Kitchen Island, Open Floorplan, Pantry, Walk-In Closet(s)
- Windows: Double Pane Windows, Wood Frames
- Basement: Finished,Partial
- Number of fireplaces: 1
- Fireplace features: Gas, Wood Burning
Interior area
- Total structure area: 2,647
- Total interior livable area: 2,647 sqft
- Finished area above ground: 2,322
- Finished area below ground: 325
Property
Parking
- Parking features: Driveway
- Garage spaces: 2
Features
- Levels: One
- Stories: 1
- Patio & porch: Deck, Patio, Screened
- Exterior features: Lighting
- Fencing: Wood
- Has view: Yes
- View description: Valley, Trees/Woods
Lot
- Size: 0.48 Acres
- Dimensions: 89 x 202
- Features: Cul-De-Sac, Gentle Sloping, Sloped, Wooded
Details
- Parcel number: 39605013
Construction
Type & style
- Home type: SingleFamily
- Architectural style: Ranch
- Property subtype: Single Family Residence
Materials
- Cedar
- Foundation: Other, Slab
- Roof: Asphalt,Fiberglass
Condition
- Year built: 1970
Details
- Builder name: Schmitt
Utilities & green energy
- Sewer: Public Sewer
- Water: Public
Community & HOA
Community
- Subdivision: Ledgewood
HOA
- Has HOA: Yes
- Services included: Common Area Maintenance, Insurance, Pool(s), Recreation Facilities, Reserve Fund
- HOA fee: $725 annually
- HOA name: Ledgewood
Location
- Region: Strongsville
Financial & listing details
- Price per square foot: $189/sqft
- Annual tax amount: $5,681
- Date on market: 9/13/2024
- Cumulative days on market: 32 days
- Listing agreement: Exclusive Right To Sell
- Listing terms: Cash,Conventional,FHA,VA Loan
Price history
| Date | Event | Price |
|---|---|---|
| 10/15/2024 | Sold | $500,000+7.5%$189/sqft |
Source: MLS Now #5069796 Report a problem | ||
| 9/16/2024 | Contingent | $465,000$176/sqft |
Source: MLS Now #5069796 Report a problem | ||
| 9/13/2024 | Listed for sale | $465,000$176/sqft |
Source: MLS Now #5069796 Report a problem | ||
Public tax history
Tax history is unavailable.
Neighborhood: 44136
Nearby homes
- $500,0004 bd3 ba2.3k sqft11884 The Blf, Strongsville, OH 44136Sold
- $396,4004 bd2 ba2.3k sqft11928 The Blfs, Strongsville, OH 44136Off Market
- $190,0003 bd3 ba2.3k sqft11928 The Blf, Strongsville, OH 44136Off Market
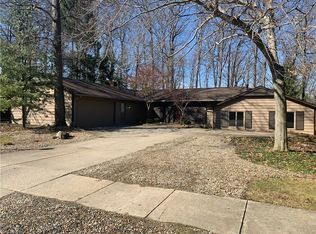
- $783,0004 bd3 ba6.1k sqft11832 The Blfs, Strongsville, OH 44136Off Market
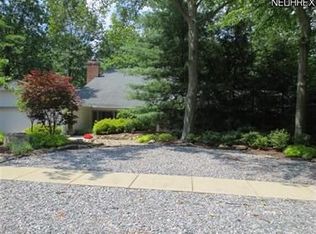
- $797,7004 bd3 ba6.1k sqft11832 The Bluffs, Strongsville, OH 44136Off Market
- $393,8003 bd3 ba2.2k sqft11966 The Bluffs Rd, Strongsville, OH 44136Off Market
- $397,4003 bd3 ba2.2k sqft11966 The Bluffs, Strongsville, OH 44136Off Market
- $395,1003 bd3 ba2.2k sqft11966 The Blf, Strongsville, OH 44136Off Market
Nearby schools
GreatSchools rating
- 7/10Muraski Elementary SchoolGrades: K-5Distance: 1.6 mi
- 8/10Strongsville Middle SchoolGrades: 6-8Distance: 1 mi
- 9/10Strongsville High SchoolGrades: 9-12Distance: 2 mi
Schools provided by the listing agent
- District: Strongsville CSD - 1830
Source: MLS Now. This data may not be complete. We recommend contacting the local school district to confirm school assignments for this home.
Get a cash offer in 3 minutes
Find out how much your home could sell for in as little as 3 minutes with a no-obligation cash offer.
Estimated market value
$421,600
Get a cash offer in 3 minutes
Find out how much your home could sell for in as little as 3 minutes with a no-obligation cash offer.
Estimated market value
$421,600
- Ohio
- Cuyahoga County
- Strongsville
- 44136
- 11884 The Blfs
Nearby cities
Nearby zip codes
Other Strongsville Topics
