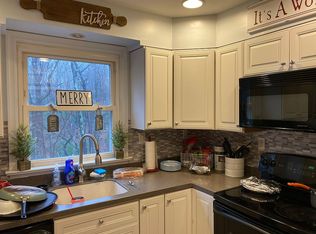
*BACK ON THE MARKET! One buyer’s loss becomes another’s opportunity — don’t miss your chance to own this highly desirable property!!* Welcome home to this magnificent over 6000 sq ft beauty in the sought-after Dunkirk location! Make your way up the driveway soaking in the desirable curb appeal with a well-manicured, usable lawn with extensive landscaping, gorgeous stone siding, and welcoming front porch. Enter the front door to gleaming engineered hardwood flooring (just installed in 2023) throughout the entire main level! Foyer opens into spacious great room with recessed lighting, crown molding, attached dining nook, and door off great room leading to back porch with steps down to stunning fenced-in, in ground pool area. Gourmet kitchen boasts 42’ cherry cabinets, granite countertops, walk-in pantry, updated stainless steel appliances, kitchen island, recessed lighting, ceiling fan, and powder room off kitchen. Kitchen overlooks second family room which could also be used a formal dining room, morning room, library… the possibilities are endless! Step out onto the balcony off the kitchen, seamlessly connecting you to the spacious sunroom with mini split system for year-round use, TONS of windows and views of your side yard and fenced in pool area… perfect for morning coffee or evening relaxation. Upstairs boasts HUGE primary bedroom suite with sitting area and primary bathroom attached with his & hers sinks, soaking tub, oversized shower, and walk-in closet. Second primary bedroom (bedroom #2) has closet space galore!! One walk-in closet, and an additional walk-in closet that could be used as an office/nursery… Bathroom also attached with soaking tub and separate shower. Bedroom #3 bedroom #4 were opened up to become one large bedroom but could easily be converted to 2 separate bedrooms (window in each room and separate closets). Bring the party downstairs to the fully finished basement with a custom wet bar with granite counters, beverage fridge, ice maker… open rec room, large gym area, pellet stove, and bathroom! Walk out from the basement to your backyard oasis… Heated, in-ground, Gunite pool in it’s own fenced-in enclosure… tons of hardscaping and landscaping! But wait… there’s more! Detached barn with additional garage, storage area, finished area currently being used as a home office with mini split, PLUS attached apartment with 1 bedroom, living room, kitchen, washer and dryer, and full bathroom. Perfect to use for your liking, or to rent out for additional income! New roof on BOTH the main house and apartment scheduled for replacement on the week of 9/1, apartment also just freshly painted AND new carpet! This home is the epitome of comfort, luxury, and functionality. Don’t miss your opportunity to own a piece of paradise in Dunkirk, just minutes away from the Patuxent River. Schedule your showing today!
Sold for $875,000
Zillow last checked:
Listing updated:
Bought with:
Sheila Zelghi, SP98375887
Samson Properties
Source: Bright MLS,MLS#: MDCA2022482
Price history
| Date | Event | Price |
|---|---|---|
| 10/14/2025 | Sold | $875,000$213/sqft |
Source:  Bright MLS #MDCA2022482 Report a problem Bright MLS #MDCA2022482 Report a problem | ||
| 9/23/2025 | Contingent | $875,000$213/sqft |
Source: Bright MLS #MDCA2022482 Report a problem | ||
| 9/6/2025 | Listed for sale | $875,000$213/sqft |
Source: Bright MLS #MDCA2022482 Report a problem | ||
| 8/31/2025 | Contingent | $875,000$213/sqft |
Source: Bright MLS #MDCA2022482 Report a problem | ||
| 8/28/2025 | Listed for sale | $875,000$213/sqft |
Source: Bright MLS #MDCA2022482 Report a problem | ||
| 8/21/2025 | Contingent | $875,000$213/sqft |
Source: Bright MLS #MDCA2022482 Report a problem | ||
| 8/6/2025 | Listed for sale | $875,000-2.8%$213/sqft |
Source: Bright MLS #MDCA2022482 Report a problem | ||
| 11/3/2023 | Listing removed | $899,900$219/sqft |
Source: Bright MLS #MDCA2013458 Report a problem | ||
| 10/19/2023 | Listed for sale | $899,900+270.3%$219/sqft |
Source: Bright MLS #MDCA2013458 Report a problem | ||
| 3/12/1998 | Sold | $243,000$59/sqft |
Source: Public Record Report a problem | ||
Get a cash offer in 3 minutes
Find out how much your home could sell for in as little as 3 minutes with a no-obligation cash offer.
Estimated market value
$858,100
