Skip main navigation
Sold for $410,000
  • $410,000

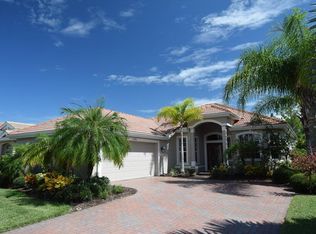
    11886 Granite Woods Loop, Venice, FL 34292

    5beds
    2,930sqft
    Single Family Residence
    Built in 2006
    8,582 Square Feet Lot
    $454,800 Zestimate®
    $140/sqft
    $3,672 Estimated rent

    Home value

    $454,800

    $423,000 - $487,000

    $3,672/mo

    Zestimate® history
    Loading
    Loading...

    Owner options

    List your home for rent

    $3,672/mo

    Rent Zestimate®

    Find your next renter with Zillow Rental Manager. Plus, with online applications, you can quickly screen prospective tenants – for free.

    Learn more

    $3,672/mo

    Rent Zestimate®

    Refinance and save

    $2,823/mo

    Est. payment

    Refinancing to a lower rate could help reduce your monthly payments and save thousands over the life of the loan.

    See today's rates

    $2,823/mo

    Est. payment

    Explore your selling options

    Work with a Zillow partner agent

    Leverage their expertise and Zillow's premium Showcase listings to get your home seen by more buyers.

    Get started

    List with your own agent

    Get your home in front of millions of buyers by listing it on Zillow.

    Learn how to do it

    Sell it yourself

    Take full control of how buyers see your home on Zillow by listing For Sale by Owner (FSBO).

    List your home

    What's special

    This lake view home is located just minutes to several beaches. It has many wonderful features, including 5 bedrooms, a lake view, 3 and a half bathrooms, 6 panel doors, an open floor plan, and bedrooms on the 2nd floor. The master bedroom has french doors entering and high tray ceilings. There are 2 large walk-in closets (7x13 and 8x7). The large master bathroom has dual sink vanity, a walk-in shower, a garden tub, and a private commode area. The master and 2 other bedrooms have a lake view. The half bath is on the 1st floor and the other 3 bathrooms on the 2nd floor. The community is top notch with many amenities for the sports or fitness enthusiasts. There is a baseball field, a skating rink, basketball, volleyball, tennis, pickleball, shuffleboard and community pool. There is a fitness center available 24 hrs. Fishing is allowed as well as golf carts and motorcycles. Commercial vehicles are allowed as well but must be garaged. It is a beautifully landscaped Gated Community. The home unfortunately had some damage from a water leak so it is priced low so the buyer can renovate. If your looking for your next project this home needs extensive renovations and is being sold as is. The seller will consider holding the note.

    Zillow last checked:

    Listing updated:

    Listed by:

    Sheila Allaire 941-928-5094,

    EXIT KING REALTY 941-497-6060

    Bought with:

    Rumen Tchorbadjiev, 3447658

    REALTY HUB

    Source: Stellar MLS,MLS#: N6133627MLS LogoOriginating MLS: Venice

    Facts & features

    Interior

    Bedrooms & bathrooms
    • Bedrooms: 5
    • Bathrooms: 4
    • Full bathrooms: 3
    • 1/2 bathrooms: 1
    Rooms
    • Room types: Den/Library/Office, Utility Room
    Primary bedroom
    • Features: Ceiling Fan(s), Walk-In Closet(s)
    • Level: Second
    • Dimensions: 14x19
    Bedroom 1
    • Features: Ceiling Fan(s), Built-in Closet
    • Level: Second
    • Dimensions: 11x12
    Bedroom 3
    • Features: Ceiling Fan(s), Built-in Closet
    • Level: Second
    • Dimensions: 12x12
    Bedroom 4
    • Features: Ceiling Fan(s), Built-in Closet
    • Level: Second
    • Dimensions: 13x14
    Primary bathroom
    • Features: Dual Sinks, Garden Bath, Shower No Tub, Water Closet/Priv Toilet
    • Level: Second
    • Dimensions: 13x13
    Bathroom 1
    • Level: First
    Bathroom 2
    • Features: Tub With Shower
    • Level: Second
    • Dimensions: 5x9
    Bathroom 3
    • Features: Tub With Shower
    • Level: Second
    • Dimensions: 5x9
    Family room
    • Level: First
    • Dimensions: 15x26
    Foyer
    • Level: First
    • Dimensions: 5x8
    Kitchen
    • Level: First
    • Dimensions: 15x12
    Laundry
    • Level: First
    • Dimensions: 6x8
    Living room
    • Level: First
    • Dimensions: 18x23
    Office
    • Features: Ceiling Fan(s), Built-in Closet
    • Level: Second
    • Dimensions: 10x11
    Heating
    • Central
    Cooling
    • Central Air
    Appliances
    • Included: Refrigerator
    • Laundry: Laundry Room
    Features
    • Accessibility Features, Ceiling Fan(s), High Ceilings, Kitchen/Family Room Combo, Living Room/Dining Room Combo, PrimaryBedroom Upstairs, Stone Counters, Thermostat, Tray Ceiling(s), Walk-In Closet(s)
    • Flooring: Carpet, Ceramic Tile
    • Doors: Sliding Doors
    • Windows: Blinds, Hurricane Shutters
    • Has fireplace: No
    Interior area
    • Total structure area: 3,538
    • Total interior livable area: 2,930 sqft

    Property

    Parking
    • Total spaces: 2
    • Parking features: Garage - Attached
    • Attached garage spaces: 2
    Features
    • Levels: Two
    • Stories: 2
    • Patio & porch: Covered, Enclosed, Rear Porch, Screened
    • Exterior features: Rain Gutters, Sidewalk
    • Has view: Yes
    • View description: Trees/Woods, Water, Lake
    • Has water view: Yes
    • Water view: Water,Lake
    Lot
    • Size: 8,582 Square Feet
    • Features: Landscaped
    • Residential vegetation: Mature Landscaping, Trees/Landscaped
    Details
    • Parcel number: 0755021036
    • Zoning: RSF1
    • Special conditions: None

    Construction

    Type & style
    • Home type: SingleFamily
    • Property subtype: Single Family Residence
    Materials
    • Block, Stucco
    • Foundation: Slab
    • Roof: Tile
    Condition
    • Fixer
    • New construction: No
    • Year built: 2006

    Utilities & green energy

    • Sewer: Public Sewer
    • Water: Public
    • Utilities for property: Electricity Connected

    Community & HOA

    Community
    • Features: Clubhouse, Deed Restrictions, Fitness Center, Gated Community - Guard, Golf Carts OK
    • Security: Gated Community
    • Pet fee: $0 monthly
    • Subdivision: STONEYBROOK AT VENICE
    HOA
    • Has HOA: Yes
    • Amenities included: Basketball Court, Clubhouse, Fitness Center, Gated, Pickleball Court(s), Playground, Pool, Recreation Facilities, Shuffleboard Court, Spa/Hot Tub
    • Services included: Cable TV, Common Area Taxes, Community Pool, Reserve Fund, Recreational Facilities
    • HOA fee: $207 monthly
    • HOA name: Cheryl Cooper
    • HOA phone: 941-408-8963
    Location
    • Region: Venice

    Financial & listing details

    • Price per square foot: $140/sqft
    • Tax assessed value: $362,900
    • Annual tax amount: $6,519
    • Date on market: 7/1/2024
    • Cumulative days on market: 1 day
    • Listing terms: Cash,Conventional,Owner May Carry
    • Ownership: Fee Simple
    • Total actual rent: 0
    • Electric utility on property: Yes
    • Road surface type: Paved

    Price history

    DateEventPrice
    8/8/2024Sold$410,000-3.5%$140/sqft
    Source: Stellar MLS #N6133627 Report a problem
    7/3/2024Pending sale$425,000$145/sqft
    Source: Stellar MLS #N6133627 Report a problem
    7/1/2024Listed for sale$425,000-3.4%$145/sqft
    Source: Stellar MLS #N6133627 Report a problem
    7/5/2023Sold$440,001+7.6%$150/sqft
    Source: Public Record Report a problem
    2/27/2021Listing removed--
    Source: Owner Report a problem
    5/7/2020Listing removed$2,500$1/sqft
    Source: Owner Report a problem
    4/6/2020Price change$2,500+4.2%$1/sqft
    Source: Owner Report a problem
    4/1/2020Listed for rent$2,400$1/sqft
    Source: Owner Report a problem
    4/12/2019Listing removed$2,400$1/sqft
    Source: Owner Report a problem
    3/12/2019Price change$2,400-17.2%$1/sqft
    Source: Owner Report a problem
    2/4/2019Price change$2,900-3.3%$1/sqft
    Source: Owner Report a problem
    1/23/2019Listed for rent$3,000+50.4%$1/sqft
    Source: Owner Report a problem
    7/9/2011Listing removed$1,995$1/sqft
    Source: FloridaRentalAds.com Report a problem
    6/7/2011Listed for rent$1,995$1/sqft
    Source: FloridaRentalAds.com Report a problem
    6/20/2006Sold$409,000$140/sqft
    Source: Public Record Report a problem

    Public tax history

    YearProperty taxesTax assessment
    2025$5,733 -13.9%$362,900 -19.4%
    2024$6,658 +2.1%$450,300 +19.5%
    2023$6,519 +7.2%$376,673 +10%
    2022$6,082 +19.4%$342,430 +10%
    2021$5,095 +7%$311,300 +10%
    2020$4,763 +4.2%$283,000 +0.4%
    2019$4,569 $281,900 -1.2%
    2018$4,569 -0.5%$285,200 +2%
    2017$4,590 +1.2%$279,600 -0.4%
    2016$4,537 -5.1%$280,700 +10.2%
    2015$4,781 +7.7%$254,700 +15.8%
    2014$4,439 +6.3%$220,000
    2013$4,175 +2.2%$220,000 +2.2%
    2012$4,086 -4.3%$215,200 -7.6%
    2011$4,269 +14.7%$232,900 +5.5%
    2010$3,722 -20.2%$220,700 -1.3%
    2009$4,667 $223,700 -27.6%
    2008$4,667 -1.4%$308,900 -9.8%
    2007$4,735 $342,300 +327.3%
    2006-- $80,100
    Find assessor info on the county website

    Neighborhood: 34292

    Nearby schools

    GreatSchools rating
    Schools provided by the listing agent
    • Elementary: Taylor Ranch Elementary
    • Middle: Venice Area Middle
    • High: Venice Senior High

    Source: Stellar MLS. This data may not be complete. We recommend contacting the local school district to confirm school assignments for this home.

    Get a cash offer in 3 minutes
    Find out how much your home could sell for in as little as 3 minutes with a no-obligation cash offer.
    Estimated market value
    $454,800
    Get a cash offer in 3 minutes
    Find out how much your home could sell for in as little as 3 minutes with a no-obligation cash offer.
    Estimated market value
    $454,800