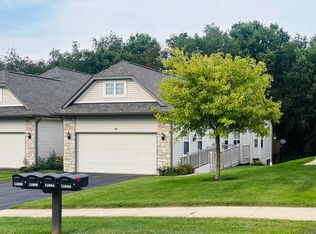
Location-Location-Location. Here's is your chance to live in "desirable" Wagon Wheel Pass Condominium complex. This lovely 3 bedroom, 2 1/2 bath, 2 car garage offer western exposure for those beautiful evening sunsets. This current owner has done many upgrades throughout such as carpet, lighting fixtures, bathroom vanities and tops, shades and blinds, AC, furnace, water softener and water filtration system leaving you nothing left to due but enjoy. You will love the new granite countertop with breakfast bar in the kitchen and newer stainless steel dishwasher, refrigerator, stove and microwave. The dining room/living room combo has gas fireplace for those cozy nights and a newer KobyCo sliding door leading to your rear patio overlooking wide open common area for your enjoyment. The first floor master has a walk-in closet, master bath and a 2nd KobyCo sliding door. The first floor laundry is located in the hallway and offers newer washer and dryer. The upstairs has two nice size bedrooms and full bath. Come enjoy this rural community close to schools, shopping, golfing, parks and entertainment. HOA fees cover irrigation sprinkler system, snow plowing and law care.
Sold for $251,000
$251,000
11886 River Hills Pkwy, Rockton, IL 61072
3beds
1,472sqft
Condominium
Built in 2005
-- sqft lot
$254,600 Zestimate®
$171/sqft
$2,311 Estimated rent
Home value
$254,600
$242,000 - $267,000
$2,311/mo
Zestimate® history
Owner options
List your home for rent
$2,311/mo
Rent Zestimate®
Find your next renter with Zillow Rental Manager. Plus, with online applications, you can quickly screen prospective tenants – for free.
$2,311/mo
Rent Zestimate®
Refinance and save
$2,065/mo
Est. payment
Refinancing to a lower rate could help reduce your monthly payments and save thousands over the life of the loan.
$2,065/mo
Est. payment
Explore your selling options
Work with a Zillow partner agent
Leverage their expertise and Zillow's premium Showcase listings to get your home seen by more buyers.
Get startedList with your own agent
Get your home in front of millions of buyers by listing it on Zillow.
Learn how to do itSell it yourself
Take full control of how buyers see your home on Zillow by listing For Sale by Owner (FSBO).
List your homeWhat's special
Gas fireplaceFirst floor masterFirst floor laundryWestern exposureBeautiful evening sunsetsWalk-in closet
Zillow last checked:
Listing updated:
Listed by:
Jerry Bowgren 630-802-7653,
Re/Max Valley Realtors
Bought with:
Ron Hamilton, 475098198
Exit Realty Redefined Maurer Group
Source: NorthWest Illinois Alliance of REALTORS®,MLS#: 202501255
Facts & features
Interior
Bedrooms & bathrooms
- Bedrooms: 3
- Bathrooms: 3
- Full bathrooms: 2
- 1/2 bathrooms: 1
- Main level bathrooms: 2
- Main level bedrooms: 1
Primary bedroom
- Level: Main
- Area: 170.63
- Dimensions: 15.1 x 11.3
Bedroom 2
- Level: Upper
- Area: 126.96
- Dimensions: 13.8 x 9.2
Bedroom 3
- Level: Upper
- Area: 176.7
- Dimensions: 15.5 x 11.4
Dining room
- Level: Main
- Area: 164.4
- Dimensions: 13.7 x 12
Family room
- Level: Main
- Area: 191.8
- Dimensions: 14 x 13.7
Kitchen
- Level: Main
- Area: 125.55
- Dimensions: 13.5 x 9.3
Heating
- Forced Air, Natural Gas
Cooling
- Central Air
Appliances
- Included: Disposal, Dishwasher, Dryer, Microwave, Refrigerator, Stove/Cooktop, Washer, Water Softener, Natural Gas Water Heater
- Laundry: Main Level
Features
- Ceiling-Vaults/Cathedral, Granite Counters, Walk-In Closet(s)
- Windows: Window Treatments
- Has basement: No
- Attic: Storage
- Number of fireplaces: 1
- Fireplace features: Gas, Fire-Pit/Fireplace
Interior area
- Total structure area: 1,472
- Total interior livable area: 1,472 sqft
- Finished area above ground: 1,472
- Finished area below ground: 0
Property
Parking
- Total spaces: 2
- Parking features: Asphalt, Attached, Garage Door Opener
- Garage spaces: 2
Features
- Patio & porch: Patio
- Exterior features: Yard Irrigation
Lot
- Features: Rural
Details
- Parcel number: 0430305035
Construction
Type & style
- Home type: Condo
- Architectural style: Other
- Property subtype: Condominium
Materials
- Brick/Stone, Siding, Vinyl
- Foundation: Slab
- Roof: Shingle
Condition
- Year built: 2005
Utilities & green energy
- Electric: Circuit Breakers
- Sewer: City/Community
- Water: City/Community
Community & HOA
Community
- Subdivision: IL
HOA
- Has HOA: Yes
- Services included: Maintenance Grounds, Snow Removal
- HOA fee: $208 monthly
Location
- Region: Rockton
Financial & listing details
- Price per square foot: $171/sqft
- Tax assessed value: $148,578
- Annual tax amount: $1,699
- Date on market: 3/19/2025
- Cumulative days on market: 2 days
- Ownership: Fee Simple
Price history
| Date | Event | Price |
|---|---|---|
| 4/30/2025 | Sold | $251,000+2.4%$171/sqft |
Source:  NorthWest Illinois Alliance of REALTORS® #202501255 Report a problem NorthWest Illinois Alliance of REALTORS® #202501255 Report a problem | ||
| 3/21/2025 | Pending sale | $245,000$166/sqft |
Source: NorthWest Illinois Alliance of REALTORS® #202501255 Report a problem | ||
| 3/19/2025 | Listed for sale | $245,000+87.9%$166/sqft |
Source: NorthWest Illinois Alliance of REALTORS® #202501255 Report a problem | ||
| 10/16/2006 | Sold | $130,400+272.6%$89/sqft |
Source: NorthWest Illinois Alliance of REALTORS® #200669323 Report a problem | ||
| 8/29/2005 | Sold | $35,000$24/sqft |
Source: Public Record Report a problem | ||
Public tax history
| Year | Property taxes | Tax assessment |
|---|---|---|
| 2024 | $1,572 -7.5% | $49,526 +12.2% |
| 2023 | $1,699 -4.7% | $44,160 +9.5% |
| 2022 | $1,783 | $40,343 +6.9% |
| 2021 | -- | $37,753 +3.3% |
| 2020 | $1,860 -2.3% | $36,554 +3.8% |
| 2019 | $1,904 -2.1% | $35,212 +4.9% |
| 2018 | $1,945 -1.8% | $33,561 +4.3% |
| 2017 | $1,981 | $32,168 +3.4% |
| 2016 | $1,981 +1.3% | $31,113 +2.3% |
| 2015 | $1,956 -1.5% | $30,402 |
| 2014 | $1,986 -7.6% | $30,402 -34% |
| 2009 | $2,151 | $46,030 +5.1% |
| 2007 | -- | $43,796 |
| 2006 | -- | -- |
Find assessor info on the county website
Neighborhood: 61072
Nearby homes
- $210,0003 bd3 ba1.5k sqft11870 River Hills Pkwy, Rockton, IL 61072Sold
- $290,0003 bd3 ba3.3k sqft11877 River Hills Pkwy, Rockton, IL 61072Sold

- $296,9003 bd3 ba3.3k sqft11891 River Hills Pkwy, Rockton, IL 61072Sold
- $221,3003 bd3 ba1.4k sqft11814 River Hills Pkwy, Rockton, IL 61072Off Market

- $247,4003 bd3 ba1k sqft830 University Pkwy, Rockton, IL 61072Off Market
- $226,0003 bd2 ba1.4k sqft11872 River Hills Pkwy, Rockton, IL 61072Off Market
- $219,2003 bd2 ba1.5k sqft837 University Pkwy, Rockton, IL 61072Off Market
- $231,8003 bd3 ba1.4k sqft835 University Pkwy, Rockton, IL 61072Off Market
Nearby schools
GreatSchools rating
- 8/10Whitman Post Elementary SchoolGrades: 3-5Distance: 1.5 mi
- 7/10Stephen Mack Middle SchoolGrades: 6-8Distance: 0.3 mi
- 5/10Hononegah High SchoolGrades: 9-12Distance: 1.5 mi
Schools provided by the listing agent
- Elementary: Rockton Grade School
- Middle: Stephen Mack Middle
- High: Hononegah High
- District: Rockton 140
Source: NorthWest Illinois Alliance of REALTORS®. This data may not be complete. We recommend contacting the local school district to confirm school assignments for this home.


Get pre-qualified for a loan
At Zillow Home Loans, we can pre-qualify you in as little as 5 minutes with no impact to your credit score.An equal housing lender. NMLS #10287.
Sell for more on Zillow
Get a Zillow Showcase℠ listing at no additional cost and you could sell for .
$254,600
2% more
+$5,092
With Zillow Showcase(estimated)
$259,692
- Illinois
- Winnebago County
- Rockton
- 61072
- 11886 River Hills Pkwy
Nearby cities
Nearby zip codes
Other Rockton Topics
