Skip main navigation
Sold for $640,000
  • $640,000

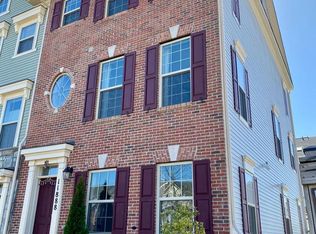
    11886 Snowden Farm Pkwy, Clarksburg, MD 20871

    4beds
    2,444sqft
    Townhouse
    Built in 2016
    1,782 Square Feet Lot
    $635,300 Zestimate®
    $262/sqft
    $3,505 Estimated rent

    Home value

    $635,300

    $604,000 - $667,000

    $3,505/mo

    Zestimate® history
    Loading
    Loading...

    Owner options

    List your home for rent

    $3,505/mo

    Rent Zestimate®

    Find your next renter with Zillow Rental Manager. Plus, with online applications, you can quickly screen prospective tenants – for free.

    Learn more

    $3,505/mo

    Rent Zestimate®

    Refinance and save

    $3,988/mo

    Est. payment

    Refinancing to a lower rate could help reduce your monthly payments and save thousands over the life of the loan.

    See today's rates

    $3,988/mo

    Est. payment

    Explore your selling options

    Work with a Zillow partner agent

    Leverage their expertise and Zillow's premium Showcase listings to get your home seen by more buyers.

    Get started

    List with your own agent

    Get your home in front of millions of buyers by listing it on Zillow.

    Learn how to do it

    Sell it yourself

    Take full control of how buyers see your home on Zillow by listing For Sale by Owner (FSBO).

    List your home

    What's special

    Discover elevated living in this beautifully upgraded 4-bedroom townhouse, where upgraded finishes extend across four expansive levels. The entry-level offers a serene family room, perfect for relaxation, and provides convenient access to the attached 2-car garage. On the second level, you'll find the heart of the home – a spacious living room that seamlessly flows into a gourmet, eat-in kitchen. The kitchen boasts granite countertops, GE Profile stainless steel appliances, a 5-burner gas cooktop, and opens to a private deck, ideal for entertaining. The third level features three well-appointed bedrooms, two full baths, and a laundry for added convenience. The primary bedroom offers a walk-in closet and an ensuite bath with double sinks and an oversized stall shower. The top floor is an additional retreat with a spacious bedroom, a skylit nook, a walk-in closet, an ensuite bath, and abundant storage. Located in an amenity-rich community offering pools, clubhouses, tot-lots, and scenic walking trails, this home is also ideally situated. It's within walking distance to Snowden Farm Elementary, shopping, dining, parks, and just a short drive to the Prime Outlet Mall and I-270 for easy commuting.

    Zillow last checked:

    Listing updated:

    Listed by:

    Lisa Sabelhaus 240-388-7113,

    RE/MAX Town Center,

    Co-Listing Agent: Joseph B. Sabelhaus 240-398-1863,

    RE/MAX Town Center

    Bought with:

    Rex Thomas, 644032

    Samson Properties

    Source: Bright MLS,MLS#: MDMC2148902MLS Logo

    Facts & features

    Interior

    Bedrooms & bathrooms
    • Bedrooms: 4
    • Bathrooms: 5
    • Full bathrooms: 3
    • 1/2 bathrooms: 2
    • Main level bathrooms: 1
    Rooms
    • Room types: Living Room, Primary Bedroom, Bedroom 2, Kitchen, Family Room, Foyer, Bedroom 1, Laundry, Primary Bathroom, Full Bath, Half Bath, Additional Bedroom
    Basement
    • Area: 820
    Heating
    • Central, Forced Air, Natural Gas
    Cooling
    • Ceiling Fan(s), Central Air, Electric
    Appliances
    • Included: Microwave, Cooktop, Dishwasher, Disposal, Dryer, Oven, Refrigerator, Stainless Steel Appliance(s), Washer, Water Heater, Gas Water Heater
    • Laundry: Upper Level, Laundry Room
    Features
    • Attic, Bathroom - Stall Shower, Bathroom - Tub Shower, Breakfast Area, Ceiling Fan(s), Crown Molding, Dining Area, Open Floorplan, Eat-in Kitchen, Kitchen - Gourmet, Kitchen Island, Kitchen - Table Space, Pantry, Primary Bath(s), Recessed Lighting, Upgraded Countertops, Walk-In Closet(s), 9'+ Ceilings, Dry Wall
    • Flooring: Carpet, Ceramic Tile, Engineered Wood, Wood
    • Windows: Skylight(s)
    • Basement: Connecting Stairway,Partial,Front Entrance,Finished,Garage Access,Heated,Improved,Interior Entry
    • Has fireplace: No
    Interior area
    • Total structure area: 2,874
    • Total interior livable area: 2,444 sqft
    • Finished area above ground: 2,054
    • Finished area below ground: 390

    Property

    Parking
    • Total spaces: 2
    • Parking features: Garage Faces Rear, Attached
    • Attached garage spaces: 2
    Accessibility
    • Accessibility features: None
    Features
    • Levels: Four
    • Stories: 4
    • Patio & porch: Deck
    • Pool features: Community
    Lot
    • Size: 1,782 Square Feet
    Details
    • Additional structures: Above Grade, Below Grade
    • Parcel number: 160203690140
    • Zoning: R200
    • Special conditions: Standard

    Construction

    Type & style
    • Home type: Townhouse
    • Architectural style: Colonial
    • Property subtype: Townhouse
    Materials
    • Stone, Vinyl Siding
    • Foundation: Concrete Perimeter
    • Roof: Shingle
    Condition
    • Very Good
    • New construction: No
    • Year built: 2016
    Details
    • Builder name: CRAFTSMARK

    Utilities & green energy

    • Sewer: Public Sewer
    • Water: Public
    • Utilities for property: Cable Available, Electricity Available, Natural Gas Available, Phone Available, Sewer Available, Water Available

    Community & HOA

    Community
    • Features: Pool
    • Security: Carbon Monoxide Detector(s), Smoke Detector(s), Fire Sprinkler System
    • Subdivision: Clarksburg Village
    HOA
    • Has HOA: Yes
    • Amenities included: Jogging Path, Tot Lots/Playground, Pool
    • Services included: Trash, Snow Removal, Common Area Maintenance, Maintenance Grounds, Road Maintenance, Pool(s)
    • HOA fee: $91 monthly
    • HOA name: CLARKSBURG VILLAGE
    Location
    • Region: Clarksburg

    Financial & listing details

    • Price per square foot: $262/sqft
    • Tax assessed value: $508,300
    • Annual tax amount: $6,231
    • Date on market: 9/26/2024
    • Listing agreement: Exclusive Right To Sell
    • Ownership: Fee Simple

    Price history

    DateEventPrice
    10/30/2024Sold$640,000-0.8%$262/sqft
    Source: Bright MLS #MDMC2148902 Report a problem
    10/2/2024Pending sale$645,000$264/sqft
    Source: Bright MLS #MDMC2148902 Report a problem
    9/26/2024Listed for sale$645,000+34.7%$264/sqft
    Source: Bright MLS #MDMC2148902 Report a problem
    5/18/2020Sold$479,000-2.2%$196/sqft
    Source: Public Record Report a problem
    4/12/2020Pending sale$489,900$200/sqft
    Source: RE/MAX Town Center #MDMC701670 Report a problem
    4/1/2020Listed for sale$489,900+2.1%$200/sqft
    Source: RE/MAX Town Center #MDMC701670 Report a problem
    2/24/2018Listing removed$479,990$196/sqft
    Source: RE/MAX TOWN CENTER #1004452395 Report a problem
    1/17/2018Listed for sale$479,990-4%$196/sqft
    Source: Re/Max Town Center #1004452395 Report a problem
    11/10/2016Sold$500,000+2.5%$205/sqft
    Source: Public Record Report a problem
    8/15/2016Listed for sale$487,895$200/sqft
    Source: Keller Williams Integrity #MC9740807 Report a problem

    Public tax history

    YearProperty taxesTax assessment
    2025$5,995 +2.5%$540,833 +6.4%
    2024$5,852 +6.2%$508,300 +6.3%
    2023$5,508 +11.5%$478,067 +6.8%
    2022$4,942 +7.3%$447,833 +7.2%
    2021$4,604 +0%$417,600 +0.1%
    2020$4,602 +0.3%$417,133 +0.2%
    2019$4,589 -0.2%$416,200
    2018$4,598 -0.7%$416,200 +2.5%
    2017$4,629 $406,200 +2.5%
    2016-- $396,200 +230.2%
    2015-- $120,000 +9.1%
    2014-- $110,000 +10%
    2013-- $100,000
    2012-- --
    Find assessor info on the county website

    Neighborhood: 20871

    Nearby schools

    GreatSchools rating
    Schools provided by the listing agent
    • Elementary: Snowden Farm
    • Middle: Hallie Wells
    • High: Clarksburg
    • District: Montgomery County Public Schools

    Source: Bright MLS. This data may not be complete. We recommend contacting the local school district to confirm school assignments for this home.

    Get a cash offer in 3 minutes
    Find out how much your home could sell for in as little as 3 minutes with a no-obligation cash offer.
    Estimated market value
    $635,300
    Get a cash offer in 3 minutes
    Find out how much your home could sell for in as little as 3 minutes with a no-obligation cash offer.
    Estimated market value
    $635,300