Discover the Eclipse, a well-designed two-story home at The Buttes at Mystic in Peoria, AZ that offers space and flexibility.
With four bedrooms and two-and-a-half bathrooms, this 1,772 sq. ft. floorplan features an open-concept layout that's perfect for gathering, entertaining, or simply enjoying everyday moments.
The first floor is thoughtfully arranged for connection and convenience. The foyer leads past a versatile tech room-ideal for a home office or homework station-and flows into the kitchen, dining area, and great room. The open layout invites conversation and creates a welcoming atmosphere for hosting guests or spending time with family.
The kitchen comes equipped with stainless steel appliances, including an electric range, and is finished with quartz countertops, offering both style and durability.
Upstairs, the spacious primary suite features a full bathroom and a generous walk-in closet, providing a private retreat. All bathrooms feature porcelain surrounds on showers and vanities, lending a sleek, modern look and easy maintenance. With its thoughtful layout and quality finishes throughout, the Eclipse is built for the way you live today.
Images and 3D tours only represent the Eclipse plan and may vary from homes as built. Speak to your sales representative for more information.
Sold for $444,000
Zestimate®
$444,000
11886 W Burnside Trl, Peoria, AZ 85383
4beds
1,772sqft
Single Family Residence
Built in 2026
-- sqft lot
$444,000 Zestimate®
$251/sqft
$2,189 Estimated rent
Home value
$444,000
$408,000 - $484,000
$2,189/mo
Zestimate® history
Owner options
List your home for rent
$2,189/mo
Rent Zestimate®
Find your next renter with Zillow Rental Manager. Plus, with online applications, you can quickly screen prospective tenants – for free.
$2,189/mo
Rent Zestimate®
Refinance and save
$2,598/mo
Est. payment
Refinancing to a lower rate could help reduce your monthly payments and save thousands over the life of the loan.
$2,598/mo
Est. payment
Explore your selling options
Work with a Zillow partner agent
Leverage their expertise and Zillow's premium Showcase listings to get your home seen by more buyers.
Get startedList with your own agent
Get your home in front of millions of buyers by listing it on Zillow.
Learn how to do itSell it yourself
Take full control of how buyers see your home on Zillow by listing For Sale by Owner (FSBO).
List your homeWhat's special
Open-concept layoutDining areaGenerous walk-in closetQuartz countertopsGreat roomSpacious primary suiteTwo-and-a-half bathrooms
Zillow last checked:
Listing updated:
Source: DR Horton
Facts & features
Interior
Bedrooms & bathrooms
- Bedrooms: 4
- Bathrooms: 3
- Full bathrooms: 2
- 1/2 bathrooms: 1
Interior area
- Total interior livable area: 1,772 sqft
Property
Parking
- Total spaces: 2
- Parking features: Garage
- Garage spaces: 2
Features
- Levels: 2.0
- Stories: 2
Details
- Parcel number: 51016228
Construction
Type & style
- Home type: SingleFamily
- Property subtype: Single Family Residence
Condition
- New Construction
- New construction: Yes
- Year built: 2026
Details
- Builder name: D.R. Horton
Community & HOA
Community
- Subdivision: The Buttes at Mystic
Location
- Region: Peoria
Financial & listing details
- Price per square foot: $251/sqft
- Tax assessed value: $6,900
- Annual tax amount: $41
- Date on market: 12/13/2025
Price history
| Date | Event | Price |
|---|---|---|
| 6/5/2026 | Sold | $444,000-1.3%$251/sqft |
Source: Public Record Report a problem | ||
| 5/3/2026 | Price change | $449,990+5.9%$254/sqft |
Source:  DR Horton Report a problem DR Horton Report a problem | ||
| 5/2/2026 | Price change | $424,990-14.1%$240/sqft |
Source: DR Horton Report a problem | ||
| 4/7/2026 | Price change | $494,990-5.7%$279/sqft |
Source:  ARMLS #6955206 Report a problem ARMLS #6955206 Report a problem | ||
| 3/24/2026 | Price change | $524,990-0.9%$296/sqft |
Source: ARMLS #6955206 Report a problem | ||
| 2/25/2026 | Price change | $529,990-3.6%$299/sqft |
Source: DR Horton Report a problem | ||
| 2/18/2026 | Price change | $549,990+3.8%$310/sqft |
Source: DR Horton Report a problem | ||
| 1/27/2026 | Price change | $529,990-0.6%$299/sqft |
Source: ARMLS #6955206 Report a problem | ||
| 1/8/2026 | Price change | $532,990-0.2%$301/sqft |
Source: DR Horton Report a problem | ||
| 12/6/2025 | Listed for sale | $533,990$301/sqft |
Source: ARMLS #6955206 Report a problem | ||
Public tax history
| Year | Property taxes | Tax assessment |
|---|---|---|
| 2025 | $41 -76.2% | $1,035 -69.1% |
| 2024 | $172 | $3,349 |
Find assessor info on the county website
Neighborhood: 85383
Nearby homes
- $460,0004 bd3 ba2k sqft11880 W Burnside Trl, Peoria, AZ 85383Sold
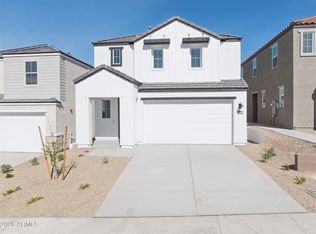
- $474,9903 bd3 ba1.8k sqft11892 W Burnside Trl, Peoria, AZ 85383New Construction

- $459,9904 bd3 ba1.7k sqft11874 W Burnside Trl, Peoria, AZ 85383New Construction
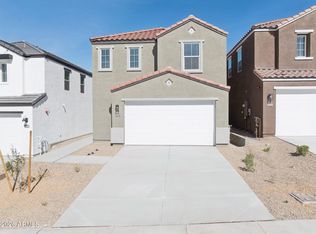
- $6,9003,010 Square Feet11887 W Caraveo Pl, Peoria, AZ 85383Off Market
- $6,9003,010 Square Feet11881 W Caraveo Pl, Peoria, AZ 85383Off Market
- $6,9003,032 Square Feet11893 W Caraveo Pl, Peoria, AZ 85383Off Market
- $479,9904 bd3 ba2k sqft11868 W Burnside Trl, Peoria, AZ 85383New Construction
- $6,9003,010 Square Feet11875 W Caraveo Pl, Peoria, AZ 85383Off Market
Nearby schools
GreatSchools rating
- 8/10Lake Pleasant Elementary SchoolGrades: PK-8Distance: 1.8 mi
- 6/10Liberty High SchoolGrades: 7-12Distance: 6.9 mi
Get a cash offer in 3 minutes
Find out how much your home could sell for in as little as 3 minutes with a no-obligation cash offer.
Estimated market value
$444,000
Get a cash offer in 3 minutes
Find out how much your home could sell for in as little as 3 minutes with a no-obligation cash offer.
Estimated market value
$444,000
- Arizona
- Maricopa County
- Peoria
- 85383
- 11886 W Burnside Trl
Nearby cities
Nearby neighborhoods
Nearby zip codes
Other Peoria Topics
