Welcome to this exceptional executive home boasting a stunning brick/stone exterior. With 5 bedrooms and 5 full bathrooms, this residence offers luxurious living spaces and a show-stopping finished basement. As you step inside the grand two-story foyer, you'll be greeted by an elegant oak railing staircase adorned with iron spindles. The main floor features gleaming hardwood floors and crown molding, enhancing the sophisticated atmosphere. The open concept family room is an inviting space, complete with an updated fireplace and large windows that fill the room with natural light. The oversized eat-in kitchen is a chef's dream, featuring custom cabinetry, a pantry, and top-of-the-line stainless steel appliances, including a double oven. The kitchen also boasts granite countertops, a stylish backsplash, and a spacious island that serves as the perfect gathering spot for entertaining. For formal occasions, the separate dining room offers a tray ceiling and sets an elegant ambiance. Additionally, there is a versatile 5th bedroom on the main floor, along with a full bath, which can be utilized for related living or as a second office. Upstairs, the second floor houses four generously sized bedrooms, three full bathrooms, and ample closet space. The master bedroom retreat is a sanctuary featuring a vaulted ceiling, a walk-in closet, and a luxurious master bath. This spa-like ensuite boasts a skylight, a separate bathtub, a 2-person shower with multiple showerheads, and a double vanity. Two of the bedrooms on this floor feature vaulted ceilings and share a Jack-n-Jill bathroom, while the fourth bedroom serves as a princess suite with a private bath. Prepare to be impressed by the beautifully finished basement, designed to entertain and indulge. It showcases a huge custom bar with granite countertops, stainless steel appliances, and an attractive backsplash. The basement also offers built-in shelving, speakers, a large recreational room with a second brick fireplace, an exercise room that can double as a guest bedroom, and a full bath with a walk-in shower. Multiple closets provide ample storage space for your belongings. Outdoor enjoyment awaits with a patio and a low-maintenance deck that overlooks the yard. The property includes a three-car side load garage, ensuring plenty of space for your vehicles and storage needs. Throughout the home, custom features and millwork add a touch of elegance and sophistication. Welcome to your new home, where luxury and comfort harmoniously blend to create an unparalleled living experience.
Closed
$735,000
11887 Alana Ln, Frankfort, IL 60423
5beds
4,656sqft
Single Family Residence
Built in 2008
0.39 Acres Lot
$860,800 Zestimate®
$158/sqft
$5,889 Estimated rent
Home value
$860,800
$818,000 - $904,000
$5,889/mo
Zestimate® history
Owner options
List your home for rent
$5,889/mo
Rent Zestimate®
Find your next renter with Zillow Rental Manager. Plus, with online applications, you can quickly screen prospective tenants – for free.
$5,889/mo
Rent Zestimate®
Refinance and save
$5,432/mo
Est. payment
Refinancing to a lower rate could help reduce your monthly payments and save thousands over the life of the loan.
$5,432/mo
Est. payment
Explore your selling options
Work with a Zillow partner agent
Leverage their expertise and Zillow's premium Showcase listings to get your home seen by more buyers.
Get startedList with your own agent
Get your home in front of millions of buyers by listing it on Zillow.
Learn how to do itSell it yourself
Take full control of how buyers see your home on Zillow by listing For Sale by Owner (FSBO).
List your homeWhat's special
Brick fireplaceUpdated fireplaceThree-car side load garageBeautifully finished basementShow-stopping finished basementGuest bedroomMaster bedroom retreat
Zillow last checked:
Listing updated:
Listed by:
Camille Kamarauskas 708-460-4900,
Coldwell Banker Realty,
Chad Sutherland 312-718-7926,
Coldwell Banker Realty
Bought with:
Jon Dimetros
Engel & Voelkers Chicago
Source: MRED as distributed by MLS GRID,MLS#: 11811127
Facts & features
Interior
Bedrooms & bathrooms
- Bedrooms: 5
- Bathrooms: 5
- Full bathrooms: 5
Rooms
- Room types: Den, Recreation Room, Exercise Room, Foyer, Bedroom 5
Primary bedroom
- Features: Flooring (Carpet), Window Treatments (All), Bathroom (Full, Double Sink, Whirlpool & Sep Shwr)
- Level: Second
- Area: 252 Square Feet
- Dimensions: 18X14
Bedroom 2
- Features: Flooring (Carpet), Window Treatments (All)
- Level: Second
- Area: 176 Square Feet
- Dimensions: 16X11
Bedroom 3
- Features: Flooring (Carpet), Window Treatments (All)
- Level: Second
- Area: 182 Square Feet
- Dimensions: 14X13
Bedroom 4
- Features: Flooring (Carpet), Window Treatments (All)
- Level: Second
- Area: 130 Square Feet
- Dimensions: 13X10
Bedroom 5
- Features: Flooring (Hardwood), Window Treatments (All)
- Level: Main
- Area: 130 Square Feet
- Dimensions: 13X10
Bar entertainment
- Features: Flooring (Wood Laminate), Window Treatments (All)
- Level: Basement
- Area: 285 Square Feet
- Dimensions: 19X15
Den
- Features: Flooring (Hardwood), Window Treatments (All)
- Level: Main
- Area: 144 Square Feet
- Dimensions: 12X12
Dining room
- Features: Flooring (Hardwood), Window Treatments (All)
- Level: Main
- Area: 180 Square Feet
- Dimensions: 15X12
Exercise room
- Features: Flooring (Wood Laminate), Window Treatments (All)
- Level: Basement
- Area: 294 Square Feet
- Dimensions: 21X14
Family room
- Features: Flooring (Hardwood), Window Treatments (All)
- Level: Main
- Area: 300 Square Feet
- Dimensions: 20X15
Foyer
- Features: Flooring (Hardwood), Window Treatments (All)
- Level: Main
- Area: 91 Square Feet
- Dimensions: 13X7
Kitchen
- Features: Kitchen (Eating Area-Breakfast Bar, Eating Area-Table Space, Island, Pantry-Closet), Flooring (Hardwood), Window Treatments (All)
- Level: Main
- Area: 352 Square Feet
- Dimensions: 22X16
Laundry
- Features: Flooring (Ceramic Tile)
- Level: Main
- Area: 66 Square Feet
- Dimensions: 11X6
Recreation room
- Features: Flooring (Wood Laminate), Window Treatments (All)
- Level: Basement
- Area: 210 Square Feet
- Dimensions: 15X14
Heating
- Natural Gas, Forced Air, Zoned
Cooling
- Central Air, Zoned
Appliances
- Included: Double Oven, Microwave, Dishwasher, Refrigerator, Bar Fridge, Washer, Dryer, Disposal, Stainless Steel Appliance(s), Cooktop, Oven, Humidifier, Gas Water Heater
- Laundry: Main Level, Gas Dryer Hookup, In Unit, Laundry Closet, Sink
Features
- Cathedral Ceiling(s), Wet Bar, 1st Floor Bedroom, In-Law Floorplan, 1st Floor Full Bath, Walk-In Closet(s), Separate Dining Room, Pantry
- Flooring: Hardwood, Carpet
- Windows: Screens, Skylight(s)
- Basement: Finished,Egress Window,Rec/Family Area,Full
- Attic: Pull Down Stair,Unfinished
- Number of fireplaces: 2
- Fireplace features: Gas Log, Gas Starter, Family Room, Basement
Interior area
- Total structure area: 3,202
- Total interior livable area: 4,656 sqft
- Finished area below ground: 1,450
Property
Parking
- Total spaces: 3
- Parking features: Concrete, Side Driveway, Garage Door Opener, On Site, Garage Owned, Attached, Garage
- Attached garage spaces: 3
- Has uncovered spaces: Yes
Accessibility
- Accessibility features: No Disability Access
Features
- Stories: 2
- Patio & porch: Deck, Patio
Lot
- Size: 0.39 Acres
- Dimensions: 103 X 153 X 113 X 165
- Features: Landscaped
Details
- Parcel number: 1909303090050000
- Special conditions: None
- Other equipment: Water-Softener Owned, Ceiling Fan(s), Sump Pump, Sprinkler-Lawn
Construction
Type & style
- Home type: SingleFamily
- Architectural style: Traditional
- Property subtype: Single Family Residence
Materials
- Brick, Stone
- Foundation: Concrete Perimeter
- Roof: Asphalt
Condition
- New construction: No
- Year built: 2008
Utilities & green energy
- Electric: Circuit Breakers, 200+ Amp Service
- Sewer: Public Sewer
- Water: Public
Community & HOA
Community
- Features: Park, Curbs, Sidewalks, Street Lights, Street Paved
- Security: Security System, Carbon Monoxide Detector(s)
- Subdivision: Brookmeadow Estates
HOA
- Has HOA: Yes
- Services included: None
- HOA fee: $91 quarterly
Location
- Region: Frankfort
Financial & listing details
- Price per square foot: $158/sqft
- Tax assessed value: $662,673
- Annual tax amount: $14,740
- Date on market: 7/8/2023
- Listing terms: Conventional
- Ownership: Fee Simple
Price history
| Date | Event | Price |
|---|---|---|
| 11/8/2023 | Sold | $735,000$158/sqft |
Source:  MRED as distributed by MLS GRID #11811127 Report a problem MRED as distributed by MLS GRID #11811127 Report a problem | ||
| 10/14/2023 | Contingent | $735,000$158/sqft |
Source: MRED as distributed by MLS GRID #11811127 Report a problem | ||
| 9/28/2023 | Price change | $735,000-2%$158/sqft |
Source: MRED as distributed by MLS GRID #11811127 Report a problem | ||
| 9/13/2023 | Price change | $750,000-2.6%$161/sqft |
Source: MRED as distributed by MLS GRID #11811127 Report a problem | ||
| 9/8/2023 | Listed for sale | $770,000$165/sqft |
Source: MRED as distributed by MLS GRID #11811127 Report a problem | ||
| 7/19/2023 | Contingent | $770,000$165/sqft |
Source: MRED as distributed by MLS GRID #11811127 Report a problem | ||
| 7/8/2023 | Listed for sale | $770,000+37.5%$165/sqft |
Source: MRED as distributed by MLS GRID #11811127 Report a problem | ||
| 3/19/2020 | Sold | $560,000-1.7%$120/sqft |
Source: MRED as distributed by MLS GRID #10594329 Report a problem | ||
| 1/30/2020 | Pending sale | $569,900$122/sqft |
Source: Coldwell Banker Residential Brokerage - Naperville #10594329 Report a problem | ||
| 1/24/2020 | Price change | $569,900-0.9%$122/sqft |
Source: Coldwell Banker Residential Brokerage - Naperville #10594329 Report a problem | ||
| 1/8/2020 | Listed for sale | $575,000$123/sqft |
Source: Coldwell Banker Residential Brokerage - Naperville #10594329 Report a problem | ||
| 1/3/2020 | Pending sale | $575,000$123/sqft |
Source: Coldwell Banker Residential Brokerage - Naperville #10594329 Report a problem | ||
| 12/17/2019 | Listed for sale | $575,000+3.6%$123/sqft |
Source: Coldwell Banker Residential #10594329 Report a problem | ||
| 7/28/2018 | Sold | $555,000+0.9%$119/sqft |
Source: Public Record Report a problem | ||
| 6/6/2018 | Pending sale | $549,900$118/sqft |
Source: RE/MAX "10" #09969474 Report a problem | ||
| 6/1/2018 | Listed for sale | $549,900+292.8%$118/sqft |
Source: RE/MAX 10 #09969474 Report a problem | ||
| 11/9/2006 | Sold | $140,000+12%$30/sqft |
Source: Public Record Report a problem | ||
| 10/7/2005 | Sold | $125,000$27/sqft |
Source: Public Record Report a problem | ||
Public tax history
| Year | Property taxes | Tax assessment |
|---|---|---|
| 2024 | $16,867 +5.5% | $220,891 +12% |
| 2023 | $15,994 +8.5% | $197,277 +9.8% |
| 2022 | $14,740 +6% | $179,686 +6.9% |
| 2021 | $13,912 +2.5% | $168,104 +2.9% |
| 2020 | $13,572 +3.3% | $163,367 +2.7% |
| 2019 | $13,141 +1.8% | $158,995 +3% |
| 2018 | $12,914 +0% | $154,424 +2.4% |
| 2017 | $12,910 -1.9% | $150,820 +3.6% |
| 2016 | $13,156 -1.2% | $145,649 +3.7% |
| 2015 | $13,319 | $140,520 -2.8% |
| 2014 | $13,319 +1.5% | $144,503 -1.3% |
| 2013 | $13,123 +4.3% | $146,377 -5% |
| 2012 | $12,577 -0.4% | $154,081 -8.4% |
| 2011 | $12,629 -2.2% | $168,223 -3.5% |
| 2010 | $12,911 +3.8% | $174,325 -2.3% |
| 2009 | $12,433 -18.6% | $178,520 |
| 2008 | $15,269 | $178,520 +282.6% |
| 2007 | -- | $46,665 +46565% |
| 2006 | -- | $100 |
| 2005 | -- | $100 |
Find assessor info on the county website
Neighborhood: 60423
Nearby homes
- $664,3680.38 Acres11915 Alana Ln, Frankfort, IL 60423Off Market

- $--0.38 Acres11915 Alana Ln LOT 33, Frankfort, IL 60423Off Market

- $786,1004 bd3 ba3.7k sqft11869 Alana Ln, Frankfort, IL 60423Off Market
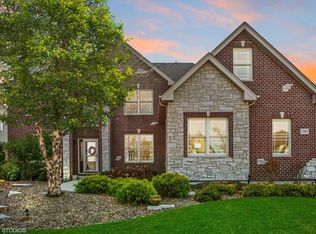
- $750,0006 bd4 ba3.9k sqft11888 Jennifer St, Frankfort, IL 60423Sold
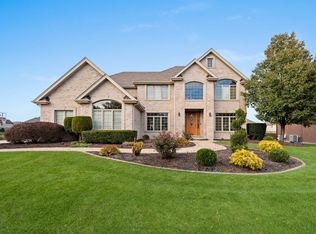
- $--0.41 Acres11916 Jennifer St LOT 42, Frankfort, IL 60423Off Market
- $--0.41 Acres11916 Jennifer St, Frankfort, IL 60423Off Market
- $1,000,900-- bd-- ba-- sqft11870 Jennifer St, Frankfort, IL 60423Off Market
- $889,4005 bd3 ba4k sqft11851 Alana Ln, Frankfort, IL 60423Off Market
Nearby schools
GreatSchools rating
- NAGrand Prairie Elementary SchoolGrades: PK-2Distance: 1.8 mi
- 10/10Hickory Creek Middle SchoolGrades: 6-8Distance: 0.2 mi
- 8/10Lincoln-Way East High SchoolGrades: 9-12Distance: 3.2 mi
Schools provided by the listing agent
- High: Lincoln-Way East High School
- District: 157C
Source: MRED as distributed by MLS GRID. This data may not be complete. We recommend contacting the local school district to confirm school assignments for this home.
Get a cash offer in 3 minutes
Find out how much your home could sell for in as little as 3 minutes with a no-obligation cash offer.
Estimated market value
$860,800
Get a cash offer in 3 minutes
Find out how much your home could sell for in as little as 3 minutes with a no-obligation cash offer.
Estimated market value
$860,800
- Illinois
- Will County
- Frankfort
- 60423
- 11887 Alana Ln
Nearby cities
Nearby neighborhoods
Nearby zip codes
Other Frankfort Topics
