Skip main navigation
Off market
  • $638,500

    11887 Alessandro Ln, Venice, FL 34293

    4beds
    2,669sqft
    SingleFamily
    Built in 2019
    8,428 Square Feet Lot
    $638,500 Zestimate®
    $239/sqft
    $4,546 Estimated rent

    Home value

    $638,500

    $600,000 - $677,000

    $4,546/mo

    Zestimate® history
    Loading
    Loading...

    Owner options

    List your home for rent

    $4,546/mo

    Rent Zestimate®

    Find your next renter with Zillow Rental Manager. Plus, with online applications, you can quickly screen prospective tenants – for free.

    Learn more

    $4,546/mo

    Rent Zestimate®

    Refinance and save

    $4,291/mo

    Est. payment

    Refinancing to a lower rate could help reduce your monthly payments and save thousands over the life of the loan.

    See today's rates

    $4,291/mo

    Est. payment

    Explore your selling options

    Work with a Zillow partner agent

    Leverage their expertise and Zillow's premium Showcase listings to get your home seen by more buyers.

    Get started

    List with your own agent

    Get your home in front of millions of buyers by listing it on Zillow.

    Learn how to do it

    Sell it yourself

    Take full control of how buyers see your home on Zillow by listing For Sale by Owner (FSBO).

    List your home

    What's special

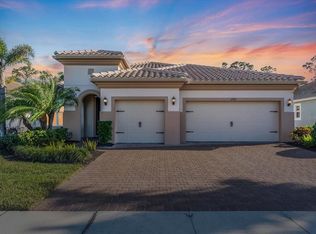
    Chic, beautiful and smartly appointed, this HGTV-worthy home is located in the coveted community of Renaissance at Wellen Park/West Villages, a master-planned community with a visionary approach to living well. This area is ranked the third fastest-selling master-planned community in the country and offers residents quick access to local beaches, the new Atlanta Brave's stadium, beautiful new retail centers and the Blue Heron Park featuring a dog park, scenic lakes and miles of walking and biking trails. The curb appeal of this home is undeniable! When you approach, you are welcomed by the beautiful stacked stone façade, a split 3-car garage and a large yet cozy covered courtyard area to relax in. As you enter this home, you will be thrilled by this bright and spacious Nantucket floor plan boasting 2,675 sq-ft of open living space with 4 bedrooms and 3 full baths, making this home perfect for lavish entertaining. Meticulously upgraded, just a few of the many specialty finishes in this home include 4 tray ceilings, 8' tall doors, designer lighting and fans throughout, custom closet organizers, designer interior paint with custom woodwork accent walls, quality window treatments and easy-care neutral tile and LVP wood flooring. Step into your dream kitchen with stainless appliances, roomy designer cabinets, quartz counter-tops and island seating, coffee bar, butler's pantry as well as a full walk-in pantry. Three-tiered hideaway sliders lead out to the large, private screened lanai overlooking your secluded backyard. The master suite offers a true respite for its owners, bright and light with 5 windows, 3 of which overlook the preserve. The master bath does not disappoint with his and her sinks, plenty of storage, and a spacious, stylish shower. The master closet is plentiful and provides private access to the laundry room for maximum convenience! The grounds are well manicured with the association handling all landscape and lawn maintenance. The resort-like amenities include a beautiful clubhouse featuring a swimming pool, spa, gym, pickle ball and tennis courts. There is secure gated access and a full-time activities director coordinating lots of community events and social engagements on premise. Schedule your private tour of this perfect, move-in ready home today!

    This property is off market, which means it's not currently listed for sale or rent on Zillow. This may be different from what's available on other websites or public sources.

    Facts & features

    Interior

    Bedrooms & bathrooms
    • Bedrooms: 4
    • Bathrooms: 3
    • Full bathrooms: 3
    Heating
    • Forced air, Electric
    Cooling
    • Central
    Appliances
    • Included: Dishwasher, Dryer, Microwave, Range / Oven, Refrigerator, Washer
    • Laundry: Inside, Laundry Room
    Features
    • Ceiling Fans(s), High Ceiling(s), Living Room/Dining Room Combo, Split Bedroom, Crown Molding, Walk-In Closet(s), Window Treatments, Open Floorplan, Solid Surface Counters, Solid Wood Cabinets, Kitchen/Family Room Combo, Tray Ceiling(s), In Wall Pest System, Thermostat
    • Flooring: Tile, Laminate
    • Windows: Window Treatments, Blinds, Rods
    Interior area
    • Structure area source: Public Records
    • Total interior livable area: 2,669 sqft

    Property

    Parking
    • Total spaces: 3
    • Parking features: Garage - Attached
    Features
    • Levels: One
    • Patio & porch: Covered, Screened, Front Porch, Rear Porch
    • Has spa: Yes
    Lot
    • Size: 8,428 sqft
    • Features: Street Paved, Sidewalk
    • Residential vegetation: Trees/Landscaped
    Details
    • Parcel number: 0775030182
    • Zoning: V

    Construction

    Type & style
    • Home type: SingleFamily
    • Architectural style: Florida
    Materials
    • masonry
    • Foundation: Concrete
    • Roof: Tile
    Condition
    • Year built: 2019
    Details
    • Builder model: Nantucket
    • Builder name: Mattamy Homes

    Utilities & green energy

    • Sewer: Public Sewer
    • Water: Public
    • Utilities for property: BB/HS Internet Available, Cable Connected, Electricity Connected, Underground Utilities, Sewer Connected

    Community & neighborhood

    Security
    • Security features: Gated Community, Security Gate
    Community
    • Community features: Fitness Center
    Location
    • Region: Venice
    • Subdivision: RENAISSANCE/WEST VLGS PH 2

    HOA & financial

    HOA
    • Has HOA: Yes
    • HOA fee: $224 monthly
    • Amenities included: Gated, Playground, Recreation Facilities, Tennis Court(s), Fitness Center, Spa/Hot Tub, Park, Maintenance, Clubhouse, Pool, Pickleball Court(s)
    • Services included: Maintenance Grounds, Private Road, Recreational Facilities, Community Pool, Manager, Pool Maintenance

    Other

    Other facts
    • Additional Rooms: Inside Utility, Family Room, Formal Dining Room Separate, Formal Living Room Separate
    • Appliances: Dishwasher, Dryer, Electric Water Heater, Refrigerator, Washer, Microwave, Range
    • Association Amenities: Gated, Playground, Recreation Facilities, Tennis Court(s), Fitness Center, Spa/Hot Tub, Park, Maintenance, Clubhouse, Pool, Pickleball Court(s)
    • Association Fee Frequency: Quarterly
    • Association Fee Includes: Maintenance Grounds, Private Road, Recreational Facilities, Community Pool, Manager, Pool Maintenance
    • Association Fee Requirement: Required
    • Building Area Source: Public Records
    • Community Features: Deed Restrictions, Gated Community, Playground, Tennis Courts, Park, Fitness, Pool, Irrigation-Reclaimed Water, Sidewalk, Golf Carts OK
    • Construction Materials: Stucco
    • Cooling: Central Air
    • Exterior Features: Sliding Doors, Irrigation System, Hurricane Shutters, Sidewalk
    • Foundation Details: Slab
    • Heating: Electric, Central
    • Interior Features: Ceiling Fans(s), High Ceiling(s), Living Room/Dining Room Combo, Split Bedroom, Crown Molding, Walk-In Closet(s), Window Treatments, Open Floorplan, Solid Surface Counters, Solid Wood Cabinets, Kitchen/Family Room Combo, Tray Ceiling(s), In Wall Pest System, Thermostat
    • Architectural Style: Florida
    • Laundry Features: Inside, Laundry Room
    • Levels: One
    • Lot Features: Street Paved, Sidewalk
    • Parking Features: Garage Door Opener, Driveway
    • Patio And Porch Features: Covered, Screened, Front Porch, Rear Porch
    • Pets Allowed: Yes
    • Vegetation: Trees/Landscaped
    • Property Type: Residential
    • Roof: Tile
    • Security Features: Gated Community, Security Gate
    • Pet Size: Extra Large (101+ Lbs.)
    • View: Greenbelt
    • Window Features: Window Treatments, Blinds, Rods
    • Utilities: BB/HS Internet Available, Cable Connected, Electricity Connected, Underground Utilities, Sewer Connected
    • Flooring: Laminate, Tile
    • Disaster Mitigation: Hurricane Shutters/Windows
    • Direction Faces: North
    • Number Of Pets: 3
    • Minimum Lease: 6 Months
    • Additional Parcels YN: 0
    • Association Approval Required YN: 0
    • Available For Lease YN: 1
    • Fireplace YN: 0
    • Flood Zone Code: X
    • Pool Private YN: 0
    • Water Access YN: 0
    • Water Extras YN: 0
    • Waterfront Feet Total: 0
    • Waterfront YN: 0
    • Water View YN: 0
    • Room Count: 10
    • Zoning Compatible YN: 1
    • Building Elevator YN: 0
    • Planned Unit Development YN: 1
    • Stories Total: 1
    • Public Survey Section: 28
    • Flood Zone Panel: 12115C0334F
    • Year Built: 2019
    • Zoning: V
    • Builder Name: Mattamy Homes
    • Garage Dimensions: 30x20
    • Association Fee: 672.00
    • Living Area: 2669.00
    • Building Area Total: 3725.00
    • Builder Model: Nantucket
    • Garage Spaces: 3
    • Attached Garage YN: 1
    • Garage YN: 1
    • New Construction YN: 0
    • Additional Lease Restrictions: See HOA Documents for full details
    • Public Survey Range: 20E
    • Furnished: Unfurnished
    • Water Source: Public
    • Sewer: Public Sewer
    • Tax Year: 2019
    • Exist Lse Tenant YN: 0
    • Homestead YN: 0
    • Num Timesper Year: 2
    • Lease Restrictions YN: 1
    • Association Name: Heidi Hodder
    • Flood Zone Date: 2016-11-04
    • List Office URL: http://www.comerford.group
    • Subdivision Name: RENAISSANCE/WEST VLGS PH 2
    • Tax Legal Description: PB 52 PG 201-213, RENAISSANCE AT WEST VILLAGES PHASE 2, LOT 182
    • Total Acreage: 0 to less than 1/4
    • Tax Book Number: 52-201-213
    • Parcel Number: 0775030182
    • Tax Annual Amount: 3420.46
    • Amenities Additional Fees: One Time Capital Contribution fee is equal to one quarterly maintenance
    • Approval Process: Association approval not required. Only a copy of the lease is required. See HOA
    • Pet Restrictions: Domestic household pets only. See HOA documents for full details.

    Price history

    DateEventPrice
    1/7/2021Sold$470,000$176/sqft
    Source: Public Record Report a problem
    11/27/2020Price change$470,000+0%$176/sqft
    Source: Owner Report a problem
    11/9/2020Listed for sale$469,900+14.1%$176/sqft
    Source: Owner Report a problem
    2/6/2020Sold$412,000-1.7%$154/sqft
    Source: Public Record Report a problem
    1/4/2020Listed for sale$419,278$157/sqft
    Source: Mattamy Homes Report a problem

    Public tax history

    YearProperty taxesTax assessment
    2025$10,885 -4.7%$555,700 -8.4%
    2024$11,427 -4.8%$606,900 -4%
    2023$11,998 +21.5%$632,320 +25.2%
    2022$9,873 +44.1%$505,200 +48.3%
    2021$6,851 -6.8%$340,569 +4.2%
    2020$7,353 +115%$326,700 +251.3%
    2019$3,420 $93,000

    Find assessor info on the county website

    Neighborhood: 34293

    Nearby schools

    GreatSchools rating
    Schools provided by the listing agent
    • Elementary: Taylor Ranch Elementary
    • Middle: Venice Area Middle
    • High: Venice Senior High

    Source: The MLS. This data may not be complete. We recommend contacting the local school district to confirm school assignments for this home.

    Get a cash offer in 3 minutes
    Find out how much your home could sell for in as little as 3 minutes with a no-obligation cash offer.
    Estimated market value
    $638,500
    Get a cash offer in 3 minutes
    Find out how much your home could sell for in as little as 3 minutes with a no-obligation cash offer.
    Estimated market value
    $638,500