1 Bed + Den | 845 Sqft | Quality built by Quadra Homes, this thoughtfully designed home starts with 9'ft ceilings, a functional foyer w/ storage & laundry. Open concept living space w/ kitchen offering granite countertops, bar seating s/s appliances & plenty of cabinetry. Room for a dining table + a spacious living room with access to your walk-out patio & yard. Large bedroom with walk-through closet to the ensuite with double sink vanity, separate shower & tub & heated floors. Den w/ closet works as a great office or potential 2nd bed. NEW laminate floors & carpet. LOCATION: Walk to shopping, breweries, restaurants & more. Short drive to MR Park, WCE & GE Bridge. 1 parking (owner currently rents a 2nd) & storage lockers available through strata (waitlist) Full Gym & amenity room.
For sale
C$399,999
11887 Burnett St #115, Maple Ridge, BC V2X 6P6
1beds
845sqft
Condominium
Built in 2013
-- sqft lot
$-- Zestimate®
C$473/sqft
C$389/mo HOA
What's special
- 20 days
- 4
- 0
Zillow last checked:
Listing updated:
Listed by:
Connor Redmond PREC*,
RE/MAX LIFESTYLES REALTY Brokerage,
Austin Towne PREC*,
RE/MAX LIFESTYLES REALTY
Source: Greater Vancouver REALTORS®,MLS®#: R3160353 Originating MLS®#: Greater Vancouver
Originating MLS®#: Greater VancouverFacts & features
Interior
Bedrooms & bathrooms
- Bedrooms: 1
- Bathrooms: 1
- Full bathrooms: 1
Heating
- Baseboard, Electric
Cooling
- Air Conditioning
Appliances
- Included: Washer/Dryer, Dishwasher, Refrigerator, Stove
- Laundry: In Unit
Features
- Elevator
- Basement: None
- Number of fireplaces: 1
- Fireplace features: Electric
Interior area
- Total structure area: 845
- Total interior livable area: 845 sqft
Video & virtual tour
Property
Parking
- Total spaces: 1
- Parking features: Underground
- Has garage: Yes
Features
- Levels: One
- Stories: 1
- Entry location: Ground Level Unit
Lot
- Features: Central Location, Recreation Nearby
Construction
Type & style
- Home type: Condo
- Architectural style: Ground Level Unit
- Property subtype: Condominium
- Attached to another structure: Yes
Condition
- Year built: 2013
Community & HOA
Community
- Features: Near Shopping
- Security: Fire Sprinkler System
- Subdivision: Wellington Station
HOA
- Has HOA: Yes
- Amenities included: Exercise Centre, Maintenance Grounds, Hot Water, Sewer, Snow Removal, Water
- HOA fee: C$389 monthly
Location
- Region: Maple Ridge
Financial & listing details
- Price per square foot: C$473/sqft
- Annual tax amount: C$2,814
- Date on market: 9/1/2026
- Ownership: Freehold Strata
Price history
Price history is unavailable.
Public tax history
Tax history is unavailable.
Climate risks
Neighborhood: Town Centre
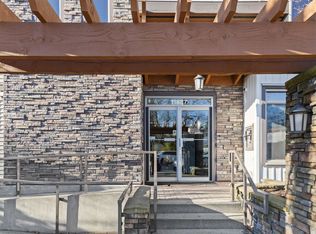
- C$588,8882 bd2 ba1.1k sqft11887 Burnett St #301, Maple Ridge, BC V2X6P6For Sale
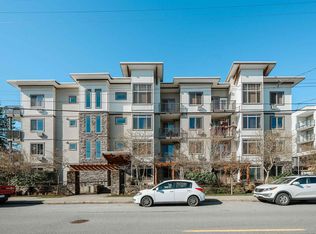
- C$439,9991 bd1 ba850 sqft11887 Burnett St #414, Maple Ridge, BC V2X6P6For Sale
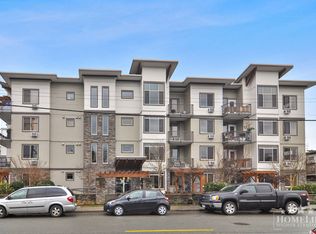
- C$--1 bd1 ba851 sqft11887 Burnett St #406, Maple Ridge, BC V2X6P6Off Market
- C$--2 bd1 ba765 sqft11913 Burnett St #404, Maple Ridge, BC V2X4N1Off Market

Similar homes
- C$439,9991 bd1 ba850 sqft11887 Burnett St #414, Maple Ridge, BC V2X 6P6For SaleMLS ID #R3150909, Connor Redmond PREC*, RE/MAX LIFESTYLES REALTY Brokerage. Greater Vancouver REALTORS®
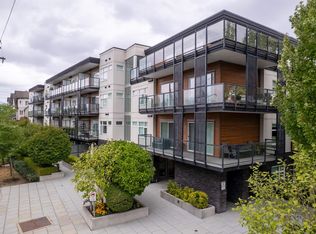
- C$369,9001 bd1 ba615 sqft12070 227th St #207, Maple Ridge, BC V2X 9H2For Sale
 MLS ID #R3160285, Jay Ilhareguy, RE/MAX Magnolia Brokerage. Greater Vancouver REALTORS®
 - C$588,8882 bd2 ba1.1k sqft11887 Burnett St #301, Maple Ridge, BC V2X 6P6For SaleMLS ID #R3162944, Godwin Beaumont - PREC, LPT Realty ULC Brokerage. Greater Vancouver REALTORS®
- C$394,9001 bd1 ba638 sqft12075 Edge St #418, Maple Ridge, BC V2XFor Sale
 MLS ID #R3131649, Prateek Singh - PREC, RE/MAX 2000 Realty Brokerage. Greater Vancouver REALTORS®
