Presenting 11887 General Cooke Drive in the highly sought-after neighborhood of New Bristow Village. Boasting over 5400 finished square feet, this gorgeous home portrays pride of ownership and meticulous maintenance by the original owners. The home truly displays what curb appeal was meant to mean. As you enter, gorgeous hardwoods and natural light fill the main level from every angle. A 2-story foyer leads to a combination formal living and dining room, ready to host family and friends for years to come. Entering the true heart of the home, you will find a large kitchen with updated appliances and countertops, a generous breakfast area giving access to the rear deck, and a family room filled with large windows and a two-sided fireplace. The natural flow of the main level provides multiple entertaining areas and hosting spaces. The main level is completed with a light-filled home office, a powder room for guests and inside access to the home’s 2-car garage. Upstairs, you will find a primary bedroom suite, boasting a large sitting area, two walk-in closets, and a large primary bathroom with a soaking tub and separate shower space. There are three additional bedrooms upstairs, two of which are connected by a Jack and Jill bath. The 4th bedroom contains a private en suite bathroom, perfect for guests. The conveniently placed laundry room on the upper level contains a wet sink and a window. The finished basement provides an enormous amount of recreational space for whatever you can imagine. The main room provides access to the walk-up stairs to the backyard, as well as access to basement bonus room, currently being used as a 5th bedroom (not a legal bedroom – no legal egress). This bonus room is connected to a full bathroom and wonderful closet storage. The basement flex space is the perfect location for a home gym, play area, or potentially a home theater or game room. The unfinished storage room contains shelves and provides ample space for storage. The rear exterior of the home contains a large, composite deck with multiple places for outside living and entertaining furniture. It walks down to a gorgeous lawn with mature trees for privacy. Recent improvements include microwave – 2024, double oven – 2023, refrigerator and dishwasher – 2022, hot water heater – 2019, and roof in 2016. The front porch and garage floors were also just painted – 2024. New Bristow Village is a vibrant community, offering incredible amenities, close access to shopping and dining, and easy access to all major commuting routes. Do not miss this opportunity to make this your forever home. Basement was finished by the builder during the original build. Seller reserves the right to accept an offer at any time.
Sold for $868,000
Street View
$868,000
11887 General Cooke Dr, Bristow, VA 20136
4beds
5,476sqft
Single Family Residence
Built in 2006
9,748 Square Feet Lot
$929,100 Zestimate®
$159/sqft
$4,317 Estimated rent
Home value
$929,100
$883,000 - $976,000
$4,317/mo
Zestimate® history
Owner options
List your home for rent
$4,317/mo
Rent Zestimate®
Find your next renter with Zillow Rental Manager. Plus, with online applications, you can quickly screen prospective tenants – for free.
$4,317/mo
Rent Zestimate®
Refinance and save
$5,432/mo
Est. payment
Refinancing to a lower rate could help reduce your monthly payments and save thousands over the life of the loan.
$5,432/mo
Est. payment
Explore your selling options
Work with a Zillow partner agent
Leverage their expertise and Zillow's premium Showcase listings to get your home seen by more buyers.
Get startedList with your own agent
Get your home in front of millions of buyers by listing it on Zillow.
Learn how to do itSell it yourself
Take full control of how buyers see your home on Zillow by listing For Sale by Owner (FSBO).
List your homeWhat's special
Family roomBasement flex spaceUnfinished storage roomBonus roomHome gymHome theaterGorgeous home
Zillow last checked:
Listing updated:
Listed by:
Matt Kitchen 703-853-5795,
LPT Realty, LLC
Bought with:
Matias Leiva, 0225228134
Keller Williams Chantilly Ventures, LLC
Eileen Hanley, 0225264980
Keller Williams Chantilly Ventures, LLC
Source: Bright MLS,MLS#: VAPW2070190
Facts & features
Interior
Bedrooms & bathrooms
- Bedrooms: 4
- Bathrooms: 5
- Full bathrooms: 4
- 1/2 bathrooms: 1
- Main level bathrooms: 1
Basement
- Area: 1804
Heating
- Central, Natural Gas
Cooling
- Central Air, Electric
Appliances
- Included: Microwave, Dishwasher, Disposal, Dryer, Double Oven, Refrigerator, Cooktop, Down Draft, Washer, Water Heater, Gas Water Heater
- Laundry: Has Laundry, Upper Level
Features
- Ceiling Fan(s), Chair Railings, Combination Dining/Living, Combination Kitchen/Dining, Crown Molding, Dining Area, Kitchen Island, Pantry, Primary Bath(s), Recessed Lighting, Bathroom - Stall Shower, Bathroom - Tub Shower, Upgraded Countertops, Walk-In Closet(s), 9'+ Ceilings, 2 Story Ceilings, Dry Wall
- Flooring: Carpet, Ceramic Tile, Hardwood, Vinyl, Wood
- Doors: Sliding Glass
- Windows: Double Pane Windows, Double Hung, Screens, Window Treatments
- Basement: Full,Heated,Improved,Interior Entry,Exterior Entry,Walk-Out Access,Windows
- Number of fireplaces: 1
- Fireplace features: Glass Doors, Double Sided, Gas/Propane
Interior area
- Total structure area: 5,722
- Total interior livable area: 5,476 sqft
- Finished area above ground: 3,918
- Finished area below ground: 1,558
Property
Parking
- Total spaces: 4
- Parking features: Garage Faces Front, Garage Door Opener, Inside Entrance, Attached, Driveway, On Street
- Attached garage spaces: 2
- Uncovered spaces: 2
Accessibility
- Accessibility features: None
Features
- Levels: Two
- Stories: 2
- Patio & porch: Deck, Porch, Roof
- Exterior features: Rain Gutters, Lawn Sprinkler
- Pool features: Community
Lot
- Size: 9,748 Square Feet
Details
- Additional structures: Above Grade, Below Grade
- Parcel number: 7594279835
- Zoning: PMR
- Special conditions: Standard
Construction
Type & style
- Home type: SingleFamily
- Architectural style: Colonial
- Property subtype: Single Family Residence
Materials
- Vinyl Siding, Brick
- Foundation: Concrete Perimeter
- Roof: Architectural Shingle
Condition
- Very Good
- New construction: No
- Year built: 2006
Details
- Builder model: Peyton
Utilities & green energy
- Sewer: Public Sewer
- Water: Public
- Utilities for property: Cable
Community & HOA
Community
- Features: Pool
- Security: Smoke Detector(s), Fire Sprinkler System
- Subdivision: New Bristow Village
HOA
- Has HOA: Yes
- Amenities included: Basketball Court, Bike Trail, Clubhouse, Common Grounds, Community Center, Fitness Center, Jogging Path, Lake, Meeting Room, Pool, Recreation Facilities, Tennis Court(s), Tot Lots/Playground
- Services included: Management, Pool(s), Recreation Facility, Road Maintenance, Snow Removal, Trash
- HOA fee: $138 monthly
Location
- Region: Bristow
Financial & listing details
- Price per square foot: $159/sqft
- Tax assessed value: $706,200
- Annual tax amount: $7,457
- Date on market: 5/16/2024
- Listing agreement: Exclusive Right To Sell
- Listing terms: Cash,Conventional,VA Loan,Negotiable
- Inclusions: Refrigerator In Garage. Tv And Tv Mount In Kitchen / Dining Area. Bookshelves (3) In Office Are Attached To The Wall And Will Convey. Mirror And Cork Corkboard On Wall In Flex Room In Basement Will Convey.
- Ownership: Fee Simple
Price history
| Date | Event | Price |
|---|---|---|
| 6/17/2024 | Sold | $868,000+3.3%$159/sqft |
Source:  Bright MLS #VAPW2070190 Report a problem Bright MLS #VAPW2070190 Report a problem | ||
| 6/11/2024 | Pending sale | $840,000$153/sqft |
Source: Bright MLS #VAPW2070190 Report a problem | ||
| 5/19/2024 | Contingent | $840,000$153/sqft |
Source: Bright MLS #VAPW2070190 Report a problem | ||
| 5/16/2024 | Listed for sale | $840,000+40%$153/sqft |
Source: Bright MLS #VAPW2070190 Report a problem | ||
| 9/26/2006 | Sold | $600,000$110/sqft |
Source: Public Record Report a problem | ||
Public tax history
| Year | Property taxes | Tax assessment |
|---|---|---|
| 2025 | $8,330 +12.1% | $849,600 +13.7% |
| 2024 | $7,429 +1.1% | $747,000 +5.8% |
| 2023 | $7,348 -0.8% | $706,200 +7.3% |
| 2022 | $7,404 +5.2% | $658,200 +13.8% |
| 2021 | $7,038 +6.1% | $578,600 +7.1% |
| 2020 | $6,633 +114.8% | $540,300 +5.7% |
| 2019 | $3,088 -50.8% | $511,400 -1.5% |
| 2018 | $6,272 +0.2% | $519,400 +0.1% |
| 2017 | $6,260 +1.1% | $518,800 +1.9% |
| 2016 | $6,193 +6.8% | $509,100 +1.6% |
| 2015 | $5,801 | $500,900 +7.4% |
| 2014 | $5,801 | $466,200 +5.8% |
| 2013 | -- | $440,500 +6.6% |
| 2012 | -- | $413,100 +7.9% |
| 2010 | -- | $382,800 +4.6% |
| 2009 | -- | $365,800 -29.7% |
| 2008 | -- | $520,500 -7.3% |
| 2007 | -- | $561,200 +63.7% |
| 2006 | -- | $342,800 |
Find assessor info on the county website
Neighborhood: 20136
Nearby homes
- $818,7004 bd3 ba3.3k sqft11883 General Cooke Dr, Bristow, VA 20136Off Market
- $870,8005 bd5 ba4.2k sqft12016 Infantry Ln, Bristow, VA 20136Off Market
- $832,9004 bd3 ba3.2k sqft12012 Infantry Ln, Bristow, VA 20136Off Market
- $887,1004 bd4 ba3.9k sqft11879 General Cooke Dr, Bristow, VA 20136Off Market
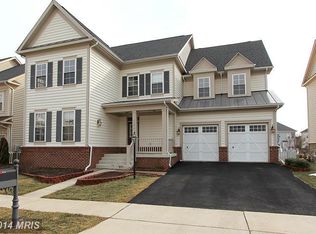
- $833,1005 bd4 ba4.5k sqft12024 Infantry Ln, Bristow, VA 20136Off Market
- $809,5004 bd3 ba3.2k sqft10770 Musket Ball Ct, Bristow, VA 20136Off Market
- $805,0004 bd5 ba5.2k sqft12008 Infantry Ln, Bristow, VA 20136Sold
- $922,8004 bd5 ba5.7k sqft11955 Bristow Village Blvd, Bristow, VA 20136Off Market
Nearby schools
GreatSchools rating
- 9/10T. Clay Wood Elementary SchoolGrades: PK-5Distance: 1.5 mi
- 9/10E.H. Marsteller Middle SchoolGrades: 6-8Distance: 1.9 mi
- 5/10Brentsville District High SchoolGrades: 9-12Distance: 2.2 mi
Schools provided by the listing agent
- District: Prince William County Public Schools
Source: Bright MLS. This data may not be complete. We recommend contacting the local school district to confirm school assignments for this home.
Get a cash offer in 3 minutes
Find out how much your home could sell for in as little as 3 minutes with a no-obligation cash offer.
Estimated market value
$929,100
Get a cash offer in 3 minutes
Find out how much your home could sell for in as little as 3 minutes with a no-obligation cash offer.
Estimated market value
$929,100
- Virginia
- Prince William County
- Bristow
- 20136
- 11887 General Cooke Dr
Nearby cities
Nearby zip codes
Other Bristow Topics
