Rarely available Woodmill Ridge townhome with incredible close-in Minnetonka location! Amazing wooded views from the deck and sunroom. Every inch of this home has been renovated and updated....it is truly turnkey. Some of its many renovations and updates include full kitchen reno, both bath renovations, porch conversion, mechanicals updates and all surfaces touched throughout. The exterior has been equally attended to with a 2021 roof replacement and a 2023 siding replacement (LP Smartside). The basement and garage are so fresh and inviting that they should both be included in the finished square feet. The spaces of this home are tremendously calming, with muted tones and tasteful décor, and offer a nice blend of openness and intimacy. The generous kitchen offers space for the cook in you to come out and has island seating and adjacent dining. Looking upwards from this space is the lofted living room which leads to the 4-season sunroom. The sunroom offers excellent flexibility of use and is currently being used as a home office. The primary bath features separate tub area and walk-in shower. The lower level features the walkout family room with gas fireplace and guest bedroom and guest bath. The mechanical level features epoxy flooring, cedar closet, tool-wall and tons of storage. This home will not disappoint.
Active with contingency
$524,900
11887 Minnetonka Blvd, Minnetonka, MN 55305
2beds
1,932sqft
(TH) Side x Side
Built in 1989
2,178 Square Feet Lot
$516,400 Zestimate®
$272/sqft
$603/mo HOA
What's special
- 36 days
- 486
- 20
Zillow last checked:
Listing updated:
Listed by:
Rod Helm 612-720-9792,
Coldwell Banker Realty - Lakes
Source: NorthstarMLS as distributed by MLS GRID,MLS#: 7145519
Facts & features
Interior
Bedrooms & bathrooms
- Bedrooms: 2
- Bathrooms: 2
- Full bathrooms: 2
Bedroom
- Area: 187 Square Feet
- Dimensions: 17x11
Bedroom 2
- Area: 150 Square Feet
- Dimensions: 15x10
Dining room
- Area: 110 Square Feet
- Dimensions: 11x10
Family room
- Area: 323 Square Feet
- Dimensions: 19x17
Other
- Area: 168 Square Feet
- Dimensions: 14x12
Kitchen
- Area: 156 Square Feet
- Dimensions: 13x12
Living room
- Area: 285 Square Feet
- Dimensions: 19x15
Heating
- Forced Air, In-Floor Heating
Cooling
- Central Air
Appliances
- Included: Dishwasher, Disposal, Dryer, Exhaust Fan, Humidifier, Gas Water Heater, Range, Refrigerator, Washer, Water Softener Owned
- Laundry: In Basement, Electric Dryer Hookup, Washer Hookup
Features
- Basement: Block,Partial,Unfinished
- Number of fireplaces: 1
- Fireplace features: Family Room, Gas, Insert
Interior area
- Total structure area: 2,148
- Total interior livable area: 1,932 sqft
- Finished area above ground: 1,234
- Finished area below ground: 698
Property
Parking
- Total spaces: 2
- Parking features: Attached, Asphalt, Insulated Garage
- Attached garage spaces: 2
- Details: Garage Dimensions (21x19)
Accessibility
- Accessibility features: None
Features
- Levels: Four or More Level Split
- Patio & porch: Deck, Terrace
- Pool features: None
- Fencing: None
Lot
- Size: 2,178 Square Feet
- Dimensions: 28 x 80
- Features: Zero Lot Line
Details
- Foundation area: 948
- Parcel number: 1411722130019
- Zoning description: Residential-Single Family
Construction
Type & style
- Home type: Townhouse
- Property subtype: (TH) Side x Side
- Attached to another structure: Yes
Materials
- Frame
- Roof: Age 8 Years or Less,Architectural Shingle,Pitched
Condition
- New construction: No
- Year built: 1989
Utilities & green energy
- Electric: Circuit Breakers, 150 Amp Service, Power Company: Xcel Energy
- Gas: Electric, Natural Gas
- Sewer: City Sewer/Connected
- Water: City Water - In Street
Community & HOA
Community
- Subdivision: Windmill Ridge
HOA
- Has HOA: Yes
- Amenities included: None
- Services included: Cable TV, Hazard Insurance, Internet, Lawn Care, Maintenance Grounds, Professional Mgmt, Snow Removal
- HOA fee: $603 monthly
- HOA name: Windmill Ridge managed by Gassen Management
- HOA phone: 952-922-5575
Location
- Region: Minnetonka
Financial & listing details
- Price per square foot: $272/sqft
- Tax assessed value: $450,400
- Annual tax amount: $5,439
- Date on market: 9/16/2026
- Road surface type: Paved
Estimated market value
$516,400
$491,000 - $542,000
$2,392/mo
Price history
| Date | Event | Price |
|---|---|---|
| 9/18/2026 | Listed for sale | $524,900+114.2%$272/sqft |
Source:  NorthstarMLS as distributed by MLS GRID #7145519 Report a problem NorthstarMLS as distributed by MLS GRID #7145519 Report a problem | ||
| 8/15/2000 | Sold | $245,000$127/sqft |
Source: Public Record Report a problem | ||
Public tax history
| Year | Property taxes | Tax assessment |
|---|---|---|
| 2026 | $5,439 +8.5% | $450,400 +4.8% |
| 2025 | $5,012 +14.8% | $429,600 +3% |
| 2024 | $4,367 +3.3% | $416,900 +11.9% |
| 2023 | $4,226 -0.1% | $372,700 +2.1% |
| 2022 | $4,229 +5.3% | $364,900 +6.8% |
| 2021 | $4,018 +2.9% | $341,800 +3.6% |
| 2020 | $3,904 -2.8% | $329,800 +7.8% |
| 2019 | $4,018 +2.9% | $306,000 +4.5% |
| 2018 | $3,904 +4.4% | $292,900 +0.9% |
| 2017 | $3,741 -2.7% | $290,400 +13.3% |
| 2016 | $3,845 +11.8% | $256,200 +0.9% |
| 2015 | $3,440 -1.3% | $253,900 +12.7% |
| 2014 | $3,483 +13.5% | $225,200 |
| 2013 | $3,068 -2.1% | $225,200 -4.3% |
| 2012 | $3,135 +2.1% | $235,200 -3% |
| 2011 | $3,070 +9.9% | $242,400 |
| 2010 | $2,793 -16.9% | $242,400 -20.4% |
| 2009 | $3,360 -2.9% | $304,500 +0.3% |
| 2006 | $3,461 +6.8% | $303,700 +6.9% |
| 2005 | $3,241 +9.4% | $284,200 +15% |
| 2004 | $2,964 +8.6% | $247,200 +12% |
| 2002 | $2,729 -28.2% | $220,800 |
| 2001 | $3,802 | -- |
Find assessor info on the county website
Monthly payment
Est. payment
Payment breakdown
Explore the cost of this home by adjusting the details. Changes won't be saved.Climate risks
Neighborhood: 55305
- $393,6002 bd2 ba1.7k sqft11891 Minnetonka Blvd, Minnetonka, MN 55305Off Market

- $405,3002 bd1 ba1.1k sqft11883 Minnetonka Blvd, Minnetonka, MN 55305Off Market
- $417,8003 bd4 ba1.6k sqft11895 Minnetonka Blvd, Minnetonka, MN 55305Off Market
- $402,3002 bd2 ba2k sqft11879 Minnetonka Blvd, Minnetonka, MN 55305Off Market
Similar homes
- $500,0003 bd2 ba2.2k sqft1922 Oakland Rd, Minnetonka, MN 55305For Sale
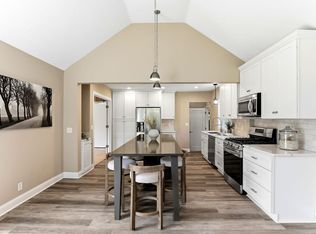
 MLS ID #7163773, Megan Moreau, Kris Lindahl Real Estate. NorthstarMLS as distributed by MLS GRID
 - $500,0003 bd3 ba2k sqft533 Willoughby Way W, Minnetonka, MN 55305For Sale
 MLS ID #7135169, Patrick J. McGrath, Coldwell Banker Realty. NorthstarMLS as distributed by MLS GRID
 - $369,9003 bd3 ba2.1k sqft9820 Cove Dr, Minnetonka, MN 55305For Sale
 MLS ID #7149368, Adam G Fonda, Compass. NorthstarMLS as distributed by MLS GRID
 - $450,0003 bd2 ba1.9k sqft10206 Lakeview Dr W, Minnetonka, MN 55305For Sale
 MLS ID #7128221, George Fortier, Agency North Real Estate, Inc. NorthstarMLS as distributed by MLS GRID
 - $650,0003 bd3 ba2.4k sqft3806 W 32nd St, Minneapolis, MN 55416For SaleMLS ID #7163502, Dennis A. Guldseth, Edina Realty, Inc.. NorthstarMLS as distributed by MLS GRID
- $525,0003 bd2 ba2.1k sqft15720 17th Pl N, Plymouth, MN 55447For SaleMLS ID #7111553, Sue E Busch, Edina Realty, Inc.. NorthstarMLS as distributed by MLS GRID
- $449,5004 bd2 ba2.1k sqft5428 Rowland Park Rd, Minnetonka, MN 55343For SaleMLS ID #7147912, Josh A Pomerleau, JPW Realty. NorthstarMLS as distributed by MLS GRID
- $275,0002 bd2 ba1.2k sqft10411 Cedar Lake Rd APT 217, Minnetonka, MN 55305For SaleMLS ID #7116397, Heidi Barcelow, Edina Realty, Inc.. NorthstarMLS as distributed by MLS GRID
- $549,8884 bd3 ba2.3k sqft6585 Promontory Dr, Eden Prairie, MN 55346For SaleMLS ID #7156520, John Grosse, InMotion Realty. NorthstarMLS as distributed by MLS GRID
- $475,0002 bd3 ba1.9k sqft3447 Saint Louis Ave, Minneapolis, MN 55416For SaleMLS ID #7084494, Kim Wetteland, Edina Realty, Inc.. NorthstarMLS as distributed by MLS GRID
- $500,0003 bd4 ba2.7k sqft6287 Sequoia Cir, Eden Prairie, MN 55346For SaleMLS ID #7157163, Jon A Sinnen, Ryan Real Estate Co.. NorthstarMLS as distributed by MLS GRID
- $619,9003 bd2 ba2.4k sqft15809 Nursery Dr, Minnetonka, MN 55345For SaleMLS ID #7144618, Kent A Stoa, Coldwell Banker Realty. NorthstarMLS as distributed by MLS GRID
- $499,9004 bd3 ba2.1k sqft2854 Alabama Ave S, Saint Louis Park, MN 55416For SaleMLS ID #7140137, Kristi D Weinstock, Coldwell Banker Realty. NorthstarMLS as distributed by MLS GRID
- $539,9003 bd2 ba1.5k sqft20550 Excelsior Blvd, Shorewood, MN 55331For SaleMLS ID #7160289, Tia Black, National Realty Guild. NorthstarMLS as distributed by MLS GRID
- $535,0004 bd2 ba2.1k sqft10 Woodlawn Ave, Tonka Bay, MN 55331For SaleMLS ID #7143846, Richard S Webb, RE/MAX Results. NorthstarMLS as distributed by MLS GRID
- $449,0003 bd2 ba1.9k sqft15635 17th Ave N, Plymouth, MN 55447For SaleMLS ID #7146293, Stephane Andre Cattelin, Coldwell Banker Realty - Lakes. NorthstarMLS as distributed by MLS GRID
- $426,0002 bd2 ba1.1k sqft1185 Weston Ln N, Plymouth, MN 55447For SaleMLS ID #7137806, Becca L. McShane, Compass. NorthstarMLS as distributed by MLS GRID
- $500,0002 bd2 ba2k sqft5555 Dewey Hill Rd APT 202, Edina, MN 55439For SaleMLS ID #7143870, Tom Richgels, Edina Realty, Inc.. NorthstarMLS as distributed by MLS GRID
- $539,9002 bd2 ba1.9k sqft7417 Shadyview Ln N, Maple Grove, MN 55311For SaleMLS ID #7132309, Nicole L Stone, RE/MAX Results. NorthstarMLS as distributed by MLS GRID
- $417,0002 bd3 ba1.7k sqft1952 Dupont Ave S, Minneapolis, MN 55403For SaleMLS ID #7140229, Jill Amundson, Lakes Sotheby's International Realty. NorthstarMLS as distributed by MLS GRID
