Skip main navigation
Sold
  • $947,600

    11887 SW Barcelona St, Wilsonville, OR 97070

    4beds
    4,125sqft
    Residential, Single Family Residence
    Built in 2015
    5,662 Square Feet Lot
    $947,600 Zestimate®
    $230/sqft
    $5,065 Estimated rent

    Home value

    $947,600

    $900,000 - $995,000

    $5,065/mo

    Zestimate® history
    Loading
    Loading...

    Owner options

    List your home for rent

    $5,065/mo

    Rent Zestimate®

    Find your next renter with Zillow Rental Manager. Plus, with online applications, you can quickly screen prospective tenants – for free.

    Learn more

    $5,065/mo

    Rent Zestimate®

    Refinance and save

    $5,978/mo

    Est. payment

    Refinancing to a lower rate could help reduce your monthly payments and save thousands over the life of the loan.

    See today's rates

    $5,978/mo

    Est. payment

    Explore your selling options

    Work with a Zillow partner agent

    Leverage their expertise and Zillow's premium Showcase listings to get your home seen by more buyers.

    Get started

    List with your own agent

    Get your home in front of millions of buyers by listing it on Zillow.

    Learn how to do it

    Sell it yourself

    Take full control of how buyers see your home on Zillow by listing For Sale by Owner (FSBO).

    List your home

    What's special

    Oversized islandCozy gas fireplaceGorgeous finishesDouble closetsLarge officeLaundry roomFantastic floor plan

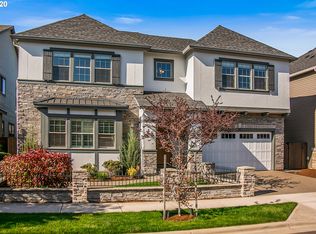
    OPEN HOUSE CANCELLED - Experience the epitome of luxury living in the Wilsonville Villebois neighborhood. This stunning home boasts gorgeous finishes, a fantastic floor plan for entertaining, and light-filled spaces with 10-foot ceilings. The beautiful chef's kitchen features ample storage, a double oven, and oversized island plus a new full dry bar! The main level also features a large office and flex/mud room off the garage with a separate entrance. Relax by the cozy gas fireplace in the spacious family room. The impressive master suite offers double closets. Enjoy a den, plantation shutters, laundry room with sink and counter, and a bonus room. Enjoy the covered outdoor living area as well as the abundance of amenities Villebois offers such as walking paths, parks, sports courts, pools and more. Don't miss out on this stunning home in a sought-after community.

    This property is off market, which means it's not currently listed for sale or rent on Zillow. This may be different from what's available on other websites or public sources.

    Zillow last checked:

    Listing updated:

    Listed by:

    Rick Brainard 503-539-8243,

    Premiere Property Group, LLC,

    Darren Piper 503-539-8243,

    Premiere Property Group, LLC

    Bought with:

    Dana McElligott, 970900114

    RE/MAX Equity Group

    Source: RMLS (OR),MLS#: 23692622MLS Logo

    Facts & features

    Interior

    Bedrooms & bathrooms
    • Bedrooms: 4
    • Bathrooms: 3
    • Full bathrooms: 2
    • Partial bathrooms: 1
    • Main level bathrooms: 1
    Rooms
    • Room types: Office, Bonus Room, Bedroom 4, Bedroom 2, Bedroom 3, Dining Room, Family Room, Kitchen, Living Room, Primary Bedroom
    Primary bedroom
    • Features: Double Closet, Suite, Vaulted Ceiling, Walkin Closet
    • Level: Upper
    • Area: 336
    • Dimensions: 21 x 16
    Bedroom 2
    • Features: Ceiling Fan, Walkin Closet, Wallto Wall Carpet
    • Level: Upper
    • Area: 224
    • Dimensions: 16 x 14
    Bedroom 3
    • Features: Ceiling Fan, Walkin Closet, Wallto Wall Carpet
    • Level: Upper
    • Area: 192
    • Dimensions: 16 x 12
    Bedroom 4
    • Level: Upper
    • Area: 168
    • Dimensions: 14 x 12
    Dining room
    • Features: Hardwood Floors, Wainscoting
    • Level: Main
    • Area: 300
    • Dimensions: 20 x 15
    Kitchen
    • Features: Eat Bar, Gas Appliances, Island, Pantry, Double Oven, Granite
    • Level: Main
    • Area: 270
    • Width: 15
    Living room
    • Features: Fireplace, Great Room, Hardwood Floors, High Ceilings
    • Level: Main
    • Area: 483
    • Dimensions: 23 x 21
    Office
    • Features: Hardwood Floors, Wainscoting
    • Level: Main
    • Area: 165
    • Dimensions: 15 x 11
    Heating
    • Forced Air 95 Plus, Fireplace(s)
    Cooling
    • Central Air
    Appliances
    • Included: Double Oven, Gas Appliances, Stainless Steel Appliance(s), Electric Water Heater
    • Laundry: Laundry Room
    Features
    • Ceiling Fan(s), Granite, High Speed Internet, Soaking Tub, Wainscoting, Walk-In Closet(s), Eat Bar, Kitchen Island, Pantry, Great Room, High Ceilings, Double Closet, Suite, Vaulted Ceiling(s), Cook Island
    • Flooring: Hardwood, Wall to Wall Carpet
    • Windows: Double Pane Windows, Vinyl Frames
    • Basement: Crawl Space
    • Number of fireplaces: 1
    • Fireplace features: Gas
    Interior area
    • Total structure area: 4,125
    • Total interior livable area: 4,125 sqft

    Property

    Parking
    • Total spaces: 2
    • Parking features: Driveway, On Street, Attached
    • Attached garage spaces: 2
    • Has uncovered spaces: Yes
    Features
    • Stories: 2
    • Patio & porch: Covered Deck
    • Exterior features: Yard
    • Fencing: Fenced
    Lot
    • Size: 5,662 Square Feet
    • Features: Level, Sprinkler, SqFt 5000 to 6999
    Details
    • Parcel number: 05026424

    Construction

    Type & style
    • Home type: SingleFamily
    • Architectural style: Traditional,Tudor
    • Property subtype: Residential, Single Family Residence
    Materials
    • Brick, Cement Siding
    • Foundation: Concrete Perimeter
    • Roof: Composition
    Condition
    • Resale
    • New construction: No
    • Year built: 2015

    Utilities & green energy

    • Gas: Gas
    • Sewer: Public Sewer
    • Water: Public
    • Utilities for property: Satellite Internet Service

    Community & HOA

    Community
    • Security: Entry, Fire Sprinkler System
    HOA
    • Has HOA: Yes
    • Amenities included: Commons, Gym, Meeting Room, Party Room, Pool, Tennis Court, Weight Room
    • HOA fee: $155 monthly
    Location
    • Region: Wilsonville

    Financial & listing details

    • Price per square foot: $230/sqft
    • Tax assessed value: $903,931
    • Annual tax amount: $9,375
    • Date on market: 5/12/2023
    • Cumulative days on market: 22 days
    • Listing terms: Cash,Conventional,FHA,VA Loan
    • Road surface type: Paved

    Price history

    DateEventPrice
    7/3/2023Sold$925,000-1.1%$224/sqft
    Source: RMLS (OR) #23692622 Report a problem
    6/3/2023Pending sale$935,000$227/sqft
    Source: RMLS (OR) #23692622 Report a problem
    5/25/2023Price change$935,000-1.6%$227/sqft
    Source: RMLS (OR) #23692622 Report a problem
    5/12/2023Listed for sale$950,000+46.2%$230/sqft
    Source: RMLS (OR) #23692622 Report a problem
    10/21/2019Sold$650,000$158/sqft
    Source: RMLS (OR) #19605874 Report a problem
    9/17/2019Pending sale$650,000$158/sqft
    Source: Berkshire Hathaway HomeServices NW Real Estate #19605874 Report a problem
    9/11/2019Listed for sale$650,000-1.5%$158/sqft
    Source: Berkshire Hathaway HomeServices NW Real Estate #19605874 Report a problem
    8/6/2019Listing removed$659,950$160/sqft
    Source: Real Estate Performance Group #19459447 Report a problem
    7/9/2019Price change$659,950-1.5%$160/sqft
    Source: Real Estate Performance Group #19459447 Report a problem
    6/1/2019Listed for sale$669,950-0.7%$162/sqft
    Source: Real Estate Performance Group #19459447 Report a problem
    5/12/2018Listing removed$675,000$164/sqft
    Source: KW Portland Premiere #18434914 Report a problem
    5/9/2018Price change$675,000-0.7%$164/sqft
    Source: KW Portland Premiere #18434914 Report a problem
    4/24/2018Price change$679,900-0.7%$165/sqft
    Source: KW Portland Premiere #18434914 Report a problem
    4/11/2018Price change$685,000-2.1%$166/sqft
    Source: KW Portland Premiere #18434914 Report a problem
    4/9/2018Price change$700,000+0%$170/sqft
    Source: KW Portland Premiere #18434914 Report a problem
    3/26/2018Listed for sale$699,900+29.2%$170/sqft
    Source: Keller Williams Realty Portland Premiere #18434914 Report a problem
    11/5/2015Sold$541,706$131/sqft
    Source: Public Record Report a problem

    Public tax history

    YearProperty taxesTax assessment
    2025$10,329 +3.8%$535,609 +3%
    2024$9,950 +2.9%$520,009 +3%
    2023$9,671 +3.1%$504,864 +3%
    2022$9,376 +5.4%$490,160 +3%
    2021$8,895 -0.7%$475,884 +3%
    2020$8,954 +4.9%$462,024 +3%
    2019$8,538 +4.7%$448,567 +3%
    2018$8,156 +7.2%$435,502 +3%
    2017$7,606 -0.4%$422,817 +3%
    2016$7,638 $410,502 +797.6%
    2015$7,638 $45,735
    Find assessor info on the county website

    Neighborhood: 97070

    Nearby schools

    GreatSchools rating
    Schools provided by the listing agent
    • Elementary: Lowrie
    • Middle: Wood
    • High: Wilsonville

    Source: RMLS (OR). This data may not be complete. We recommend contacting the local school district to confirm school assignments for this home.

    Get a cash offer in 3 minutes
    Find out how much your home could sell for in as little as 3 minutes with a no-obligation cash offer.
    Estimated market value
    $947,600
    Get a cash offer in 3 minutes
    Find out how much your home could sell for in as little as 3 minutes with a no-obligation cash offer.
    Estimated market value
    $947,600