This incredible Hutchinson Green Mountain Village home is conveniently located where you can live, work, or play in close proximity to Green Mountain, Hutchinson Park, Carmody Rec Center, St Anthony Hospital, restaurants, and much more. This stunning 4-bedroom, 3-bathroom, 2,228 SqFt home features a light and bright floorplan with tons of upgrades throughout. The welcoming entry leads to the elegant kitchen featuring stainless appliances with a gas stove and electric oven, eucalyptus cabinets, leathered granite counters, tile backsplash, quartz sink, solar light, and spice drawers, AND is pre-wired for a tv. The kitchen opens to the spacious living room and dining space with built-in bench seating that offers plenty of storage space underneath. Retreat to the oversized main-level primary bedroom with a large walk-in closet and a beautiful upgraded en-suite bathroom. The main level offers an additional bedroom, an office nook, and a half bathroom. The finished basement comes complete with an additional living space, two large bedrooms, a full bathroom, and an upgraded laundry room with lots of cabinet space, a utility sink, and Kenmore Elite washer and dryer. Enjoy the beautiful Colorado days from the professionally installed paver patio with a built-in gas grilling station, gas firepit, scenic landscaping, and a shed that has power. This home truly has it all – don’t miss your chance to make this your own!
Sold for $748,500
$748,500
11887 W Jewell Drive, Lakewood, CO 80228
4beds
2,228sqft
Single Family Residence
Built in 1977
6,931 Square Feet Lot
$718,200 Zestimate®
$336/sqft
$3,359 Estimated rent
Home value
$718,200
$682,000 - $754,000
$3,359/mo
Zestimate® history
Owner options
List your home for rent
$3,359/mo
Rent Zestimate®
Find your next renter with Zillow Rental Manager. Plus, with online applications, you can quickly screen prospective tenants – for free.
$3,359/mo
Rent Zestimate®
Refinance and save
$4,348/mo
Est. payment
Refinancing to a lower rate could help reduce your monthly payments and save thousands over the life of the loan.
$4,348/mo
Est. payment
Explore your selling options
Work with a Zillow partner agent
Leverage their expertise and Zillow's premium Showcase listings to get your home seen by more buyers.
Get startedList with your own agent
Get your home in front of millions of buyers by listing it on Zillow.
Learn how to do itSell it yourself
Take full control of how buyers see your home on Zillow by listing For Sale by Owner (FSBO).
List your homeWhat's special
Electric ovenScenic landscapingSt anthony hospitalHutchinson parkGas stoveUtility sinkSpice drawers
Zillow last checked:
Listing updated:
Listed by:
LaDawn Sperling 303-710-5817 LaDawn.Sperling@coloradohomes.com,
Coldwell Banker Realty 54
Bought with:
LaDawn Sperling, FA100049043
Coldwell Banker Realty 54
Source: REcolorado as distributed by MLS GRID,MLS#: 9710201
Facts & features
Interior
Bedrooms & bathrooms
- Bedrooms: 4
- Bathrooms: 3
- Full bathrooms: 1
- 3/4 bathrooms: 1
- 1/2 bathrooms: 1
- Main level bathrooms: 2
- Main level bedrooms: 2
Primary bedroom
- Level: Main
Bedroom
- Level: Main
Bedroom
- Description: Egress Window
- Level: Basement
Bedroom
- Description: Egress Window
- Level: Basement
Primary bathroom
- Level: Main
Bathroom
- Level: Main
Bathroom
- Level: Basement
Den
- Level: Main
Dining room
- Level: Main
Kitchen
- Level: Main
Laundry
- Level: Basement
Living room
- Level: Main
Living room
- Level: Basement
Heating
- Forced Air
Cooling
- Attic Fan, Central Air
Appliances
- Included: Dishwasher, Dryer, Microwave, Range, Refrigerator, Washer
Features
- Built-in Features, Granite Counters, Kitchen Island, Pantry, Primary Suite, Walk-In Closet(s)
- Flooring: Carpet, Tile, Wood
- Basement: Finished
Interior area
- Total structure area: 2,228
- Total interior livable area: 2,228 sqft
- Finished area above ground: 1,314
- Finished area below ground: 823
Property
Parking
- Total spaces: 2
- Parking features: Garage - Attached
- Attached garage spaces: 2
Features
- Levels: One
- Stories: 1
- Patio & porch: Patio
- Exterior features: Fire Pit, Gas Grill, Lighting, Private Yard
- Fencing: Full
Lot
- Size: 6,931 Square Feet
- Features: Landscaped
Details
- Parcel number: 138226
- Special conditions: Standard
Construction
Type & style
- Home type: SingleFamily
- Property subtype: Single Family Residence
Materials
- Brick
Condition
- Year built: 1977
Utilities & green energy
- Sewer: Public Sewer
- Water: Public
- Utilities for property: Electricity Connected
Green energy
- Energy efficient items: Thermostat
Community & HOA
Community
- Subdivision: Hutchinsons Green Mountain Village Flg #35
HOA
- Has HOA: No
Location
- Region: Lakewood
Financial & listing details
- Price per square foot: $336/sqft
- Tax assessed value: $672,326
- Annual tax amount: $3,052
- Date on market: 8/3/2023
- Listing terms: Cash,Conventional,FHA,Other,VA Loan
- Exclusions: Refrigerator In Garage, Shelving In Garage, Myq Wireless Control For Garage
- Ownership: Individual
- Electric utility on property: Yes
Price history
| Date | Event | Price |
|---|---|---|
| 9/7/2023 | Sold | $748,500+209.6%$336/sqft |
Source:  REcolorado as distributed by MLS GRID #9710201 Report a problem REcolorado as distributed by MLS GRID #9710201 Report a problem | ||
| 2/5/2007 | Sold | $241,800$109/sqft |
Source: Public Record Report a problem | ||
Public tax history
| Year | Property taxes | Tax assessment |
|---|---|---|
| 2025 | $3,688 +0.5% | $42,021 +3.3% |
| 2024 | $3,669 +20.2% | $40,687 |
| 2023 | $3,052 -1.4% | $40,687 +23% |
| 2022 | $3,095 +13.7% | $33,079 -2.8% |
| 2021 | $2,723 | $34,031 +13.2% |
| 2020 | $2,723 +1.3% | $30,073 |
| 2019 | $2,688 +4.5% | $30,073 +8% |
| 2018 | $2,573 | $27,837 |
| 2017 | $2,573 +24.6% | $27,837 +18.5% |
| 2016 | $2,065 | $23,491 |
| 2015 | $2,065 +13.8% | $23,491 +23% |
| 2014 | $1,814 +2.4% | $19,094 |
| 2013 | $1,772 +2.1% | $19,094 +1.3% |
| 2012 | $1,737 -3% | $18,842 |
| 2011 | $1,791 +0.2% | $18,842 -3.6% |
| 2010 | $1,787 -1.1% | $19,540 |
| 2009 | $1,806 +0.2% | $19,540 -0.8% |
| 2008 | $1,801 +3.8% | $19,700 |
| 2007 | $1,735 +2.3% | $19,700 +4.8% |
| 2006 | $1,695 +0.5% | $18,800 +2.8% |
| 2005 | $1,686 +9.2% | $18,280 |
| 2004 | $1,545 -0.5% | $18,280 |
| 2003 | $1,552 +1.6% | $18,280 +0.9% |
| 2002 | $1,528 +11% | $18,110 +26.6% |
| 2001 | $1,377 -0.8% | $14,300 |
| 2000 | $1,388 | $14,300 |
Find assessor info on the county website
Neighborhood: Green Mountain Village
Nearby homes
- $677,1004 bd3 ba2.1k sqft11937 W Jewell Dr, Lakewood, CO 80228Off Market
- $654,4004 bd3 ba2.6k sqft11827 W Jewell Dr, Lakewood, CO 80228Off Market
- $705,6004 bd3 ba2.6k sqft11827 W Jewell Dr, Denver, CO 80228Off Market
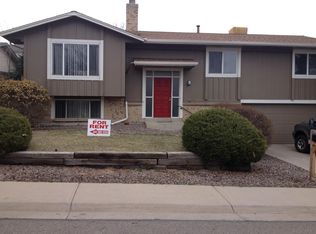
- $1,137,1005 bd5 ba4.5k sqft1934 S Routt Ct, Lakewood, CO 80227Off Market

- $640,3004 bd3 ba2.1k sqft11997 W Jewell Dr, Lakewood, CO 80228Off Market
- $577,9003 bd3 ba1.2k sqft11797 W Jewell Dr, Lakewood, CO 80228Off Market
- $607,4004 bd3 ba1.4k sqft11888 W Jewell Dr, Lakewood, CO 80228Off Market
- $1,241,0005 bd4 ba5k sqft1936 S Routt Ct, Lakewood, CO 80227Off Market
Nearby schools
GreatSchools rating
- 8/10Devinny Elementary SchoolGrades: K-5Distance: 0.6 mi
- 5/10Dunstan Middle SchoolGrades: 6-8Distance: 0.5 mi
- 8/10Green Mountain High SchoolGrades: 9-12Distance: 1.2 mi
Schools provided by the listing agent
- Elementary: Devinny
- Middle: Dunstan
- High: Green Mountain
- District: Jefferson County R-1
Source: REcolorado as distributed by MLS GRID. This data may not be complete. We recommend contacting the local school district to confirm school assignments for this home.
Get a cash offer in 3 minutes
Find out how much your home could sell for in as little as 3 minutes with a no-obligation cash offer.
Estimated market value
$718,200
Get a cash offer in 3 minutes
Find out how much your home could sell for in as little as 3 minutes with a no-obligation cash offer.
Estimated market value
$718,200
- Colorado
- Jefferson County
- Lakewood
- 80228
- Green Mountain Village
- 11887 W Jewell Drive
