Skip main navigation
Off market
  • $286,600

    11888 Bonnie Brae Dr SW, Massillon, OH 44647

    4beds
    1,563sqft
    SingleFamily
    Built in 1952
    1.13 Acres Lot
    $286,600 Zestimate®
    $183/sqft
    $1,979 Estimated rent

    Home value

    $286,600

    $261,000 - $312,000

    $1,979/mo

    Zestimate® history
    Loading
    Loading...

    Owner options

    List your home for rent

    $1,979/mo

    Rent Zestimate®

    Find your next renter with Zillow Rental Manager. Plus, with online applications, you can quickly screen prospective tenants – for free.

    Learn more

    $1,979/mo

    Rent Zestimate®

    Refinance and save

    $1,875/mo

    Est. payment

    Refinancing to a lower rate could help reduce your monthly payments and save thousands over the life of the loan.

    See today's rates

    $1,875/mo

    Est. payment

    Explore your selling options

    Work with a Zillow partner agent

    Leverage their expertise and Zillow's premium Showcase listings to get your home seen by more buyers.

    Get started

    List with your own agent

    Get your home in front of millions of buyers by listing it on Zillow.

    Learn how to do it

    Sell it yourself

    Take full control of how buyers see your home on Zillow by listing For Sale by Owner (FSBO).

    List your home

    What's special

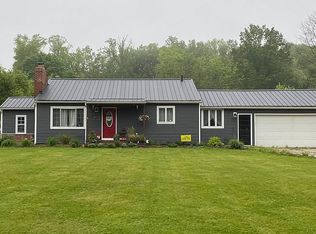
    Call or text Listing Agent Jose Medina at 330-605-9185 for a private showing. Welcome to this 4 bedroom, 2 full bath all brick home on over an acre! 2-car attached garage PLUS a 3-car detached garage with electric! Situated on the parcel with a deep front yard and huge backyard including cleared space to run and play as well as treed areas to explore. Inside, the home offers 3 fireplaces: one in the living room, breezeway and rec room. The one in the living room is gas or wood burning while the two in the breezeway and rec room are wood burning. The foyer has a cedar closet and built-in shelving great for a mail drop area. Spacious kitchen with a dinette and pantry. There are 2 bedrooms on the main level, hall storage and a full bath with dual sinks, tiled shower and laundry chute. Upstairs, there are 2 bedrooms and amazing storage! Bedroom 1 offers a built-in dresser/vanity area plus a nook with space for a desk or bookshelf. Bedroom 2 offers a built-in desk and plenty of closet space. Shared hallway drawers and a large closet! Enjoy extra living space on the finished lower level with a full bath and rec room with glazed tile walls, pool table and dry bar. Come see all this home has to offer!

    This property is off market, which means it's not currently listed for sale or rent on Zillow. This may be different from what's available on other websites or public sources.

    Facts & features

    Interior

    Bedrooms & bathrooms
    • Bedrooms: 4
    • Bathrooms: 2
    • Full bathrooms: 2
    Heating
    • Forced air, Gas
    Cooling
    • Central
    Appliances
    • Included: Microwave
    Features
    • Has fireplace: Yes
    Interior area
    • Total interior livable area: 1,563 sqft

    Property

    Parking
    • Total spaces: 3
    • Parking features: Garage - Attached, Garage - Detached
    Features
    • Exterior features: Brick
    Lot
    • Size: 1.13 Acres
    Details
    • Parcel number: 7400562

    Construction

    Type & style
    • Home type: SingleFamily
    Materials
    • brick
    • Roof: Asphalt
    Condition
    • Year built: 1952

    Community & HOA

    Location
    • Region: Massillon

    Financial & listing details

    • Price per square foot: $183/sqft
    • Tax assessed value: $190,200
    • Annual tax amount: $3,091

    Price history

    DateEventPrice
    1/10/2019Listing removed$144,900$93/sqft
    Source: Keller Williams Realty Legacy Group #4052213 Report a problem
    11/9/2018Price change$144,900-3.4%$93/sqft
    Source: Keller Williams Realty Legacy Group #4045151 Report a problem
    10/12/2018Price change$150,000-6.2%$96/sqft
    Source: Keller Williams Realty Legacy Group #4045151 Report a problem
    8/17/2018Price change$159,900-5.9%$102/sqft
    Source: Keller Williams Realty Legacy Group #4045151 Report a problem
    7/7/2018Listed for sale$169,900$109/sqft
    Source: Keller Williams Realty Legacy Group #4045151 Report a problem

    Public tax history

    YearProperty taxesTax assessment
    2024$3,091 +11.6%$66,570 +26.5%
    2023$2,770 -0.2%$52,610
    2022$2,774 -1.6%$52,610
    2021$2,819 +53.7%$52,610 +23%
    2020$1,835 $42,770
    2019$1,835 $42,770
    2018$1,835 +3.8%$42,770 +9.6%
    2017$1,767 -1.6%$39,030
    2016$1,796 +1.2%$39,030
    2015$1,775 $39,030 -1.6%
    2014$1,775 +89.6%$39,660
    2013$936 $39,660
    2012-- $39,660 -17.8%
    2011-- $48,240 +0.4%
    2010-- $48,030
    2009$2,285 +6.9%--
    2008$2,138 +0.2%--
    2007$2,134 +19.9%--
    2005$1,780 -3.7%--
    2004$1,848 -1.3%--
    2003$1,872 +15%--
    2002$1,628 +3.9%--
    2001$1,567 -2.2%--
    2000$1,603 --
    Find assessor info on the county website

    Neighborhood: 44647

    Nearby schools

    GreatSchools rating
    Get a cash offer in 3 minutes
    Find out how much your home could sell for in as little as 3 minutes with a no-obligation cash offer.
    Estimated market value
    $286,600
    Get a cash offer in 3 minutes
    Find out how much your home could sell for in as little as 3 minutes with a no-obligation cash offer.
    Estimated market value
    $286,600