Skip main navigation
Sold for $2,900,000
  • $2,900,000

    11888 Hedgestone CT, NAPLES, FL 34120

    4beds
    4,034sqft
    Single Family Residence
    Built in 2008
    0.34 Acres Lot
    $2,608,500 Zestimate®
    $719/sqft
    $7,785 Estimated rent

    Home value

    $2,608,500

    $2.40M - $2.84M

    $7,785/mo

    Zestimate® history
    Loading
    Loading...

    Owner options

    List your home for rent

    $7,785/mo

    Rent Zestimate®

    Find your next renter with Zillow Rental Manager. Plus, with online applications, you can quickly screen prospective tenants – for free.

    Learn more

    $7,785/mo

    Rent Zestimate®

    Refinance and save

    $43,424/mo

    Est. payment

    Refinancing to a lower rate could help reduce your monthly payments and save thousands over the life of the loan.

    See today's rates

    $43,424/mo

    Est. payment

    Explore your selling options

    Work with a Zillow partner agent

    Leverage their expertise and Zillow's premium Showcase listings to get your home seen by more buyers.

    Get started

    List with your own agent

    Get your home in front of millions of buyers by listing it on Zillow.

    Learn how to do it

    Sell it yourself

    Take full control of how buyers see your home on Zillow by listing For Sale by Owner (FSBO).

    List your home

    What's special

    Golf courseBocce courtsProfessional series appliancesFull kitchenFull wet barWet barExpansive private outdoor area
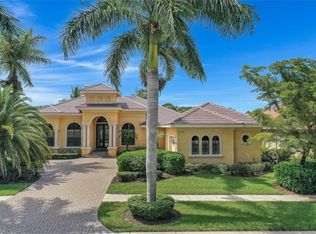
    IMMEDIATE GOLF AVAILABLE! Welcome to this exceptional custom-built estate home, boasting over 4,000 sq. ft. of living space. Southern lot with spectacular element of privacy and breathtaking views of the lake, golf course, and preserve. This magnificent residence features an open floor plan complete with 4 bedrooms, a den, and 5 baths. The heart of the home is the gourmet kitchen with professional series appliances, ideal for hosting special gatherings, while the adjoining dining room boasts a full wet bar and butler’s pantry. The expansive private outdoor area is ideal for entertaining complete with a full kitchen, wet bar and two separate seating and dining areas. Take a dip in the sparkling pool or unwind in the soothing spa, creating the perfect ambiance for relaxation and rejuvenation. 500 gallon underground gas tank powers the Spa, range, pool, & fire pit. TwinEagles is one of the finest communities in SWFL, experience 1,115 acres of natural tranquility, 2 Championship Golf Courses- Talon course designed by the Nicklaus Group and The Eagle Course designed by Steve Smyers. New Clubhouse, bocce Courts, Himalayan putting green, Fitness Center, Tennis, resort pool and tiki bar.

    Zillow last checked:

    Listing updated:

    Listed by:

    Pamela Maher 239-877-9521,

    Compass Florida LLC,

    Darrin McCutcheon 239-315-2581,

    Compass Florida LLC

    Bought with:

    Robert Schuchman, PA

    eXp Realty LLC

    Source: SWFLMLS,MLS#: 224009859MLS LogoOriginating MLS: Naples

    Facts & features

    Interior

    Bedrooms & bathrooms
    • Bedrooms: 4
    • Bathrooms: 5
    • Full bathrooms: 5
    Bedroom
    • Features: Master BR Ground, Split Bedrooms
    Dining room
    • Features: Breakfast Bar, Formal
    Kitchen
    • Features: Gas Available, Island, Pantry
    Heating
    • Central, Propane, Zoned
    Cooling
    • Ceiling Fan(s), Central Air, Zoned
    Appliances
    • Included: Cooktop, Gas Cooktop, Dishwasher, Disposal, Double Oven, Dryer, Grill - Gas, Microwave, Refrigerator/Freezer, Self Cleaning Oven, Oven, Warming Tray, Washer, Wine Cooler
    • Laundry: Inside, Laundry Tub
    Features
    • Bar, Built-In Cabinets, Closet Cabinets, Custom Mirrors, Foyer, French Doors, Laundry Tub, Pantry, Tray Ceiling(s), Volume Ceiling, Walk-In Closet(s), Wet Bar, Window Coverings, Zero/Corner Door Sliders, Den - Study, Great Room, Guest Bath, Guest Room, Laundry in Residence, Screened Lanai/Porch
    • Flooring: Tile, Wood
    • Doors: French Doors, Zero/Corner Door Sliders, Impact Resistant Doors
    • Windows: Window Coverings, Impact Resistant Windows
    • Has fireplace: No
    • Furnished: Yes
    Interior area
    • Total structure area: 5,448
    • Total interior livable area: 4,034 sqft

    Property

    Parking
    • Total spaces: 3
    • Parking features: Attached
    • Attached garage spaces: 3
    Features
    • Stories: 1
    • Patio & porch: Patio, Screened Lanai/Porch
    • Exterior features: Outdoor Grill, Outdoor Kitchen, Outdoor Shower
    • Has private pool: Yes
    • Pool features: Community, In Ground, Concrete, Equipment Stays, Gas Heat
    • Has spa: Yes
    • Spa features: Community, In Ground, Concrete, Heated
    • Has view: Yes
    • View description: Golf Course, Lake, Preserve
    • Has water view: Yes
    • Water view: Lake
    • Waterfront features: Lake
    • Frontage type: Lakefront
    Lot
    • Size: 0.34 Acres
    • Features: Regular
    Details
    • Additional structures: Tennis Court(s), Outdoor Kitchen
    • Parcel number: 78542014803

    Construction

    Type & style
    • Home type: SingleFamily
    • Architectural style: Ranch
    • Property subtype: Single Family Residence
    Materials
    • Block, Stucco
    • Foundation: Concrete Block
    • Roof: Tile
    Condition
    • New construction: No
    • Year built: 2008

    Utilities & green energy

    • Gas: Propane
    • Water: Central

    Community & neighborhood

    Security
    • Security features: Smoke Detector(s), Gated Community
    Community
    • Community features: Clubhouse, Pool, Dog Park, Fitness Center, Golf, Putting Green, Restaurant, Sidewalks, Street Lights, Tennis Court(s), Gated
    Location
    • Region: Naples
    • Subdivision: HEDGESTONE

    HOA & financial

    HOA
    • Has HOA: Yes
    • HOA fee: $28,820 annually
    • Amenities included: Bocce Court, Business Center, Clubhouse, Pool, Community Room, Spa/Hot Tub, Dog Park, Fitness Center, Golf Course, Internet Access, Pickleball, Private Membership, Putting Green, Restaurant, Sidewalk, Streetlight, Tennis Court(s), Underground Utility

    Other

    Other facts
    • Contingency: Inspection

    Price history

    DateEventPrice
    4/16/2024Sold$2,900,000-6.5%$719/sqft
    Source: SWFLMLS #224009859 Report a problem
    2/9/2024Pending sale$3,100,000$768/sqft
    Source: SWFLMLS #224009859 Report a problem
    1/31/2024Listed for sale$3,100,000+127.9%$768/sqft
    Source: SWFLMLS #224009859 Report a problem
    4/11/2018Sold$1,360,000-4.2%$337/sqft
    Source: Public Record Report a problem
    3/22/2018Pending sale$1,419,000$352/sqft
    Source: Premiere Plus Realty Co. #217032215 Report a problem
    3/22/2018Listed for sale$1,419,000$352/sqft
    Source: Premiere Plus Realty Co. #217032215 Report a problem
    1/9/2018Listing removed$1,419,000$352/sqft
    Source: Premiere Plus Realty Co. #217032215 Report a problem
    11/4/2017Price change$1,419,000-6.6%$352/sqft
    Source: Premiere Plus Realty Co. #217032215 Report a problem
    5/7/2017Listed for sale$1,519,000+279.8%$377/sqft
    Source: Premiere Plus Realty Co. #217032215 Report a problem
    3/22/2006Sold$400,000$99/sqft
    Source: Public Record Report a problem

    Public tax history

    YearProperty taxesTax assessment
    2025$23,906 +19.5%$1,929,234 +28.2%
    2024$20,010 +0.5%$1,504,912 +10%
    2023$19,904 +0.6%$1,368,102 +10%
    2022$19,792 +28.1%$1,243,729 +10%
    2021$15,454 -5.9%$1,130,663 -6.6%
    2020$16,419 +8.3%$1,210,994 +9%
    2019$15,159 +11.8%$1,111,347 +5.4%
    2018$13,562 -1.5%$1,054,798 +2.1%
    2017$13,775 +1.5%$1,033,103 -2.6%
    2016$13,568 -6.4%$1,061,003 +10%
    2015$14,489 +2%$964,548 +10%
    2014$14,198 +27.5%$876,862 +10%
    2013$11,139 +9.1%$797,147 +10%
    2012$10,207 -0.5%$724,679 -0.9%
    2011$10,257 -7%$731,480 -9.2%
    2010$11,030 +462%$805,280 -9.8%
    2009$1,962 $892,948 +425.3%
    2008$1,962 +203.4%$170,000 -47.7%
    2007$647 $325,000 +550%
    2006-- $50,000

    Find assessor info on the county website

    Neighborhood: 34120

    Nearby schools

    GreatSchools rating
    Schools provided by the listing agent
    • Elementary: CORKSCREW ELEMENTARY
    • Middle: CORKSCREW MIDDLE SCHOOL
    • High: GULF COAST HIGH SCHOOL

    Source: SWFLMLS. This data may not be complete. We recommend contacting the local school district to confirm school assignments for this home.

    Sell for more on Zillow
    Get a Zillow Showcase℠ listing at no additional cost and you could sell for .
    $2,608,500
    2% more
    +$52,170
    With Zillow Showcase(estimated)
    $2,660,670