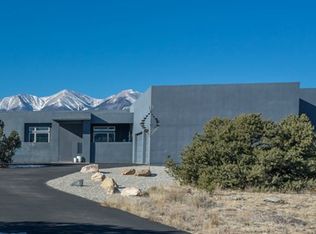
PRICE IMPROVEMENT - Tucked into the quiet Las Colinas neighborhood, this custom-built home pairs mountain charm with smart design and stunning views. Built in 2008 and constructed with a mix of stucco and true 12-inch square logs, the home blends rich wood textures with clean drywall finishes for a bright, comfortable interior. The 2,647 SF layout includes 3 bedrooms, 3 full baths, an office, and vaulted ceilings that bring in light and highlight the craftsmanship throughout. The main floor features hardwood oak flooring, a warm living room with a pellet stove, and a well-designed kitchen with granite counters and natural wood cabinetry. Just off the living room is a private office, along with a full bath and a second bedroom on the main level. The second floor is open to the living room below, creating a connected, airy feel. Upstairs, the primary suite includes a gas log fireplace and offers incredible views of the Collegiate Peaks right from your pillow. A third bedroom and full bath complete the upper level.
Attached is an oversized 3-car garage, and the real bonus is the 40x40 detached garage with three bays, including two standard doors and one 14-foot RV door. The garage is finished, heated, plumbed for vehicle washing, and equipped with a 50-amp RV hookup. It's ideal for large rigs, projects, or year-round storage. The garage placement and fencing create a natural buffer that makes the backyard feel private and tucked away. The yard is beautifully landscaped with lush lawn, native trees, irrigation, and space to relax or entertain.
Las Colinas provides the peace of a well-managed HOA with annual dues of just $400. The property sits on an augmented well with septic and propane service. Located just minutes from downtown Salida, you’ll have quick access to restaurants, shops, the Arkansas River and outdoor adventure. If you're looking for comfort, function, and wide open views without sacrificing convenience, this one delivers.
Sold for $1,125,000
$1,125,000
11888 Las Colinas Drive, Salida, CO 81201
3beds
2,647sqft
Single Family Residence
Built in 2008
2.03 Acres Lot
$1,123,100 Zestimate®
$425/sqft
$3,656 Estimated rent
Home value
$1,123,100
Estimated sales range
Not available
$3,656/mo
Zestimate® history
Owner options
List your home for rent
$3,656/mo
Rent Zestimate®
Find your next renter with Zillow Rental Manager. Plus, with online applications, you can quickly screen prospective tenants – for free.
$3,656/mo
Rent Zestimate®
Refinance and save
$7,044/mo
Est. payment
Refinancing to a lower rate could help reduce your monthly payments and save thousands over the life of the loan.
$7,044/mo
Est. payment
Explore your selling options
Work with a Zillow partner agent
Leverage their expertise and Zillow's premium Showcase listings to get your home seen by more buyers.
Get startedList with your own agent
Get your home in front of millions of buyers by listing it on Zillow.
Learn how to do itSell it yourself
Take full control of how buyers see your home on Zillow by listing For Sale by Owner (FSBO).
List your homeWhat's special
Native treesStunning viewsWell-designed kitchenHardwood oak flooringVaulted ceilingsGranite countersNatural wood cabinetry
Zillow last checked:
Listing updated:
Listed by:
Jeff Post 719-539-6682 post@firstcolorado.com,
Century 21 Community First
Bought with:
Heather Lindh, 40022132
Aspen Leaf Realty
Source: REcolorado as distributed by MLS GRID,MLS#: 7235060
Facts & features
Interior
Bedrooms & bathrooms
- Bedrooms: 3
- Bathrooms: 3
- Full bathrooms: 3
- Main level bathrooms: 1
- Main level bedrooms: 1
Bedroom
- Level: Main
Bedroom
- Level: Upper
Bathroom
- Level: Main
Bathroom
- Level: Upper
Other
- Level: Upper
Other
- Level: Upper
Dining room
- Level: Main
Kitchen
- Level: Main
Laundry
- Description: Utility Sink, Cabinets, Tile Flooring
- Level: Main
Living room
- Level: Main
Utility room
- Level: Main
Heating
- Forced Air, Pellet Stove, Propane
Cooling
- None
Appliances
- Included: Dishwasher, Disposal, Dryer, Gas Water Heater, Microwave, Range, Refrigerator, Washer
Features
- Eat-in Kitchen, Five Piece Bath, Granite Counters, High Ceilings, Kitchen Island, Pantry, Primary Suite, T&G Ceilings, Tile Counters, Vaulted Ceiling(s), Walk-In Closet(s)
- Flooring: Carpet, Tile, Wood
- Basement: Crawl Space
- Number of fireplaces: 2
- Fireplace features: Gas Log, Living Room, Pellet Stove, Master Bedroom
Interior area
- Total structure area: 2,647
- Total interior livable area: 2,647 sqft
- Finished area above ground: 2,647
Property
Parking
- Total spaces: 9
- Parking features: Circular Driveway, Exterior Access Door, Heated Garage, Insulated Garage, Lighted, Oversized, Oversized Door, RV Garage, Storage, Tandem
- Attached garage spaces: 9
- Has uncovered spaces: Yes
Features
- Levels: Two
- Stories: 2
- Patio & porch: Covered, Deck, Patio
- Exterior features: Lighting, Private Yard
- Fencing: Partial
- Has view: Yes
- View description: Meadow, Mountain(s), Valley
Lot
- Size: 2.03 Acres
- Features: Landscaped, Level, Many Trees, Sprinklers In Rear
- Residential vegetation: Mixed, Xeriscaping
Details
- Parcel number: R368315100296
- Zoning: Residential Rural (RR)
- Special conditions: Standard
Construction
Type & style
- Home type: SingleFamily
- Architectural style: Mountain Contemporary
- Property subtype: Single Family Residence
Materials
- Frame, Log, Stucco
- Roof: Composition
Condition
- Year built: 2008
Utilities & green energy
- Water: Well
- Utilities for property: Electricity Connected, Propane
Community & HOA
Community
- Security: Video Doorbell
- Subdivision: Las Colinas
HOA
- Has HOA: Yes
- HOA fee: $400 annually
- HOA name: Las Colinas
Location
- Region: Salida
Financial & listing details
- Price per square foot: $425/sqft
- Tax assessed value: $1,408,566
- Annual tax amount: $3,268
- Date on market: 7/8/2025
- Listing terms: Cash,Conventional
- Exclusions: Seller's Personal Property & Upright Freezer In The Attached Garage
- Ownership: Corporation/Trust
- Electric utility on property: Yes
- Road surface type: Paved
Price history
| Date | Event | Price |
|---|---|---|
| 10/22/2025 | Sold | $1,125,000-6.2%$425/sqft |
Source:  REcolorado as distributed by MLS GRID #7235060 Report a problem REcolorado as distributed by MLS GRID #7235060 Report a problem | ||
| 9/10/2025 | Pending sale | $1,199,000$453/sqft |
Source: REcolorado as distributed by MLS GRID #7235060 Report a problem | ||
| 9/3/2025 | Price change | $1,199,000-4.1%$453/sqft |
Source: REcolorado as distributed by MLS GRID #7235060 Report a problem | ||
| 7/8/2025 | Listed for sale | $1,250,000+96.9%$472/sqft |
Source: REcolorado as distributed by MLS GRID #7235060 Report a problem | ||
| 4/2/2019 | Sold | $635,000+60.8%$240/sqft |
Source: Public Record Report a problem | ||
| 1/8/2010 | Sold | $395,000+393.8%$149/sqft |
Source: Public Record Report a problem | ||
| 11/7/2007 | Sold | $80,000$30/sqft |
Source: Public Record Report a problem | ||
Public tax history
| Year | Property taxes | Tax assessment |
|---|---|---|
| 2025 | $3,268 +2.8% | $88,030 +32.3% |
| 2024 | $3,178 +18.2% | $66,560 -4.8% |
| 2023 | $2,688 -0.4% | $69,910 +34.5% |
| 2022 | $2,698 +10.7% | $51,980 -2.8% |
| 2021 | $2,437 +10.4% | $53,480 +16.1% |
| 2020 | $2,208 +11.8% | $46,070 +22.1% |
| 2019 | $1,975 | $37,740 |
| 2018 | $1,975 +2.5% | $37,740 |
| 2017 | $1,927 -4.5% | $37,740 -0.8% |
| 2016 | $2,019 +15.7% | $38,040 |
| 2015 | $1,745 | $38,040 +18.7% |
| 2014 | $1,745 +1.6% | $32,050 -1.3% |
| 2012 | $1,718 -48.4% | $32,460 |
| 2011 | $3,327 +136% | $32,460 -2% |
| 2010 | $1,410 | $33,130 |
Find assessor info on the county website
Neighborhood: 81201
Nearby homes
- $1,043,7003 bd3 ba2.6k sqft11888 Las Colinsa, Salida, CO 81201Off Market
- $1,099,2003 bd2 ba2.3k sqft11930 Las Colinas Dr, Salida, CO 81201Off Market
- $1,746,7004 bd4 ba4.8k sqft11911 Las Colinas Dr, Salida, CO 81201Off Market
- $1,065,3003 bd2 ba2k sqft11864 Las Colinas Dr, Salida, CO 81201Off Market
- $838,7003 bd2 ba1.7k sqft11845 Las Colinas Dr, Salida, CO 81201Off Market
- $884,3003 bd2 ba1.8k sqft11970 Las Colinas Dr, Salida, CO 81201Off Market
- $1,000,1003 bd2 ba2.3k sqft11800 Las Colinas Dr, Salida, CO 81201Off Market
- $977,5003 bd2 ba2.2k sqft11992 Las Colinas Dr, Salida, CO 81201Off Market
Nearby schools
GreatSchools rating
- 9/10Longfellow Elementary SchoolGrades: K-4Distance: 5.3 mi
- 4/10Salida Middle SchoolGrades: 5-8Distance: 5.9 mi
- 5/10Salida High SchoolGrades: 9-12Distance: 5.9 mi
Schools provided by the listing agent
- Elementary: Longfellow
- Middle: Salida
- High: Salida
- District: Salida R-32
Source: REcolorado as distributed by MLS GRID. This data may not be complete. We recommend contacting the local school district to confirm school assignments for this home.


Get pre-qualified for a loan
At Zillow Home Loans, we can pre-qualify you in as little as 5 minutes with no impact to your credit score.An equal housing lender. NMLS #10287.
- Colorado
- Chaffee County
- Salida
- 81201
- 11888 Las Colinas Drive
Nearby cities
Nearby zip codes
Other Salida Topics
