Under Construction. Receive ALL CLOSING COSTS PAID, up to $10k Flex Cash & special interest rates with the use of our preferred lender - Now through June 30th. Bella Lago offers an exceptional balance of natural beauty and modern living. For those who appreciate being close to nature without sacrificing everyday conveniences, this community provides an ideal setting. With more than a dozen thoughtfully designed single-family floor plans, Bella Lago offers options to suit a variety of lifestyles and life stages. Residents enjoy a wide range of amenities, including a clubhouse, resort-style pool, dog park, playground, and a fully equipped fitness center. The community also hosts regular events and social gatherings, fostering a welcoming and connected neighborhood atmosphere. Ideally located, Bella Lago places you just minutes from shopping, dining, and outdoor recreation. Nearby Lake Manatee State Park offers opportunities for camping, canoeing, fishing, as well as scenic walking and biking trails.
Pending
Price cut: $3K (6/16)
$314,000
11888 Texoma Ct, Parrish, FL 34219
3beds
1,504sqft
Single Family Residence
Built in 2025
4,800 Square Feet Lot
$313,700 Zestimate®
$209/sqft
$135/mo HOA
What's special
- 301 days |
- 11 |
- 0 |
Zillow last checked:
Listing updated:
Listed by:
Sarah Bordeaux 941-367-2571,
D.R. HORTON REALTY OF SARASOTA 941-256-7010
Source: Stellar MLS,MLS#: A4665805 Originating MLS: Sarasota - Manatee
Originating MLS: Sarasota - Manatee
Facts & features
Interior
Bedrooms & bathrooms
- Bedrooms: 3
- Bathrooms: 2
- Full bathrooms: 2
Primary bedroom
- Features: Built-in Closet
- Level: First
- Area: 196 Square Feet
- Dimensions: 14x14
Bedroom 2
- Features: Built-in Closet
- Level: First
- Area: 110 Square Feet
- Dimensions: 11x10
Bedroom 3
- Features: Built-in Closet
- Level: First
- Area: 110 Square Feet
- Dimensions: 11x10
Dining room
- Level: First
- Area: 154 Square Feet
- Dimensions: 11x14
Great room
- Level: First
- Area: 238 Square Feet
- Dimensions: 14x17
Kitchen
- Level: First
- Area: 170 Square Feet
- Dimensions: 17x10
Heating
- Central, Electric, Heat Pump
Cooling
- Central Air
Appliances
- Included: Dishwasher, Disposal, Dryer, Microwave, Range, Refrigerator, Washer
- Laundry: Laundry Room
Features
- Living Room/Dining Room Combo, Open Floorplan
- Flooring: Carpet, Luxury Vinyl
- Doors: Sliding Doors
- Has fireplace: No
Interior area
- Total structure area: 1,504
- Total interior livable area: 1,504 sqft
Video & virtual tour
Property
Parking
- Total spaces: 2
- Parking features: Garage - Attached
- Attached garage spaces: 2
- Details: Garage Dimensions: 20x19
Features
- Levels: One
- Stories: 1
Lot
- Size: 4,800 Square Feet
Details
- Parcel number: 400470159
- Zoning: PD-MU
- Special conditions: None
Construction
Type & style
- Home type: SingleFamily
- Property subtype: Single Family Residence
Materials
- Block, Stucco
- Foundation: Slab
- Roof: Shingle
Condition
- Under Construction
- New construction: Yes
- Year built: 2025
Details
- Builder model: Allex
- Builder name: DR Horton
Utilities & green energy
- Sewer: Public Sewer
- Water: Public
- Utilities for property: Public
Community & HOA
Community
- Pet fee: $0 monthly
- Subdivision: BELLA LAGO
HOA
- Has HOA: Yes
- HOA fee: $135 monthly
- HOA name: ICON Management Services Florida, LLC
- HOA phone: 941-981-3044
Location
- Region: Parrish
Financial & listing details
- Price per square foot: $209/sqft
- Tax assessed value: $59,925
- Annual tax amount: $2,222
- Date on market: 9/22/2025
- Cumulative days on market: 251 days
- Listing terms: Cash,Conventional,FHA,VA Loan
- Ownership: Fee Simple
- Total actual rent: 0
- Road surface type: Paved
Estimated market value
$313,700
$298,000 - $329,000
$2,416/mo
Price history
| Date | Event | Price |
|---|---|---|
| 6/18/2026 | Pending sale | $314,000$209/sqft |
Source:  Stellar MLS #A4665805 Report a problem Stellar MLS #A4665805 Report a problem | ||
| 6/16/2026 | Price change | $314,000-0.9%$209/sqft |
Source: Stellar MLS #A4665805 Report a problem | ||
| 6/10/2026 | Price change | $317,000-0.6%$211/sqft |
Source: Stellar MLS #A4665805 Report a problem | ||
| 6/3/2026 | Price change | $319,000-0.9%$212/sqft |
Source: Stellar MLS #A4665805 Report a problem | ||
| 5/20/2026 | Price change | $322,000-0.6%$214/sqft |
Source: Stellar MLS #A4665805 Report a problem | ||
| 5/5/2026 | Price change | $323,990-3%$215/sqft |
Source:  DR Horton Report a problem DR Horton Report a problem | ||
| 4/14/2026 | Price change | $333,990+1.8%$222/sqft |
Source: Stellar MLS #A4665805 Report a problem | ||
| 11/10/2025 | Listed for sale | $327,990$218/sqft |
Source: Stellar MLS #A4665805 Report a problem | ||
| 9/22/2025 | Pending sale | $327,990$218/sqft |
Source: Stellar MLS #A4665805 Report a problem | ||
Public tax history
| Year | Property taxes | Tax assessment |
|---|---|---|
| 2025 | $2,222 +41.9% | $59,925 +459.2% |
| 2024 | $1,566 +0.7% | $10,716 |
| 2023 | $1,555 | $10,716 |
Find assessor info on the county website
Monthly payment
Est. payment
Payment breakdown
Explore the cost of this home by adjusting the details. Changes won't be saved.Climate risks
Neighborhood: 34219
Nearby schools
GreatSchools rating
- 7/10Virgil Mills Elementary SchoolGrades: PK-5Distance: 4.1 mi
- 5/10Buffalo Creek Middle SchoolGrades: 6-8Distance: 4 mi
- 5/10Parrish Community High SchoolGrades: 9-12Distance: 1.5 mi
Schools provided by the listing agent
- Elementary: Barbara A. Harvey Elementary
- Middle: Buffalo Creek Middle
- High: Parrish Community High
Source: Stellar MLS. This data may not be complete. We recommend contacting the local school district to confirm school assignments for this home.
- $376,9904 bd3 ba2.2k sqft11884 Texoma Ct, Parrish, FL 34219Pending

- $327,0004 bd2 ba1.6k sqft11880 Texoma Ct, Parrish, FL 34219New Construction
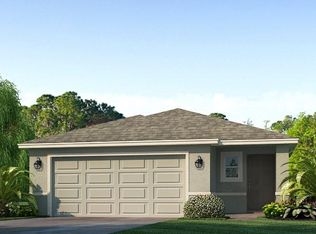
- $389,0005 bd3 ba2.4k sqft11876 Texoma Ct, Parrish, FL 34219Pending

- $361,0004 bd3 ba2.2k sqft9939 Wimico Ter, Parrish, FL 34219Sold
- $379,9904 bd3 ba2.2k sqft11872 Texoma Ct, Parrish, FL 34219Pending
- $310,1723 bd2 ba1.5k sqft9935 Wimico Ter, Parrish, FL 34219Sold
- $319,0003 bd2 ba1.5k sqft11906 Texoma Ct, Parrish, FL 34219Pending
- $349,0004 bd2 ba1.6k sqft11873 Texoma Ct, Parrish, FL 34219New Construction
A local agent can set up tours, give advice and negotiate with sellers.
Similar homes
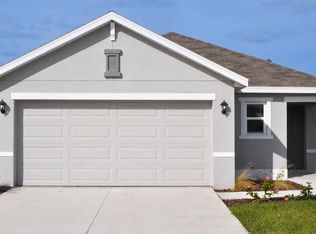
- from $310,9903 bd2 ba1.5k sqftAllex Plan, Bella Lago, Parrish, FL 34219New Construction
 DR Horton
 - $312,0003 bd2 ba1.5k sqft10717 Monarch Wood Gln, Parrish, FL 34219New Construction

 Stellar MLS
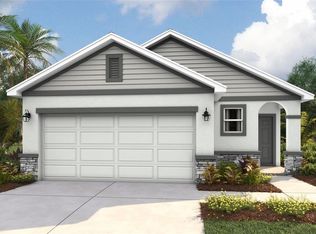
 - $329,0003 bd2 ba1.5k sqft9956 Morning Meadowlark Trl, Parrish, FL 34219New Construction
 Stellar MLS
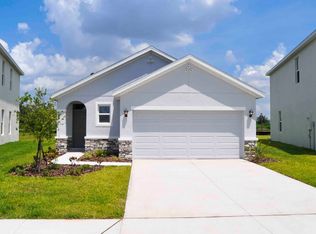
 - from $306,9903 bd2 ba1.5k sqftAllex Plan, Oakfield Trails, Parrish, FL 34219New Construction
 DR Horton
 - $327,0003 bd2 ba1.5k sqft9984 Morning Meadowlark Trl, Parrish, FL 34219New ConstructionStellar MLS
- $320,9904 bd2 ba1.5k sqft13133 Old Canoe Way, Parrish, FL 34219New ConstructionStellar MLS
- $304,0004 bd2 ba1.5k sqft13126 Old Canoe Way, Parrish, FL 34219New ConstructionStellar MLS
- $322,0004 bd2 ba1.6k sqft8828 Clear View St, Parrish, FL 34219New ConstructionStellar MLS
- $337,0004 bd2 ba1.4k sqft12419 Hopscotch Ave, Parrish, FL 34219New ConstructionStellar MLS
- $342,0004 bd2 ba1.4k sqft12416 Hopscotch Ave, Parrish, FL 34219New ConstructionStellar MLS
- $313,9903 bd2 ba1.5k sqft1608 Indian Grass Pl, Parrish, FL 34219New ConstructionStellar MLS
- $305,9903 bd2 ba1.5k sqft1609 Indian Grass Pl, Parrish, FL 34219New ConstructionStellar MLS
- $308,9903 bd2 ba1.5k sqft1606 Love Grass Ter, Parrish, FL 34219New ConstructionStellar MLS
- from $329,9903 bd2 ba1.5k sqftAllex Plan, Seaire, Parrish, FL 34219New ConstructionDR Horton
- $305,9903 bd2 ba1.5k sqft1610 Love Grass Ter, Parrish, FL 34219New ConstructionStellar MLS
- $310,9903 bd2 ba1.5k sqft1615 Love Grass Ter, Parrish, FL 34219New ConstructionMLS ID #A4694621, Sarah Bordeaux, D.R. HORTON REALTY OF SARASOTA. Stellar MLS
- $344,2653 bd2 ba1.5k sqft1825 Hammock Trace Dr, Parrish, FL 34219New ConstructionStellar MLS
- from $339,9903 bd2 ba1.5k sqftAllex Plan, Legacy Preserve, Parrish, FL 34219New ConstructionDR Horton
- $322,0003 bd2 ba1.5k sqft1906 Hammock Trace Dr, Parrish, FL 34219New ConstructionStellar MLS
- $428,0102 bd2 ba1.5k sqft12416 Adobe St, Parrish, FL 34219New ConstructionStellar MLS
