Skip main navigation
Off market
  • Tax assessed value
    $39,000

    11889 Lancewood Dr, Roscommon, MI 48653

    0beds
    644sqft
    Single Family Residence
    Built in 1935
    -- sqft lot
    $-- Zestimate®
    $61/sqft
    $1,279 Estimated rent

    Home value

    Not available

    Estimated sales range

    Not available

    $1,279/mo

    Zestimate® history
    Loading
    Loading...

    Owner options

    List your home for rent

    $1,279/mo

    Rent Zestimate®

    Find your next renter with Zillow Rental Manager. Plus, with online applications, you can quickly screen prospective tenants – for free.

    Learn more

    $1,279/mo

    Rent Zestimate®

    Refinance and save

    $199/mo

    Est. payment

    Refinancing to a lower rate could help reduce your monthly payments and save thousands over the life of the loan.

    See today's rates

    $199/mo

    Est. payment

    Explore your selling options

    Work with a Zillow partner agent

    Leverage their expertise and Zillow's premium Showcase listings to get your home seen by more buyers.

    Get started

    List with your own agent

    Get your home in front of millions of buyers by listing it on Zillow.

    Learn how to do it

    Sell it yourself

    Take full control of how buyers see your home on Zillow by listing For Sale by Owner (FSBO).

    List your home

    What's special

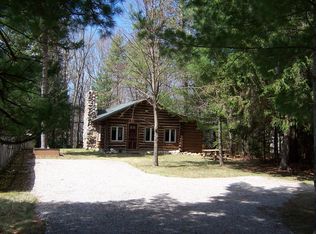
    Classic cedar full-log cabinBeautiful natural stone fireplaceCustom murphy bedPatio doorMile of the villageDeep wooded lotSolid surface counters

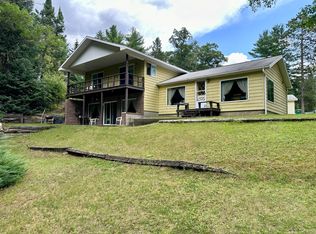
    Classic cedar full-log cabin overlooking the South Branch of AuSable River within a mile of the village. Built on a bluff close to the water providing fantastic 180 degree views of the flowing river below. Constructed in 1935 and meticulously maintained since. Fish, kayak and canoe from your own 65 ft. of waterfront. Major updates in 2009 included electrical, plumbing, Jotul log insert in fireplace, Jeld-Wen windows, new chinking, roof shingles and rip-rap rock for shoreline protection. This storybook cabin features a great room design with cathedral ceiling, custom Murphy bed, beautiful natural stone fireplace, with separate bath and kitchen/dining rooms. Kitchen features a wall of windows, patio door, solid surface counters, with appliances included. A 12' X 16' bunkhouse/shed is included on the deep wooded lot. The work is completed and is ready for new owners to love and enjoy.

    This property is off market, which means it's not currently listed for sale or rent on Zillow. This may be different from what's available on other websites or public sources.
    Zillow last checked:

    Listing updated:

    Listed by:

    Gerry Beckman info@higginslakeinfo.com,

    RE/MAX of Higgins Lake

    Source: WWMLS,MLS#: 201823530MLS Logo

    Facts & features

    Interior

    Bedrooms & bathrooms
    • Bedrooms: 0
    • Bathrooms: 1
    • Full bathrooms: 1
    Heating
    • Gas Fireplace/Stove, Electric, Propane
    Appliances
    • Included: Water Heater, Range/Oven, Refrigerator, Microwave
    • Laundry: None
    Features
    • Ceiling Fan(s), Vaulted Ceiling(s)
    • Flooring: Hardwood
    • Windows: Drapes
    Interior area
    • Total structure area: 644
    • Total interior livable area: 644 sqft
    • Finished area above ground: 644

    Property

    Parking
    • Parking features: RV Access/Parking
    Features
    • Patio & porch: Deck
    • Exterior features: Dock
    • Fencing: Fenced
    • On waterfront: Yes
    • Waterfront features: River
    • Body of water: Au Sable River
    Lot
    • Dimensions: 65 x 294 x 70 x 333
    Details
    • Additional structures: Shed(s), Workshop
    • Parcel number: 0051060210162 & 0210170
    • Zoning: Residential
    • Special conditions: Trust

    Construction

    Type & style
    • Home type: SingleFamily
    • Architectural style: Cabin
    • Property subtype: Single Family Residence
    Materials
    • Foundation: Crawl
    Condition
    • Year built: 1935

    Utilities & green energy

    • Sewer: Septic Tank
    • Utilities for property: Cable Connected

    Community & HOA

    Community
    • Subdivision: T24N R2W
    Location
    • Region: Roscommon

    Financial & listing details

    • Price per square foot: $61/sqft
    • Tax assessed value: $39,000
    • Date on market: 5/11/2023
    • Listing terms: Cash,Conventional Mortgage
    • Road surface type: Paved, Maintained

    Price history

    DateEventPrice
    6/23/2023Sold$181,000+0.6%$281/sqft
    Source: WWMLS #201823530 Report a problem
    6/9/2023Pending sale$179,900$279/sqft
    Source: WWMLS #201823530 Report a problem
    5/11/2023Listed for sale$179,900$279/sqft
    Source: WWMLS #201823530 Report a problem
    5/10/2023Pending sale$179,900$279/sqft
    Source: WWMLS #201823530 Report a problem
    4/24/2023Listed for sale$179,900$279/sqft
    Source: WWMLS #201823530 Report a problem

    Public tax history

    YearProperty taxesTax assessment
    2016-- $39,000 +18.5%
    2015-- $32,900 +85.9%
    2014-- $17,700 -5.9%
    2013-- $18,800 -13.4%
    2012-- $21,700 -16.2%
    2011$1,110 $25,900
    Find assessor info on the county website

    Neighborhood: 48653

    Nearby schools

    GreatSchools rating
    Schools provided by the listing agent
    • Elementary: Roscommon
    • High: Roscommon

    Source: WWMLS. This data may not be complete. We recommend contacting the local school district to confirm school assignments for this home.